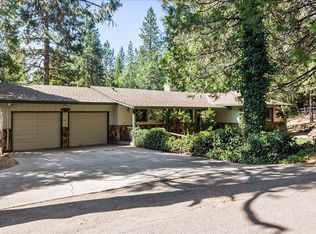
Welcome home to a thoughtfully updated space, where comfort and style meet at every turn: a wood-burning stove framed by a striking stacked-stone accent wall anchors the living room, complemented by warm wood laminate flooring, dual-pane windows, and a mini-split system for effortless year-round comfort. The updated bathroom features a stylish vanity and elegant tile floor. Step through the French doors onto your private 2-tiered patio, where peaceful pasture views set the scene for morning coffee or evening unwinding. Downstairs, a versatile 400 square foot flex space comes with its own private entrance and a second fully remodeled bathroom, and its own heating/cooling unit - ready to become a guest suite, home office, or studio, the possibilities are yours to shape. Move-in ready and full of character, this home offers the rare blend of comfort, style, and serenity. Willow Springs is one of the area's most sought-after, beloved neighborhoods, where everyday life feels a little easier. Just steps from your door residents enjoy a beautiful park, playground, pickleball, baseball diamond, half-court basketball, shaded picnic spots, a welcoming clubhouse, and a community pond. Walking distance to Soulsbyville Elementary School, Divine Market, the post office, and quick highway access makes this an ideal spot for commuters, or adventuring to Pinecrest, Dodge Ridge, Yosemite and the Sierras.
For sale
$375,000
20472 Sherry Ln, Soulsbyville, CA 95372
3beds
1,300sqft
Single Family Residence
Built in 1982
0.37 Acres Lot
$363,000 Zestimate®
$288/sqft
$20/mo HOA
What's special
Peaceful pasture viewsDual-pane windowsWarm wood laminate flooring
- 3 days |
- 159 |
- 19 |
Zillow last checked:
Listing updated:
Listed by:
Heather Arielli DRE #02357860,
Coldwell Banker Mother Lode RE
Source: bridgeMLS/CCAR/Bay East AOR,MLS#: 41144685
Facts & features
Interior
Bedrooms & bathrooms
- Bedrooms: 3
- Bathrooms: 2
- Full bathrooms: 2
Rooms
- Room types: No Additional Rooms
Kitchen
- Features: Counter - Solid Surface, Dishwasher, Electric Range/Cooktop, Range/Oven Built-in, Refrigerator
Heating
- Wood Stove
Cooling
- Evaporative Cooling, Wall/Window Unit(s)
Appliances
- Included: Dishwasher, Electric Range, Range, Refrigerator, Dryer, Washer, Electric Water Heater
- Laundry: Dryer, Washer
Features
- Counter - Solid Surface
- Flooring: Laminate
- Number of fireplaces: 1
- Fireplace features: Free Standing, Wood Burning
Interior area
- Total structure area: 1,300
- Total interior livable area: 1,300 sqft
Property
Parking
- Total spaces: 1
- Parking features: Attached
- Garage spaces: 1
Features
- Levels: Two Story
- Stories: 2
- Exterior features: Back Yard, Side Yard
- Pool features: None
- Has view: Yes
- View description: Pasture
Lot
- Size: 0.37 Acres
- Features: Cul-De-Sac, Sloped Up, Back Yard
Details
- Parcel number: 089190027000
- Zoning: R-1/Mx
- Special conditions: Standard
Construction
Type & style
- Home type: SingleFamily
- Architectural style: Traditional
- Property subtype: Single Family Residence
Materials
- Wood Siding
Condition
- Existing
- New construction: No
- Year built: 1982
Utilities & green energy
- Electric: No Solar
- Sewer: Public Sewer
- Water: Public
- Utilities for property: All Electric
Community & HOA
Community
- Security: Carbon Monoxide Detector(s), Double Strapped Water Heater, Smoke Detector(s)
HOA
- Has HOA: Yes
- Amenities included: Clubhouse, Playground, Other, Park, Picnic Area
- Services included: Management Fee, Common Area Maint
- HOA fee: $59 quarterly
- HOA name: Willow Springs Homeowners Association
- HOA phone: 209-532-8695
Location
- Region: Soulsbyville
Financial & listing details
- Price per square foot: $288/sqft
- Tax assessed value: $244,800
- Annual tax amount: $2,613
- Date on market: 8/12/2026
- Listing terms: Cash,Conventional,FHA,VA Loan
Estimated market value
$363,000
$345,000 - $381,000
$1,615/mo
Price history
| Date | Event | Price |
|---|---|---|
| 8/12/2026 | Listed for sale | $375,000+56.3%$288/sqft |
Source:  bridgeMLS/CCAR/Bay East AOR #41144685 Report a problem bridgeMLS/CCAR/Bay East AOR #41144685 Report a problem | ||
| 9/22/2023 | Sold | $240,000+163.7%$185/sqft |
Source: Public Record Report a problem | ||
| 4/17/2007 | Sold | $91,000$70/sqft |
Source: Public Record Report a problem | ||
Public tax history
| Year | Property taxes | Tax assessment |
|---|---|---|
| 2025 | $2,613 +1.7% | $244,800 +2% |
| 2024 | $2,569 +86.4% | $240,000 +85.8% |
| 2023 | $1,378 -3.2% | $129,193 +2% |
| 2022 | $1,423 +2% | $126,660 +2% |
| 2021 | $1,395 +0.9% | $124,177 +1% |
| 2020 | $1,382 +2.1% | $122,905 +2% |
| 2019 | $1,354 +1% | $120,496 +2% |
| 2018 | $1,340 +2.6% | $118,134 +2% |
| 2017 | $1,306 | $115,819 |
Find assessor info on the county website
Monthly payment
Est. payment
Payment breakdown
Explore the cost of this home by adjusting the details. Changes won't be saved.Climate risks
Neighborhood: 95372
Nearby schools
GreatSchools rating
- 7/10Soulsbyville Elementary SchoolGrades: K-8Distance: 0.4 mi
- 7/10Sonora High SchoolGrades: 9-12Distance: 6.9 mi
- $240,0002 bd2 ba900 sqft20472 Sherry Ln, Soulsbyville, CA 95372Sold

- $187,3382 bd2 ba1.1k sqft20435 Sherry Ct, Soulsbyville, CA 95372Off Market
- $338,5002 bd2 ba1.1k sqft20435 Sherry Ct, Soulsbyville, CA 95372Off Market
- $249,4423 bd2 ba1.6k sqft20470 Sherry Ln, Soulsbyville, CA 95372Off Market
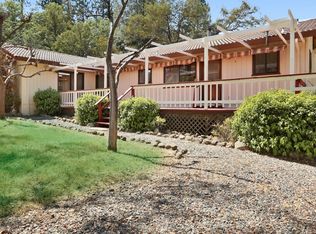
- $420,3003 bd2 ba1.6k sqft20470 Sherry Ln, Soulsbyville, CA 95372Off Market
- $223,5284 bd2 ba1.7k sqft20443 Sherry Ct, Soulsbyville, CA 95372Off Market
- $478,0004 bd2 ba1.7k sqft20443 Sherry Ct, Soulsbyville, CA 95372Off Market
- $212,1493 bd2 ba1.4k sqft20474 Sherry Ln, Soulsbyville, CA 95372Off Market
A local agent can set up tours, give advice and negotiate with sellers.
Similar homes
- $399,0003 bd3 ba1.6k sqft20809 Caylor Dr, Soulsbyville, CA 95372For Sale
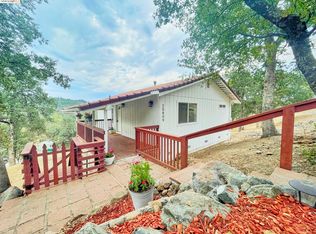 MLS ID #41144665, Jeribai Tascoe. bridgeMLS/CCAR/Bay East AOR
 - $379,5003 bd2 ba1.2k sqft20532 Charlotte Ct, Soulsbyville, CA 95372For Sale
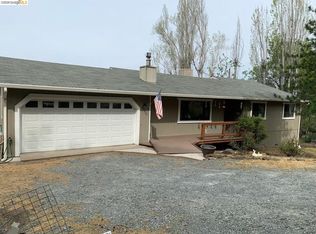 MLS ID #41137376, Shawn Ball. bridgeMLS/CCAR/Bay East AOR
 - $325,0002 bd2 ba1.6k sqft20383 Soulsbyville Rd, Soulsbyville, CA 95372For Sale
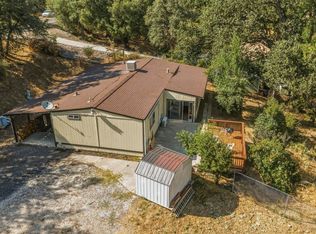 MLS ID #41144762, Sean Healy. bridgeMLS/CCAR/Bay East AOR
 - $399,0003 bd2 ba1.5k sqft22698 Robin Hood Dr, Twain Harte, CA 95383For Sale
 MLS ID #226101528, Jennifer Stasio. MetroList Services of CA
 - $369,9953 bd2 ba1.3k sqft22455 E Rhine River Dr, Sonora, CA 95370For SaleMLS ID #41143752, Avery Bryant. bridgeMLS/CCAR/Bay East AOR
- $375,0003 bd2 ba1.5k sqft16961 Columbia River Dr, Sonora, CA 95370For SaleMLS ID #41139118, Betsy Hurst. bridgeMLS/CCAR/Bay East AOR
- $339,0003 bd2 ba1.3k sqft21657 Crystal Lake Dr, Sonora, CA 95370For SaleMLS ID #41144040, Carolyn Sharp. bridgeMLS/CCAR/Bay East AOR
- $374,9003 bd2 ba1.3k sqft20746 Ponderosa Way, Tuolumne, CA 95379For SaleMLS ID #41135412, Michael Morales. bridgeMLS/CCAR/Bay East AOR
- $395,0003 bd2 ba1.6k sqft21065 Crystal Falls Dr, Sonora, CA 95370For SaleMLS ID #41140393, Travis Giannini. bridgeMLS/CCAR/Bay East AOR
- $375,0003 bd2 ba1.5k sqft22551 W Rhine River Dr, Sonora, CA 95370For SaleMLS ID #41134724, Rikki Green. bridgeMLS/CCAR/Bay East AOR
- $365,5003 bd2 ba1.4k sqft19264 Rockridge Way, Sonora, CA 95370For SaleMLS ID #41140946, Leeann Lupo. bridgeMLS/CCAR/Bay East AOR
- $389,0004 bd2 ba1.1k sqft22435 Ponderosa Dr, Twain Harte, CA 95383For SaleMLS ID #41144207, Julianna Healy. bridgeMLS/CCAR/Bay East AOR
- $430,0003 bd2 ba1.3k sqft22063 Fallview Ln, Sonora, CA 95370For SaleMLS ID #226099751, Jon Kendall. MetroList Services of CA
- $335,0003 bd2 ba1.3k sqft24226 Oxbow Ln N, Sonora, CA 95370For SaleMLS ID #41143426, Georgia Marcus. bridgeMLS/CCAR/Bay East AOR
- $349,0003 bd2 ba1.4k sqft18900 Horizon Ct, Tuolumne, CA 95379For SaleMLS ID #41134210, Paula Frantz. bridgeMLS/CCAR/Bay East AOR
- $329,0002 bd1 ba1k sqft19909 Mono Way, Sonora, CA 95370For SaleMLS ID #41144961, Debbie Pousard. bridgeMLS/CCAR/Bay East AOR
- $469,0003 bd2 ba1.4k sqft22835 Placer Dr, Twain Harte, CA 95383For SaleMLS ID #41144942, ERIK SEGERSTROM. bridgeMLS/CCAR/Bay East AOR
- $339,9993 bd2 ba1.2k sqft17109 Nile River Dr, Sonora, CA 95370For SaleMLS ID #41142002, Marianne Freiwald. bridgeMLS/CCAR/Bay East AOR
- $395,0003 bd2 ba1.6k sqft23985 Hitching Post Rd, Sonora, CA 95370For SaleMLS ID #41142442, Kayla Njirich-Weldon. bridgeMLS/CCAR/Bay East AOR
- $399,9503 bd2 ba1.5k sqft21410 Green Meadow Ln, Sonora, CA 95370For SaleMLS ID #41125373, Susan Mills. bridgeMLS/CCAR/Bay East AOR
Local buyer's agents are ready to help
