Discover one of Crystal Falls' most unique homes! This distinctive 3-bedroom, 2-bath octagonal residence, built in 1992, combines architectural character with the peaceful lifestyle of the Sierra foothills. Situated on a 0.27-acre lot, the home's rare eight-sided design creates an inviting interior with abundant natural light and a warm, open feel. Enjoy the outdoors from the spacious wraparound deck, perfect for entertaining, morning coffee, or taking in the tranquil surroundings. The paved driveway to the home is an added bonus! While the detached outbuilding offers endless possibilities as a workshop, studio, or extra storage. Located in the Crystal Falls subdivision, residents enjoy access to community amenities including lakes, parks, horse stables, tennis courts, a clubhouse, fitness and wellness center! Just minutes from Twain Harte and historic downtown Sonora, shopping, dining, and year-round outdoor recreation, this one-of-a-kind property offers the perfect blend of privacy, charm, and convenience. Don't miss your chance to own a home that's as unique as its setting! Some of the pictures have been digitally enhanced.
For sale
$395,000
21065 Crystal Falls Dr, Sonora, CA 95370
3beds
1,645sqft
:
Get pre-qualified$2,582/mo
Single Family Residence
Built in 1992
0.27 Acres Lot
$-- Zestimate®
$240/sqft
$44/mo HOA
What's special
Rare eight-sided designDetached outbuildingPerfect for entertainingSpacious wraparound deckWarm open feelPaved driveway
- 25 days |
- 1,173 |
- 77 |
Zillow last checked:
Listing updated:
Listed by:
Travis Giannini DRE #02225661 209-768-8524,
Century 21/Wildwood Properties
Source: bridgeMLS/CCAR/Bay East AOR,MLS#: 41140393
Facts & features
Interior
Bedrooms & bathrooms
- Bedrooms: 3
- Bathrooms: 2
- Full bathrooms: 2
Rooms
- Room types: Family Room, Utility Room
Kitchen
- Features: Breakfast Bar, Eat-in Kitchen, Electric Range/Cooktop, Disposal, Refrigerator, Skylight(s)
Heating
- Electric, Natural Gas
Cooling
- Ceiling Fan(s), Central Air
Appliances
- Included: Electric Range, Refrigerator, Dryer, Washer, Tankless Water Heater
- Laundry: 220 Volt Outlet, Laundry Room, Washer, Inside
Features
- Breakfast Bar
- Flooring: Laminate
- Windows: Skylight(s)
- Number of fireplaces: 1
- Fireplace features: Gas
Interior area
- Total structure area: 1,645
- Total interior livable area: 1,645 sqft
Property
Parking
- Parking features: Parking Spaces, Parking Lot, No Garage
Features
- Levels: Two Story
- Stories: 2
- Exterior features: Back Yard, Front Yard, Side Yard, Low Maintenance, Yard Space
- Pool features: None
- Fencing: Partial Fence,Fenced,Wood
Lot
- Size: 0.27 Acres
- Features: Cul-De-Sac, Back Yard, Front Yard, Landscaped
Details
- Additional structures: Shed(s)
- Parcel number: 08102212
- Special conditions: Standard
Construction
Type & style
- Home type: SingleFamily
- Architectural style: Other
- Property subtype: Single Family Residence
Materials
- Composition Shingles, Wood Siding, Asphalt, Concrete
- Roof: Shingle
Condition
- Existing
- New construction: No
- Year built: 1992
Utilities & green energy
- Electric: No Solar
- Sewer: Public Sewer
- Water: Public
- Utilities for property: Propane Tank Leased
Community & HOA
Community
- Security: Carbon Monoxide Detector(s), Smoke Detector(s)
HOA
- Has HOA: Yes
- Amenities included: Clubhouse, Fitness Center, Tennis Court(s), Other, Activities Available, BBQ Area, Guest Parking, Park
- HOA fee: $132 quarterly
- HOA name: Crystal Falls Homeowners Association
- HOA phone: 209-533-4877
Location
- Region: Sonora
Financial & listing details
- Price per square foot: $240/sqft
- Tax assessed value: $207,105
- Annual tax amount: $2,287
- Date on market: 7/3/2026
- Listing terms: Cash,Conventional,FHA,VA Loan
- Electric utility on property: Yes
Estimated market value
Not available
Estimated sales range
Not available
$2,249/mo
Price history
| Date | Event | Price |
|---|---|---|
| 7/3/2026 | Listed for sale | $395,000+97.5%$240/sqft |
Source:  bridgeMLS/CCAR/Bay East AOR #41140393 Report a problem bridgeMLS/CCAR/Bay East AOR #41140393 Report a problem | ||
| 3/20/2014 | Sold | $200,000-7%$122/sqft |
Source: bridgeMLS/CCAR/Bay East AOR #20140174 Report a problem | ||
| 2/27/2014 | Pending sale | $215,000$131/sqft |
Source: CENTURY 21 Wildwood Properties, Inc. #20140174 Report a problem | ||
| 2/1/2014 | Listed for sale | $215,000$131/sqft |
Source: CENTURY 21 WILDWOOD PROPERTIES #20140174 Report a problem | ||
| 12/17/2013 | Listing removed | $215,000$131/sqft |
Source: COLDWELL BANKER TWAIN HARTE #20131191 Report a problem | ||
| 8/8/2013 | Price change | $215,000-2.3%$131/sqft |
Source: C.B. TWAIN HARTE REALTY #20131191 Report a problem | ||
| 7/7/2013 | Listed for sale | $220,000$134/sqft |
Source: C.B. TWAIN HARTE REALTY #20131191 Report a problem | ||
Public tax history
| Year | Property taxes | Tax assessment |
|---|---|---|
| 2016 | $2,287 +1.2% | $207,105 +1.5% |
| 2015 | $2,259 +5.8% | $203,995 +2% |
| 2014 | $2,135 +55.5% | $200,000 +55.9% |
| 2013 | $1,373 | $128,304 |
| 2012 | -- | $128,304 -10% |
| 2011 | -- | $142,560 -10% |
| 2010 | -- | $158,400 -10% |
| 2009 | -- | $176,000 -24.6% |
| 2008 | -- | $233,465 +2% |
| 2007 | -- | $228,888 +2% |
| 2006 | -- | $224,400 +2% |
| 2005 | -- | $220,000 +32.4% |
| 2004 | -- | $166,142 +1.9% |
| 2003 | -- | $163,098 +2% |
| 2002 | -- | $159,900 |
Find assessor info on the county website
Monthly payment
Est. payment
Payment breakdown
Explore the cost of this home by adjusting the details. Changes won't be saved.Climate risks
Neighborhood: 95370
Nearby schools
GreatSchools rating
- 7/10Soulsbyville Elementary SchoolGrades: K-8Distance: 1.1 mi
- 7/10Sonora High SchoolGrades: 9-12Distance: 6.8 mi
- $382,4003 bd2 ba1.6k sqft21065 Crystal Falls Dr, Sonora, CA 95370Off Market
- $220,3093 bd2 ba1.5k sqft21067 Crystal Falls Dr, Sonora, CA 95370Off Market
- $386,0003 bd2 ba1.5k sqft21067 Crystal Falls Dr, Sonora, CA 95370Off Market
- $193,4804 bd3 ba2.2k sqft21063 Crystal Falls Dr, Sonora, CA 95370Off Market
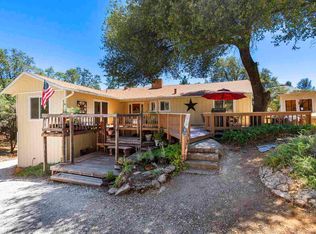
- $446,7005 bd3 ba2.2k sqft21063 Crystal Falls Dr, Sonora, CA 95370Off Market
- $157,9143 bd2 ba1.2k sqft21071 Crystal Falls Dr, Sonora, CA 95370Off Market
- $334,1003 bd2 ba1.2k sqft21071 Crystal Falls Dr, Sonora, CA 95370Off Market
- $95,3852 bd2 ba1.2k sqft21068 Crystal Falls Dr, Sonora, CA 95370Off Market
A local agent can set up tours, give advice and negotiate with sellers.
A local lender can help you make sure your offer is ready when you are.
Similar homes
- $379,9003 bd2 ba1.5k sqft16961 Columbia River Dr, Sonora, CA 95370For Sale
 MLS ID #41139118, Betsy Hurst. bridgeMLS/CCAR/Bay East AOR
 - $399,0003 bd2 ba1.7k sqft16170 Acorn Dr, Sonora, CA 95370For Sale
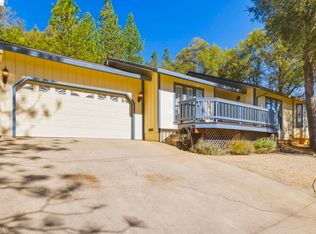 MLS ID #41126689, Jeffrey Massey. bridgeMLS/CCAR/Bay East AOR
 - $329,0004 bd2 ba1.3k sqft21473 Eel River Dr, Sonora, CA 95370For Sale
 MLS ID #41142153, John Friend. bridgeMLS/CCAR/Bay East AOR
 - $374,5003 bd2 ba1.4k sqft19264 Rockridge Way, Sonora, CA 95370For Sale
 MLS ID #41140946, Leeann Lupo. bridgeMLS/CCAR/Bay East AOR
 - $399,0004 bd2 ba1.5k sqft23998 Stable Rd, Sonora, CA 95370For SaleMLS ID #226065695, Jenifer Whigham. MetroList Services of CA
- $499,0003 bd2 ba1.7k sqft21639 Crystal Lake Dr, Sonora, CA 95370For SaleMLS ID #41139166, Leeann Lupo. bridgeMLS/CCAR/Bay East AOR
- $459,0003 bd2 ba1.8k sqft21787 Crystal Lake Dr, Sonora, CA 95370For SaleMLS ID #41138622, Rachel Britt. bridgeMLS/CCAR/Bay East AOR
- $374,9003 bd2 ba1.6k sqft24043 Hitching Post Rd, Sonora, CA 95370For SaleMLS ID #41126497, Stacy Siville. bridgeMLS/CCAR/Bay East AOR
- $450,0004 bd3 ba2.1k sqft21798 Joyce Ct, Sonora, CA 95370For SaleMLS ID #41128161, Betsy Hurst. bridgeMLS/CCAR/Bay East AOR
- $469,9993 bd2 ba1.8k sqft21916 Phoenix Lake Rd, Sonora, CA 95370For SaleMLS ID #41135082, Liliana Vass. bridgeMLS/CCAR/Bay East AOR
- $435,0003 bd2 ba1.6k sqft488 E Jackson St, Sonora, CA 95370For SaleMLS ID #41140476, Kayla Njirich-Weldon. bridgeMLS/CCAR/Bay East AOR
- $479,9993 bd2 ba1.7k sqft17256 Mount Elizabeth Dr, Sonora, CA 95370For SaleMLS ID #ML82034046, JV Silva. MLSListings Inc
- $569,0004 bd2 ba2.3k sqft20948 Lynn Ln, Sonora, CA 95370For SaleMLS ID #41129774, Kristin Frankhauser. bridgeMLS/CCAR/Bay East AOR
- $409,9503 bd3 ba2.4k sqft20145 Chapel Dr, Tuolumne, CA 95379For SaleMLS ID #41130958, Aaron Medeiros. bridgeMLS/CCAR/Bay East AOR
- $449,9993 bd2 ba1.3k sqft20475 Eureka Dr, Sonora, CA 95370For SaleMLS ID #226065094, Baljit Singh. MetroList Services of CA
- $325,0003 bd1 ba1k sqft19903 Mono Way, Sonora, CA 95370For SaleMLS ID #226084815, Hector Reyna. MetroList Services of CA
- $349,0003 bd2 ba1.4k sqft18900 Horizon Ct, Tuolumne, CA 95379For SaleMLS ID #41134210, Paula Frantz. bridgeMLS/CCAR/Bay East AOR
- $429,0005 bd3 ba2.3k sqft20550 Ponderosa Way, Tuolumne, CA 95379For SaleMLS ID #41121849, Travis Giannini. bridgeMLS/CCAR/Bay East AOR
- $454,9953 bd2 ba1.8k sqft21440 N Tuolumne Rd, Twain Harte, CA 95383For SaleMLS ID #41126490, Avery Bryant. bridgeMLS/CCAR/Bay East AOR
- $469,0003 bd2 ba1.9k sqft19387 Mira Monte Rd, Tuolumne, CA 95379For SaleMLS ID #41135380, Marianne Freiwald. bridgeMLS/CCAR/Bay East AOR
Local buyer's agents are ready to help
