Skip main navigation
For sale
  • Price cut: $15K (4/28)
    $454,995

    21440 N Tuolumne Rd, Twain Harte, CA 95383

    3beds
    1,800sqft
    : 
    Loading
    Get pre-qualified
    Single Family Residence
    Built in 1986
    2.02 Acres Lot
    $-- Zestimate®
    $253/sqft
    $-- HOA

    What's special

    Oversized finished garageFilled with natural lightPaved accessTile countersPantry storageLazy susanKitchen offers oak cabinetry
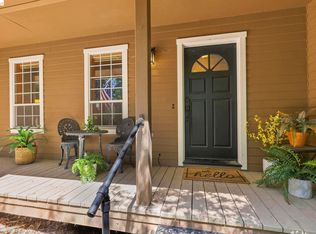
    Private, gated 2.02-acre property just minutes from downtown Twain Harte. Hard to find this kind of space, privacy, and paved access this close to town. Fresh Pest & Septic Reports available to you. Single-level 3BD/2BA with an additional BONUS ROOM in a private loft space perfect for an office, guest room, or even art studio! The home is filled with natural light, skylights, and beautiful wood beam ceilings in the main living area. Oversized finished garage is a huge bonus—complete with HVAC, well equipment, drainage, utility sink, storage, washer & dryer. Major infrastructure already in place: private well, septic, propane service, retaining walls with drainage, paved driveway, concrete walkways, and gated entry. Inside enjoy open living space with warm Sierra character and a flexible loft perfect for office, guests, or creative space. Kitchen offers oak cabinetry, tile counters, pantry storage, Lazy Susan, and bar seating for everyday living. Enjoy a peaceful mountain setting while being minutes to Twain Harte, Black Oak Casino, and Highway 108. Properties with usable acreage, privacy, and this location rarely come up. Call for a private showing today!
    125 days
    |
    315
    |
    27
    |

    Zillow last checked:

    Listing updated:

    Listed by:

    Avery Bryant DRE #02207975 209-753-8327,

    Coldwell Banker Twain Harte Re

    Source: bridgeMLS/CCAR/Bay East AOR,MLS#: 41126490MLS Logo

    Loading...

      Facts & features

      Interior

      Bedrooms & bathrooms
      • Bedrooms: 3
      • Bathrooms: 2
      • Full bathrooms: 2
      Kitchen
      • Features: Breakfast Bar, Tile Counters, Dishwasher, Electric Range/Cooktop, Disposal, Microwave, Range/Oven Built-in, Refrigerator, Skylight(s)
      Heating
      • Electric, Wall Furnace, Propane, Central
      Cooling
      • Evaporative Cooling
      Appliances
      • Included: Dishwasher, Electric Range, Microwave, Range, Refrigerator, Dryer, Washer, Gas Water Heater
      • Laundry: Dryer, In Garage, Washer, Cabinets, Inside, Inside Room, Sink
      Features
      • Breakfast Bar
      • Flooring: Laminate, Vinyl
      • Windows: Skylight(s)
      • Has fireplace: No
      • Fireplace features: None
      Interior area
      • Total structure area: 1,800
      • Total interior livable area: 1,800 sqft
      Video & virtual tour

      Property

      Parking
      • Total spaces: 2
      • Parking features: Attached, Int Access From Garage, RV/Boat Parking, Side Yard Access, Guest, Parking Lot, Garage Faces Front, Private, Garage Door Opener, RV Possible, Uncovered Park Spaces 2+
      • Garage spaces: 1
      • Has uncovered spaces: Yes
      Accessibility
      • Accessibility features: Accessible Hallway(s), Grab Bars, Accessible Doors
      Features
      • Levels: Two Story
      • Stories: 2
      • Exterior features: Side Yard
      • Pool features: None
      • Fencing: Partial Fence
      • Has view: Yes
      • View description: Forest, Mountain(s), Trees/Woods
      Lot
      • Size: 2.02 Acres
      • Features: Secluded, Sloped Up, Security Gate
      Details
      • Parcel number: 048450018000
      • Zoning: RE2
      • Special conditions: Standard

      Construction

      Type & style
      • Home type: SingleFamily
      • Architectural style: Contemporary,Traditional
      • Property subtype: Single Family Residence
      Materials
      • Wood Siding
      • Foundation: Raised, Slab
      Condition
      • Existing
      • New construction: No
      • Year built: 1986

      Utilities & green energy

      • Electric: No Solar
      • Sewer: Septic Tank
      • Water: Well
      • Utilities for property: Propane Tank Leased

      Community & HOA

      Community
      • Security: Carbon Monoxide Detector(s), Double Strapped Water Heater, Security Gate, Smoke Detector(s)
      HOA
      • Has HOA: No
      Location
      • Region: Twain Harte

      Financial & listing details

      • Price per square foot: $253/sqft
      • Tax assessed value: $305,641
      • Annual tax amount: $3,318
      • Date on market: 3/9/2026
      • Listing terms: Cash,Conventional,FHA,VA Loan,Submit

        Estimated market value

        Not available

        Estimated sales range

        Not available

        $2,108/mo

        Price history

        DateEventPrice
        4/28/2026Price change$454,995-3.2%$253/sqft
        Source: bridgeMLS/CCAR/Bay East AOR #41126490 Report a problem
        3/9/2026Listed for sale$469,9950%$261/sqft
        Source: bridgeMLS/CCAR/Bay East AOR #41126490 Report a problem
        6/11/2025Listing removed$1,795$1/sqft
        Source: Zillow Rentals Report a problem
        6/4/2025Listed for rent$1,795+28.2%$1/sqft
        Source: Zillow Rentals Report a problem
        10/4/2023Listing removed--
        Source: TCAR MLS #20222009 Report a problem
        5/10/2023Price change$470,000-2.1%$261/sqft
        Source: MetroList Services of CA #222146800 Report a problem
        4/22/2023Price change$480,000-1.6%$267/sqft
        Source: Tuolumne County AOR #20222009 Report a problem
        4/10/2023Price change$488,000-2%$271/sqft
        Source: MetroList Services of CA #222146800 Report a problem
        12/6/2022Listed for sale$498,000+9.7%$277/sqft
        Source: TCAR MLS #20222009 Report a problem
        2/7/2022Sold$454,000$252/sqft
        Source: bridgeMLS/CCAR/Bay East AOR #20211933 Report a problem
        1/9/2022Pending sale$454,000$252/sqft
        Source: TCAR MLS #20211933 Report a problem
        12/10/2021Price change$454,000-5.2%$252/sqft
        Source: TCAR MLS #20211933 Report a problem
        10/7/2021Price change$479,000+9.1%$266/sqft
        Source: TCAR MLS #20211933 Report a problem
        9/29/2021Listed for sale$439,000$244/sqft
        Source: TCAR MLS #20210834 Report a problem
        7/13/2021Listing removed--
        Source: TCAR MLS Report a problem
        7/9/2021Listed for sale$439,000$244/sqft
        Source: TCAR MLS #20210834 Report a problem
        7/3/2021Pending sale$439,000$244/sqft
        Source: TCAR MLS #20210834 Report a problem
        5/11/2021Listed for sale$439,000+21.9%$244/sqft
        Source: TCAR MLS #20210834 Report a problem
        1/5/2015Listing removed$1,400$1/sqft
        Source: Mother Lode Property Management Report a problem
        10/13/2014Listed for rent$1,400$1/sqft
        Source: Mother Lode Property Management Report a problem
        8/23/2014Listing removed$1,400$1/sqft
        Source: Mother Lode Property Management Report a problem
        8/12/2014Listed for rent$1,400$1/sqft
        Source: Mother Lode Property Management Report a problem
        3/30/2006Sold$360,000$200/sqft
        Source: Agent Provided Report a problem

        Public tax history

        YearProperty taxesTax assessment
        2016$3,318 +9.9%$305,641 +10%
        2015$3,020 +10.3%$277,857 +10%
        2014$2,738 +10.6%$252,598 +10%
        2013$2,475 $229,635
        2012-- $229,635 -10%
        2011-- $255,150 -10%
        2010-- $283,500 -25.8%
        2009-- $382,034 +2%
        2008-- $374,544 +2%
        2007-- $367,200 +140.7%
        2006-- $152,567 +2%
        2005-- $149,576 +2%
        2004-- $146,644 +1.9%
        2003-- $143,957 +2%
        2002-- $141,135 +2%
        2001-- $138,369 +2%
        2000-- $135,657 +2%
        1999-- $132,998
        Find assessor info on the county website

        Monthly payment

        Est. payment

        Payment breakdown

        Explore the cost of this home by adjusting the details. Changes won't be saved.
        All calculations are estimates and provided by Zillow, Inc. for informational purposes only. Actual amounts may vary.
        HOA fees may include property taxes on listings classified as Co-Ops. Contact the listing agent and/or owner for fee details.
        Mortgage interest rates are dependent on a number of factors, including credit score, down payment, and repayment length. Interest rate data provided by Zillow Group Marketplace, Inc. as of 1/1/1970 from various mortgage lenders with which we have lead or other similar arrangements; the Estimated Payment is an average of those rates.
        See how much you could borrow to make a competitive offer.

        Climate risks

        Neighborhood: 95383

        Getting around

        0 / 100
        Car-Dependent
        3 / 100
        Somewhat Bikeable

        Nearby schools

        GreatSchools rating

        A local agent can set up tours, give advice and negotiate with sellers.

        A local lender can help you make sure your offer is ready when you are.

        Browse local experts

        Similar homes

            • Local buyer's agents are ready to help