SPACE. PRIVACY. LOCATION. This gated 2.02-acre retreat offers a rare combination of usable acreage and paved access—just minutes from downtown Twain Harte! Fresh pest and septic reports are available, adding confidence from the start. The single-level home features 3 bedrooms, 2 bathrooms, plus a private loft bonus room ideal for an office, guest space, or art studio. Natural light, skylights, and beautiful wood-beam ceilings bring warmth and Sierra character to the open living area, while the kitchen offers oak cabinetry, tile countertops, pantry storage, a Lazy Susan, and casual bar seating. The oversized finished garage is an incredible bonus, complete with HVAC, well equipment, drainage, a utility sink, washer and dryer, and abundant storage. Major infrastructure is already in place, including a private well, septic system, propane service, retaining walls with drainage, a paved driveway, concrete walkways, and gated entry. Peaceful and private, yet conveniently close to Twain Harte, Black Oak Casino, and Highway 108—properties offering this much space in such a desirable location are hard to find. Schedule your private showing today!
For sale
Price cut: $5K (10/14)
$444,995
21440 N Tuolumne Rd, Twain Harte, CA 95383
3beds
1,800sqft
Single Family Residence
Built in 1986
2.02 Acres Lot
$-- Zestimate®
$247/sqft
$-- HOA
What's special
- 219 days
- 265
- 25
Zillow last checked:
Listing updated:
Listed by:
Avery Bryant DRE #02207975 209-753-8327,
Coldwell Banker Twain Harte Re
Source: bridgeMLS/CCAR/Bay East AOR,MLS#: 41126490
Facts & features
Interior
Bedrooms & bathrooms
- Bedrooms: 3
- Bathrooms: 2
- Full bathrooms: 2
Kitchen
- Features: Breakfast Bar, Tile Counters, Dishwasher, Electric Range/Cooktop, Disposal, Microwave, Range/Oven Built-in, Refrigerator, Skylight(s)
Heating
- Electric, Wall Furnace, Propane, Central
Cooling
- Evaporative Cooling
Appliances
- Included: Dishwasher, Electric Range, Microwave, Range, Refrigerator, Dryer, Washer, Gas Water Heater
- Laundry: Dryer, In Garage, Washer, Cabinets, Inside, Inside Room, Sink
Features
- Breakfast Bar
- Flooring: Laminate, Vinyl
- Windows: Skylight(s)
- Has fireplace: No
- Fireplace features: None
Interior area
- Total structure area: 1,800
- Total interior livable area: 1,800 sqft
Video & virtual tour
Property
Parking
- Total spaces: 2
- Parking features: Attached, Int Access From Garage, RV/Boat Parking, Side Yard Access, Guest, Parking Lot, Garage Faces Front, Private, Garage Door Opener, RV Possible, Uncovered Park Spaces 2+
- Garage spaces: 1
- Has uncovered spaces: Yes
Accessibility
- Accessibility features: Accessible Hallway(s), Grab Bars, Accessible Doors
Features
- Levels: Two Story
- Stories: 2
- Exterior features: Side Yard
- Pool features: None
- Fencing: Partial Fence
- Has view: Yes
- View description: Forest, Mountain(s), Trees/Woods
Lot
- Size: 2.02 Acres
- Features: Secluded, Sloped Up, Security Gate
Details
- Parcel number: 048450018000
- Zoning: RE2
- Special conditions: Standard
Construction
Type & style
- Home type: SingleFamily
- Architectural style: Contemporary,Traditional
- Property subtype: Single Family Residence
Materials
- Wood Siding
- Foundation: Raised, Slab
Condition
- Existing
- New construction: No
- Year built: 1986
Utilities & green energy
- Electric: No Solar
- Sewer: Septic Tank, Standard Septic
- Water: Well
- Utilities for property: Propane Tank Leased
Community & HOA
Community
- Security: Carbon Monoxide Detector(s), Double Strapped Water Heater, Security Gate, Smoke Detector(s)
HOA
- Has HOA: No
Location
- Region: Twain Harte
Financial & listing details
- Price per square foot: $247/sqft
- Tax assessed value: $481,787
- Annual tax amount: $5,131
- Date on market: 3/9/2026
- Listing terms: Cash,Conventional,FHA,VA Loan,Submit
Estimated market value
Not available
Estimated sales range
Not available
$2,517/mo
Price history
| Date | Event | Price |
|---|---|---|
| 10/14/2026 | Price change | $444,995-1.1%$247/sqft |
Source:  bridgeMLS/CCAR/Bay East AOR #41126490 Report a problem bridgeMLS/CCAR/Bay East AOR #41126490 Report a problem | ||
| 8/8/2026 | Price change | $449,995-1.1%$250/sqft |
Source: bridgeMLS/CCAR/Bay East AOR #41126490 Report a problem | ||
| 4/28/2026 | Price change | $454,995-3.2%$253/sqft |
Source: bridgeMLS/CCAR/Bay East AOR #41126490 Report a problem | ||
| 3/9/2026 | Listed for sale | $469,995+3.5%$261/sqft |
Source: bridgeMLS/CCAR/Bay East AOR #41126490 Report a problem | ||
| 2/7/2022 | Sold | $454,000+26.1%$252/sqft |
Source:  TCAR MLS #20211933 Report a problem TCAR MLS #20211933 Report a problem | ||
| 3/30/2006 | Sold | $360,000$200/sqft |
Source: Public Record Report a problem | ||
Public tax history
| Year | Property taxes | Tax assessment |
|---|---|---|
| 2025 | $5,131 +0.6% | $481,787 +2% |
| 2024 | $5,099 +6.9% | $472,341 +2% |
| 2023 | $4,769 -4.2% | $463,080 +2.4% |
| 2022 | $4,977 +11.8% | $452,429 +12% |
| 2021 | $4,452 +7.3% | $403,955 +7% |
| 2020 | $4,149 +2.3% | $377,528 +2% |
| 2019 | $4,057 +6.6% | $370,125 +5% |
| 2018 | $3,804 +7% | $352,500 +10.2% |
| 2017 | $3,554 | $320,000 |
Find assessor info on the county website
Monthly payment
Est. payment
Payment breakdown
Explore the cost of this home by adjusting the details. Changes won't be saved.Climate risks
Neighborhood: 95383
- $305,6413 bd2 ba-- sqft21440 N Tuolumne Rd, Twain Harte, CA 95383Off Market

- $121,2942 bd2 ba1.7k sqft21410 N Tuolumne Rd, Twain Harte, CA 95383Off Market

- $372,5002 bd2 ba1.9k sqft21410 N Tuolumne Rd, Twain Harte, CA 95383Off Market
- $540,8003 bd2 ba1.9k sqft21522 N Tuolumne Rd, Twain Harte, CA 95383Off Market
Similar homes
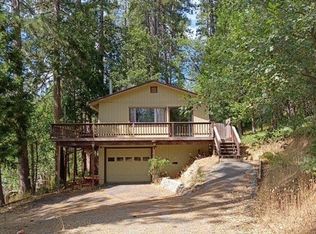
- $--3 bd2 ba1.7k sqft19148 Middle Camp Sugar Pine Rd, Twain Harte, CA 95383Auction
 ServiceLink Auction
 - $--2 bd2 ba912 sqft21804 Confidence Rd, Twain Harte, CA 95383Auction
 Auction.com 1
 - $440,0003 bd3 ba1.8k sqft19551 Middle Camp Sugarpine Rd, Twain Harte, CA 95383For Sale
 MLS ID #226065733, Darren Daily. MetroList Services of CA

 - $450,0003 bd3 ba2.2k sqft19376 Poplar Cir, Twain Harte, CA 95383For Sale
 MLS ID #41126696, Jeffrey Massey. bridgeMLS/CCAR/Bay East AOR
