CONTEMPORARY MOUNTAIN CHALET rebuilt from the ground up in the charming mountain town of Twain Harte, where year-round recreation is right at your doorstep. Ideally located near Pinecrest Lake and Dodge Ridge Mountain Resort, this home offers easy access to skiing, snowboarding, hiking, boating, fishing and endless outdoor adventures throughout the seasons. Tucked near the end of a lightly traveled road and surrounded by mature trees, the home enjoys a peaceful setting with beautiful mountain views. Completely renovated from top to bottom, this property offers the ease of a low-maintenance mountain retreat—simply arrive, unpack and enjoy. Inside, a timeless color palette and contemporary finishes complement the chalet-inspired architecture. A dramatic wall of windows fills the living room with natural light while framing the surrounding scenery. Soaring ceilings and a gas fireplace create an inviting gathering space with the perfect mountain ambiance. The split-level design places the main living areas just a few steps above the entry. The kitchen overlooks the living room and features a cozy breakfast bar, while the adjoining formal dining room opens to a private deck for effortless indoor-outdoor dining. The primary suite offers a walk-in closet and beautifully finished custom tile shower. Two additional bedrooms, a full guest bathroom and convenient hall laundry complete the living space. Step outside onto the new deck and take in the mountain backdrop—an ideal setting for morning coffee, evening gatherings or simply enjoying the fresh mountain air. Below the home, the finished garage features an automatic opener and additional functionality for storage and recreational gear. Modern conveniences include central heating and air, a Wi-Fi-enabled oven and smart garage-door features, making it easy to manage the home whether you're here for the weekend or year-round. Whether you're searching for a full-time mountain residence, weekend escape or four-season getaway, this turnkey Twain Harte chalet offers the perfect blend of contemporary comfort, mountain character and proximity to some of the Sierra Nevada's favorite recreational destinations.
For sale
$430,000
21837 Cedar Springs Rd, Twain Harte, CA 95383
3beds
1,455sqft
Single Family Residence
Built in 2026
0.26 Acres Lot
$-- Zestimate®
$296/sqft
$-- HOA
What's special
- 36 days
- 97
- 6
Zillow last checked:
Listing updated:
Listed by:
Kayla Njirich-Weldon DRE #01509412 209-768-4312,
KW Sierra Foothills
Source: bridgeMLS/CCAR/Bay East AOR,MLS#: 41147490
Facts & features
Interior
Bedrooms & bathrooms
- Bedrooms: 3
- Bathrooms: 2
- Full bathrooms: 2
Rooms
- Room types: No Additional Rooms
Kitchen
- Features: Breakfast Bar, Counter - Solid Surface, Dishwasher, Gas Range/Cooktop, Microwave, Pantry
Heating
- Central, Fireplace Insert
Cooling
- Central Air
Appliances
- Included: Dishwasher, Gas Range, Microwave, Tankless Water Heater
- Laundry: Inside
Features
- Breakfast Bar, Counter - Solid Surface, Pantry
- Flooring: Laminate, Tile, Wood
- Windows: Double Pane Windows
- Basement: Crawl Space
- Number of fireplaces: 1
- Fireplace features: Insert, Living Room
Interior area
- Total structure area: 1,455
- Total interior livable area: 1,455 sqft
Video & virtual tour
Property
Parking
- Total spaces: 5
- Parking features: Attached, Int Access From Garage, Parking Lot, Garage Door Opener
- Garage spaces: 1
Features
- Levels: Multi/Split
- Pool features: None
- Has view: Yes
- View description: Mountain(s)
Lot
- Size: 0.26 Acres
- Features: Sloped Up
Details
- Parcel number: 048200055000
- Special conditions: Standard
Construction
Type & style
- Home type: SingleFamily
- Architectural style: Contemporary
- Property subtype: Single Family Residence
Materials
- Composition Shingles, Wood Siding
- Foundation: Slab, Concrete Perimeter
- Roof: Shingle
Condition
- Existing
- New construction: No
- Year built: 2026
Utilities & green energy
- Electric: No Solar
- Sewer: Septic System
- Water: Public
- Utilities for property: Propane Tank Leased
Green energy
- Energy efficient items: Insulation - Floor
Community & HOA
HOA
- Has HOA: No
Location
- Region: Twain Harte
Financial & listing details
- Price per square foot: $296/sqft
- Tax assessed value: $162,987
- Annual tax amount: $1,736
- Date on market: 9/8/2026
- Listing terms: Call Listing Agent
Estimated market value
Not available
Estimated sales range
Not available
Not available
Price history
| Date | Event | Price |
|---|---|---|
| 9/8/2026 | Listed for sale | $430,000+3483.3%$296/sqft |
Source:  bridgeMLS/CCAR/Bay East AOR #41147490 Report a problem bridgeMLS/CCAR/Bay East AOR #41147490 Report a problem | ||
| 11/20/2020 | Sold | $12,000-95.4%$8/sqft |
Source: Public Record Report a problem | ||
| 2/6/2019 | Sold | $260,000-6.6%$179/sqft |
Source: bridgeMLS/CCAR/Bay East AOR #20182167 Report a problem | ||
| 12/6/2018 | Price change | $278,500-0.2%$191/sqft |
Source: PMZ Real Estate #20182167 Report a problem | ||
| 9/22/2018 | Listed for sale | $279,000+64.1%$192/sqft |
Source: HomeSmart PV & Associates #20181807 Report a problem | ||
| 6/5/2018 | Sold | $170,000$117/sqft |
Source: Public Record Report a problem | ||
| 5/11/2018 | Listed for sale | -- |
Source: Auction.com Report a problem | ||
Public tax history
| Year | Property taxes | Tax assessment |
|---|---|---|
| 2025 | $1,736 +1163.4% | $162,987 +1180% |
| 2024 | $137 +6.9% | $12,733 +2% |
| 2023 | $129 -4.5% | $12,484 +2% |
| 2022 | $135 +1.8% | $12,240 +2% |
| 2021 | $132 -95.3% | $12,000 -95.5% |
| 2020 | $2,837 +49.3% | $265,200 +52.9% |
| 2019 | $1,901 +32.8% | $173,400 +24.2% |
| 2018 | $1,431 -0.8% | $139,611 +2% |
| 2017 | $1,442 | $136,874 |
Find assessor info on the county website
Monthly payment
Est. payment
Payment breakdown
Explore the cost of this home by adjusting the details. Changes won't be saved.Climate risks
Neighborhood: 95383
- $331,9002 bd2 ba1.2k sqft21825 Cedar Springs Rd, Twain Harte, CA 95383Off Market
- $398,0003 bd2 ba1.8k sqft21849 Confidence Rd, Twain Harte, CA 95383Off Market
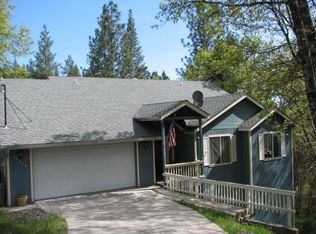
- $436,7003 bd2 ba1.9k sqft21835 Confidence Rd, Twain Harte, CA 95383Off Market
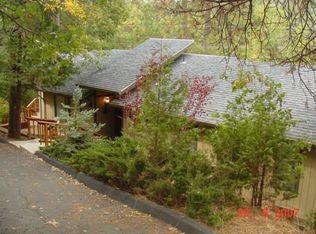
- $320,3002 bd1 ba2k sqft21832 Cedar Springs Rd, Twain Harte, CA 95383Off Market
Similar homes
- $390,0003 bd3 ba1.6k sqft22464 N Tuolumne Rd, Twain Harte, CA 95383For Sale
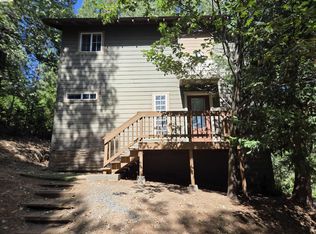 MLS ID #41139001, Wanda Lake. bridgeMLS/CCAR/Bay East AOR
 - $439,0003 bd2 ba1.6k sqft19080 Tiffeni Dr, Twain Harte, CA 95383For Sale
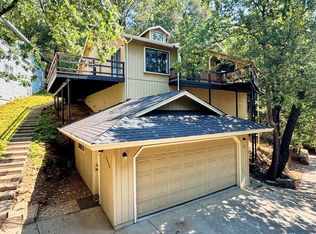 MLS ID #41119835, Jeribai Tascoe. bridgeMLS/CCAR/Bay East AOR
 - $390,0003 bd2 ba1.2k sqft17996 Laramie Ln, Twain Harte, CA 95383For Sale
 MLS ID #41138627, Dana Johnson. bridgeMLS/CCAR/Bay East AOR
 - $419,0003 bd2 ba2k sqft19342 Superior Dr, Twain Harte, CA 95383For Sale
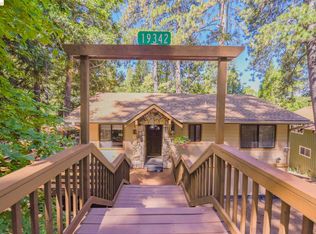 MLS ID #41142011, Jolene Meyer. bridgeMLS/CCAR/Bay East AOR
