**PRICED TO SELL! + SELLER CREDIT TO BUYERS AT CLOSING!** Enjoy country living on nearly 10 private acres with beautiful views of Crystal Falls right from your back window. This well-maintained property offers the perfect blend of peaceful surroundings, usable land, and important recent updates. Improvements include a full downstairs bathroom remodel (2024), new woodstove downstairs (2025), exterior paint (2025), and a newer HVAC system installed in 2020, providing comfort and peace of mind for years to come. A pre-list home inspection has been performed and is available to buyers. The property is ideal for those seeking space for animals, gardening, or a self-sufficient lifestyle. A large fenced vegetable garden area is already in place, with plenty of additional room for chickens, livestock, equipment, and outdoor projects. The home's flexible floor plan offers comfortable living for families or guests. The main level features a living room, kitchen, laundry area, bedroom, and full bathroom. Downstairs, you'll find three additional bedrooms, a remodeled bathroom, a spacious family room, and the new woodstove for added warmth and efficiency. Fireplaces on both levels create a cozy atmosphere year-round. Bring your animals, your hobbies, and your vision—this property is ready to enjoy. The $15,000 seller credit at closing is the seller's way of getting ahead for the buyer — the roof is in good working condition with no issues, but this credit gives the future owner a head start when replacement is eventually needed down the road.
For sale
$569,000
20948 Lynn Ln, Sonora, CA 95370
4beds
2,324sqft
Single Family Residence
Built in 1974
9.72 Acres Lot
$559,000 Zestimate®
$245/sqft
$-- HOA
What's special
Spacious family roomFlexible floor planLaundry area
- 12 days
- 712
- 59
Zillow last checked:
Listing updated:
Listed by:
Kristin Frankhauser DRE #01988702 209-768-7734,
RE/MAX GOLD
Source: bridgeMLS/CCAR/Bay East AOR,MLS#: 41150914
Facts & features
Interior
Bedrooms & bathrooms
- Bedrooms: 4
- Bathrooms: 2
- Full bathrooms: 2
Rooms
- Room types: Family Room
Kitchen
- Features: 220 Volt Outlet, Breakfast Bar, Laminate Counters, Counter - Solid Surface, Dishwasher, Disposal, Gas Range/Cooktop, Refrigerator
Heating
- Forced Air, Wood Stove, Fireplace(s)
Cooling
- Ceiling Fan(s), Central Air
Appliances
- Included: Dishwasher, Gas Range, Refrigerator, Dryer, Washer, Electric Water Heater
- Laundry: Dryer, Laundry Room, Washer
Features
- Den, Dining Area, Storage, Breakfast Bar, Counter - Solid Surface
- Flooring: Hardwood, Carpet
- Basement: Crawl Space
- Number of fireplaces: 2
- Fireplace features: Family Room, Free Standing, Living Room, Wood Burning
Interior area
- Total structure area: 2,324
- Total interior livable area: 2,324 sqft
Property
Parking
- Total spaces: 2
- Parking features: Detached, RV/Boat Parking, Garage Faces Front, RV Possible
- Garage spaces: 2
Features
- Levels: Two Story
- Stories: 2
- Exterior features: Garden, Back Yard, Front Yard, Garden/Play, Storage, Private Entrance
- Pool features: Possible Pool Site
- Has view: Yes
- View description: Mountain(s), Trees/Woods
Lot
- Size: 9.72 Acres
- Features: Sloped Down, Front Yard, Pool Site
Details
- Additional structures: Shed(s)
- Parcel number: 038100021000
- Zoning: RE-2
- Special conditions: Standard
Construction
Type & style
- Home type: SingleFamily
- Architectural style: Traditional
- Property subtype: Single Family Residence
Materials
- Stucco, Wood Siding
- Roof: Shingle
Condition
- Existing
- New construction: No
- Year built: 1974
Utilities & green energy
- Electric: No Solar, 220 Volts in Kitchen
- Sewer: Septic Tank
- Water: Public
Community & HOA
HOA
- Has HOA: No
Location
- Region: Sonora
Financial & listing details
- Price per square foot: $245/sqft
- Tax assessed value: $269,757
- Annual tax amount: $2,804
- Date on market: 10/10/2026
- Listing terms: Cash,Conventional,1031 Exchange,FHA,VA Loan,Submit
- Electric utility on property: Yes
Estimated market value
$559,000
$531,000 - $587,000
$2,790/mo
Price history
| Date | Event | Price |
|---|---|---|
| 10/10/2026 | Listed for sale | $569,000$245/sqft |
Source:  bridgeMLS/CCAR/Bay East AOR #41150914 Report a problem bridgeMLS/CCAR/Bay East AOR #41150914 Report a problem | ||
| 10/7/2026 | Listing removed | $569,000$245/sqft |
Source: bridgeMLS/CCAR/Bay East AOR #41129774 Report a problem | ||
| 6/24/2026 | Price change | $569,000-5%$245/sqft |
Source: bridgeMLS/CCAR/Bay East AOR #41129774 Report a problem | ||
| 5/25/2026 | Price change | $599,000-3.2%$258/sqft |
Source: bridgeMLS/CCAR/Bay East AOR #41129774 Report a problem | ||
| 5/11/2026 | Price change | $619,000-6.1%$266/sqft |
Source: bridgeMLS/CCAR/Bay East AOR #41129774 Report a problem | ||
| 4/6/2026 | Listed for sale | $659,000$284/sqft |
Source: bridgeMLS/CCAR/Bay East AOR #41129774 Report a problem | ||
Public tax history
| Year | Property taxes | Tax assessment |
|---|---|---|
| 2025 | $2,804 +1.7% | $269,757 +2% |
| 2024 | $2,756 +2.4% | $264,468 +2% |
| 2023 | $2,692 +1.8% | $259,283 +2% |
| 2022 | $2,645 +2.2% | $254,200 +2% |
| 2021 | $2,588 +1% | $249,217 +1% |
| 2020 | $2,563 +2.2% | $246,663 +2% |
| 2019 | $2,507 +1.2% | $241,827 +2% |
| 2018 | $2,477 +2.8% | $237,086 +2% |
| 2017 | $2,410 | $232,438 |
Find assessor info on the county website
Monthly payment
Est. payment
Payment breakdown
Explore the cost of this home by adjusting the details. Changes won't be saved.Climate risks
Neighborhood: 95370
Similar homes
- $599,0003 bd2 ba1.6k sqft20807 Sunswept Dr, Tuolumne, CA 95379For Sale
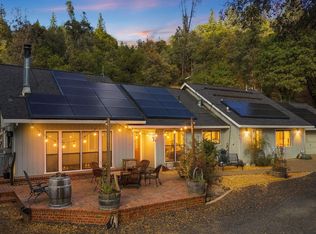 MLS ID #41151595, Janina Campbell. bridgeMLS/CCAR/Bay East AOR
 - $599,0003 bd2 ba1.9k sqft22148 Crystal Falls Dr W, Sonora, CA 95370For Sale
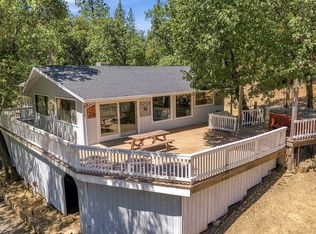 MLS ID #41142907, Shari Lyons. bridgeMLS/CCAR/Bay East AOR
 - $614,0003 bd3 ba2.2k sqft20888 Lyons Bald Mountain Rd, Sonora, CA 95370For Sale
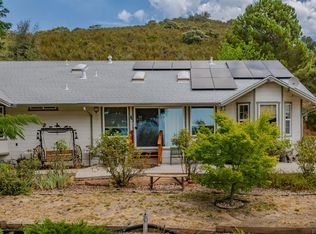 MLS ID #226092539, Bruce Reid. MetroList Services of CA
 - $499,0003 bd3 ba2.3k sqft16620 Charles Otter Dr, Sonora, CA 95370For Sale
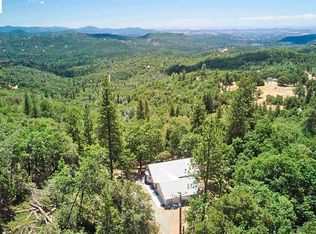 MLS ID #41145735, Deborah Lucich. bridgeMLS/CCAR/Bay East AOR
