Here it is a beautiful end-of-the-road home offering peace, privacy, and panoramic views on nearly 6 acres. This spacious 3-bedroom, 2.5-bath residence (2,216 SF) features thoughtful recent upgrades: full solar with battery (leased)w transfer switch, new high-efficiency HVAC, attic fans, and a cozy pellet stove for efficient, comfortable living. The light-filled floor plan flows to serene outdoor outlooks and includes an extra-deep garage, two storage sheds, and a water-softening system. Located minutes from Sonora's shops, just 2.5 miles to Adventist Hospital and Old Town Sonora, with Indiginy Reserve a short drive up the road an ideal balance of convenience and countryside living.
Active
Price cut: $10K (9/11)
$614,000
20888 Lyons Bald Mountain Rd, Sonora, CA 95370
3beds
2,216sqft
Single Family Residence
Built in 1991
5.82 Acres Lot
$-- Zestimate®
$277/sqft
$-- HOA
What's special
Extra-deep garageWater-softening systemLight-filled floor planSerene outdoor outlooksTwo storage sheds
- 71 days
- 428
- 20
Zillow last checked:
Listing updated:
Listed by:
Bruce Reid DRE #01190535 408-930-3185,
Copper Valley Properties,
Linda Stefanick DRE #00961767 209-785-5600,
Copper Valley Properties
Source: MetroList Services of CA,MLS#: 226092539Originating MLS: MetroList Services, Inc.
Facts & features
Interior
Bedrooms & bathrooms
- Bedrooms: 3
- Bathrooms: 3
- Full bathrooms: 2
- Partial bathrooms: 1
Rooms
- Room types: Family Room, Storage, Great Room, Kitchen, Laundry, Other, Living Room
Primary bedroom
- Features: Ground Floor, Walk-In Closet, Outside Access
Primary bathroom
- Features: Fiberglass, Tile, Tub w/Shower Over
Dining room
- Features: Skylight(s), Space in Kitchen, Dining/Living Combo
Kitchen
- Features: Breakfast Area, Pantry Cabinet, Kitchen/Family Combo, Tile Counters
Heating
- Central, Wood Stove
Cooling
- Ceiling Fan(s), Central Air, Whole House Fan, Attic Fan
Appliances
- Included: Free-Standing Gas Range, Free-Standing Refrigerator, Gas Water Heater, Range Hood, Ice Maker, Dishwasher, Disposal, Tankless Water Heater, Dryer, Washer
- Laundry: Laundry Room, Inside Room
Features
- Flooring: Laminate, Tile, Luxury Vinyl Plank
- Windows: Skylight(s)
- Has fireplace: No
Interior area
- Total interior livable area: 2,216 sqft
Video & virtual tour
Property
Parking
- Total spaces: 7
- Parking features: 24'+ Deep Garage, RV Possible, Detached, Garage Door Opener, Uncovered Parking Space, Uncovered Parking Spaces 2+, Guest, Gentle Up Driveway/Sidewalks
- Garage spaces: 2
- Uncovered spaces: 5
Features
- Levels: One
- Stories: 1
- Exterior features: Uncovered Courtyard
- Fencing: See Remarks
Lot
- Size: 5.82 Acres
- Features: Manual Sprinkler F&R, Sprinklers In Front, Greenbelt, Landscape Back, Landscape Front, See Remarks, Landscaped, Other, Low Maintenance
- Topography: Downslope,Lot Grade Varies,Trees Many,Downslope,Lot Grade Varies,Trees Many
Details
- Additional structures: Shed(s)
- Parcel number: 04404034
- Zoning: RE-3&0
- Special conditions: Standard
Construction
Type & style
- Home type: SingleFamily
- Architectural style: Ranch
- Property subtype: Single Family Residence
Materials
- Wall Insulation, Wood, Wood Siding
- Foundation: Combination, Raised, Concrete Perimeter
- Roof: Composition
Condition
- Year built: 1991
Utilities & green energy
- Electric: Battery Backup, See Remarks, Other
- Sewer: Septic System
- Water: Well
- Utilities for property: Electric, Solar, Propane, Other, Propane Tank Leased
Green energy
- Energy generation: Solar
Community & HOA
Community
- Subdivision: Apple Valley
Location
- Region: Sonora
Financial & listing details
- Price per square foot: $277/sqft
- Tax assessed value: $305,440
- Annual tax amount: $3,178
- Price range: $614K - $614K
- Date on market: 7/24/2026
Estimated market value
Not available
Estimated sales range
Not available
Not available
Price history
| Date | Event | Price |
|---|---|---|
| 9/11/2026 | Price change | $614,000-1.6%$277/sqft |
Source: MetroList Services of CA #226092539 Report a problem | ||
| 8/14/2026 | Price change | $624,000-1.6%$282/sqft |
Source: MetroList Services of CA #226092539 Report a problem | ||
| 8/3/2026 | Price change | $634,000-0.8%$286/sqft |
Source: MetroList Services of CA #226092539 Report a problem | ||
| 7/24/2026 | Listed for sale | $639,000+10.2%$288/sqft |
Source: MetroList Services of CA #226092539 Report a problem | ||
| 11/1/2021 | Sold | $580,000-6.1%$262/sqft |
Source:  bridgeMLS/CCAR/Bay East AOR #20211204 Report a problem bridgeMLS/CCAR/Bay East AOR #20211204 Report a problem | ||
| 9/5/2021 | Pending sale | $617,500$279/sqft |
Source:  TCAR MLS #20211204 Report a problem TCAR MLS #20211204 Report a problem | ||
| 7/24/2021 | Price change | $617,500-5%$279/sqft |
Source: TCAR MLS #20211204 Report a problem | ||
| 7/8/2021 | Price change | $649,900-4.3%$293/sqft |
Source: TCAR MLS #20211204 Report a problem | ||
| 6/25/2021 | Listed for sale | $679,000$306/sqft |
Source: TCAR MLS #20211204 Report a problem | ||
Public tax history
| Year | Property taxes | Tax assessment |
|---|---|---|
| 2016 | $3,178 +1.6% | $305,440 +1.5% |
| 2015 | $3,127 +2.6% | $300,853 +2% |
| 2014 | $3,047 -0.5% | $294,960 +0.5% |
| 2013 | $3,061 | $293,628 +2% |
| 2012 | -- | $287,872 +2% |
| 2011 | -- | $282,229 +0.8% |
| 2010 | -- | $280,121 -0.2% |
| 2009 | -- | $280,787 +2% |
| 2008 | -- | $275,282 +2% |
| 2007 | -- | $269,885 +2% |
| 2006 | -- | $264,594 +2% |
| 2005 | -- | $259,407 +2% |
| 2004 | -- | $254,322 +1.9% |
| 2003 | -- | $249,662 +2% |
| 2002 | -- | $244,768 +2% |
| 2001 | -- | $239,970 +2% |
| 2000 | -- | $235,266 +2% |
| 1999 | -- | $230,654 |
Find assessor info on the county website
Monthly payment
Est. payment
Payment breakdown
Explore the cost of this home by adjusting the details. Changes won't be saved.Climate risks
Neighborhood: 95370
- $611,9003 bd2 ba2.2k sqft20888 Lyons Bald Mountain Rd, Sonora, CA 95370Off Market
- $162,4393 bd2 ba1.4k sqft20894 Lyons Bald Mountain Rd, Sonora, CA 95370Off Market
- $242,700-- bd-- ba-- sqft20894 Lyons Bald Mountain Rd, Sonora, CA 95370Off Market
- $345,3003 bd2 ba1.4k sqft20894 Lyons St, Sonora, CA 95370Off Market
Similar homes
- $619,0003 bd2 ba1.9k sqft19015 Apple Valley Dr, Sonora, CA 95370For Sale
 MLS ID #41140302, Kayla Njirich-Weldon. bridgeMLS/CCAR/Bay East AOR
 - $599,0004 bd3 ba2.5k sqft13919 Stanton Cir, Sonora, CA 95370For Sale
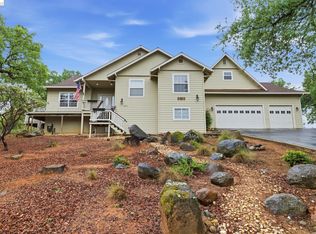 MLS ID #41129222, Diane Knepper. bridgeMLS/CCAR/Bay East AOR
 - $579,0004 bd2 ba2k sqft11460 Racetrack Rd, Sonora, CA 95370For Sale
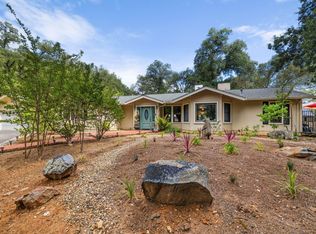 MLS ID #226075732, Hector Reyna. MetroList Services of CA
 - $669,0003 bd3 ba2.4k sqft18570 Pradera Real Rd, Sonora, CA 95370For Sale
 MLS ID #41145287, Joel Franco. bridgeMLS/CCAR/Bay East AOR
