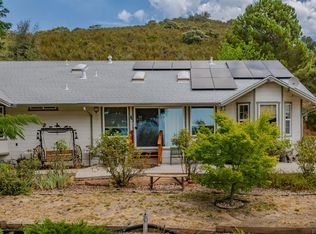
Welcome to this beautifully maintained 3 bedroom, 2.5 bathroom, 2,276 square foot home in the desirable Apple Valley Estates. The extra deep garage fits four cars, offering abundant storage and convenience for vehicles, tools, or hobbies. Recently painted inside and out, this residence combines classic elegance with modern updates, including a newer dishwasher and roof clearance. Nestled off the street and surrounded by a naturally landscaped front yard with tasteful rock accents, it offers both privacy and curb appeal. The inviting covered porch, framed with a crisp white railing, is a perfect spot to unwind on warm summer evenings. Step inside to a spacious entryway, ideal for a welcoming display or cozy seating. To the right, the formal dining room opens gracefully to the living room, which features a stunning floor to ceiling rock fireplace and sliding glass doors leading to the expansive deck. Double pocket doors reveal a charming office with built-in cabinets, workspaces, and a window seat with storage drawers. It's perfect for remote work or creative pursuits. The kitchen is a timeless delight, featuring white cabinetry, black granite countertops, and a spacious kitchenette for everyday dining. Retreat to the large master suite with two closets and a luxurious master bathroom, complete with a clawfoot tub and separate shower. Two additional bedrooms, a hall bathroom, and an additional bathroom near the laundry area provide ample space for family and guests. Wood flooring flows throughout the home, and plentiful windows and dormers allow natural light to fill every room. Outside, the generous covered deck is perfect for entertaining or enjoying serene outdoor living. The covered deck overlooks the backyard, where a seasonal creek winds through the property and deer and turkeys are often seen creating a serene, nature filled setting perfect for relaxing or entertaining. This home is a rare blend of elegance and country living, offering both comfort and sophistication in a prime Apple Valley Estates location. Apple Valley Estates is one of the few gated communities in Tuolumne County offering a community pool and club house.Don't miss the opportunity to make this exceptional property your own.
Active
$595,000
20920 Christopher Cir, Sonora, CA 95370
3beds
2,276sqft
Single Family Residence
Built in 1998
0.82 Acres Lot
$582,000 Zestimate®
$261/sqft
$125/mo HOA
What's special
Privacy and curb appeal
- 168 days
- 256
- 16
Zillow last checked:
Listing updated:
Listed by:
Amy Ruvalcaba DRE #01187337 209-988-8659,
Central California Realty
Source: MetroList Services of CA,MLS#: 226056867Originating MLS: MetroList Services, Inc.
Facts & features
Interior
Bedrooms & bathrooms
- Bedrooms: 3
- Bathrooms: 3
- Full bathrooms: 2
- Partial bathrooms: 1
Primary bedroom
- Features: Walk-In Closet
Primary bathroom
- Features: Shower Stall(s), Tub
Dining room
- Features: Breakfast Nook, Formal Area
Kitchen
- Features: Granite Counters
Heating
- Central, Fireplace(s)
Cooling
- Ceiling Fan(s), Central Air
Appliances
- Included: Dishwasher, Disposal, Microwave, Double Oven, Electric Cooktop
- Laundry: Inside
Features
- Flooring: Wood
- Number of fireplaces: 1
- Fireplace features: Family Room
Interior area
- Total interior livable area: 2,276 sqft
Property
Parking
- Total spaces: 4
- Parking features: 24'+ Deep Garage, Attached
- Attached garage spaces: 4
Lot
- Size: 0.82 Acres
- Features: Sprinklers In Rear, Landscape Front
- Topography: Lot Sloped,Trees Many,Lot Sloped,Trees Many
Details
- Parcel number: 085460023000
- Zoning: R1
- Special conditions: Standard
Construction
Type & style
- Home type: SingleFamily
- Architectural style: Ranch
- Property subtype: Single Family Residence
Materials
- Wood
- Foundation: Other
- Roof: Composition
Condition
- Year built: 1998
Utilities & green energy
- Electric: 220 Volts in Laundry
- Sewer: Septic System
- Water: Public
- Utilities for property: Electric, Propane
Community & HOA
HOA
- Has HOA: Yes
- Amenities included: Other
- Services included: Other
- HOA fee: $375 quarterly
Location
- Region: Sonora
Financial & listing details
- Price per square foot: $261/sqft
- Tax assessed value: $591,600
- Annual tax amount: $6,181
- Price range: $595K - $595K
- Date on market: 5/7/2026
Estimated market value
$582,000
$553,000 - $611,000
$2,894/mo
Price history
| Date | Event | Price |
|---|---|---|
| 10/7/2026 | Listed for sale | $595,000$261/sqft |
Source: MetroList Services of CA #226056867 Report a problem | ||
| 9/27/2026 | Listing removed | $595,000$261/sqft |
Source:  bridgeMLS/CCAR/Bay East AOR #41133741 Report a problem bridgeMLS/CCAR/Bay East AOR #41133741 Report a problem | ||
| 9/4/2026 | Pending sale | $595,000$261/sqft |
Source: MetroList Services of CA #226056867 Report a problem | ||
| 7/23/2026 | Price change | $595,000-2.3%$261/sqft |
Source: MetroList Services of CA #226056867 Report a problem | ||
| 6/25/2026 | Price change | $609,000-1.6%$268/sqft |
Source: MetroList Services of CA #226056867 Report a problem | ||
| 6/9/2026 | Price change | $619,000-1.6%$272/sqft |
Source: MetroList Services of CA #226056867 Report a problem | ||
| 5/26/2026 | Price change | $629,000-3.1%$276/sqft |
Source: MetroList Services of CA #226056867 Report a problem | ||
| 5/7/2026 | Listed for sale | $649,000+11.9%$285/sqft |
Source: MetroList Services of CA #226056867 Report a problem | ||
| 7/7/2023 | Sold | $580,000-6.3%$255/sqft |
Source: bridgeMLS/CCAR/Bay East AOR #20230459 Report a problem | ||
| 6/30/2023 | Contingent | $619,000$272/sqft |
Source:  TCAR MLS #20230459 Report a problem TCAR MLS #20230459 Report a problem | ||
| 5/31/2023 | Price change | $619,000-4.6%$272/sqft |
Source: TCAR MLS #20230459 Report a problem | ||
| 4/28/2023 | Listed for sale | $649,000$285/sqft |
Source: Tuolumne County AOR #20230459 Report a problem | ||
Public tax history
| Year | Property taxes | Tax assessment |
|---|---|---|
| 2025 | $6,181 +1.7% | $591,600 +2% |
| 2024 | $6,075 +41.6% | $580,000 +39% |
| 2023 | $4,290 +2.1% | $417,374 +2% |
| 2022 | $4,204 +2% | $409,191 +2% |
| 2021 | $4,120 +1.2% | $401,169 +1% |
| 2020 | $4,072 +2% | $397,056 +2% |
| 2019 | $3,992 +1.5% | $389,272 +2% |
| 2018 | $3,935 +2.9% | $381,641 +2% |
| 2017 | $3,824 | $374,159 |
Find assessor info on the county website
Monthly payment
Est. payment
Payment breakdown
Explore the cost of this home by adjusting the details. Changes won't be saved.Climate risks
Neighborhood: 95370
Similar homes
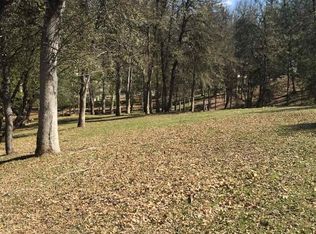
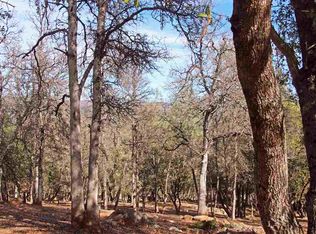
- $619,0003 bd2 ba1.9k sqft19015 Apple Valley Dr, Sonora, CA 95370For Sale
 MLS ID #41140302, Kayla Njirich-Weldon. bridgeMLS/CCAR/Bay East AOR
 - $599,0004 bd3 ba2.5k sqft13919 Stanton Cir, Sonora, CA 95370For Sale
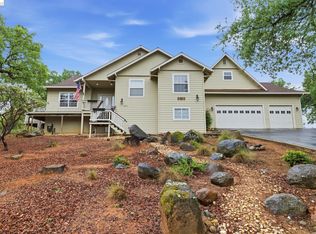 MLS ID #41129222, Diane Knepper. bridgeMLS/CCAR/Bay East AOR
 - $569,0005 bd4 ba2.6k sqft21965 Sawmill Flat Rd, Columbia, CA 95370For Sale
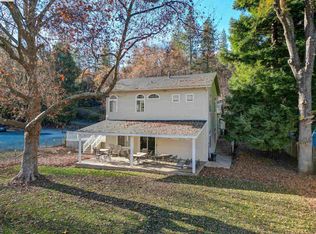 MLS ID #41151711, John Friend. bridgeMLS/CCAR/Bay East AOR
 - $614,0003 bd3 ba2.2k sqft20888 Lyons Bald Mountain Rd, Sonora, CA 95370For Sale
 MLS ID #226092539, Bruce Reid. MetroList Services of CA
