Skip main navigation
For sale
  • Price cut: $6.5K (7/23)
    $799,500

    16592 Parkridge Ave, Sonora, CA 95370

    3beds
    2,906sqft
    Single Family Residence
    Built in 1990
    2.44 Acres Lot
    $-- Zestimate®
    $275/sqft
    $2/mo HOA

    What's special

    Beautiful fenced acreageExpansive deckingConvenient guest bath
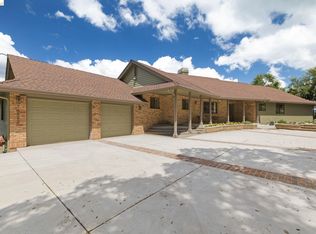
    You've found the "Perfect Place to Land". This inviting home in the desirable Ridgewood Subdivision in the Sierra Foothills is Just below the snow line offering enough snow for fun. Improvements include interior & exterior paint, new window coverings, newer heat/air, generator, roof, custom tile work on the front porch w/attractive new craftsman door, plus a gorgeous new driveway. This one level home takes living in the foothills to another level with beautiful mountain views & tranquil sunsets. Situated on 2.44 acres, enjoy privacy & amazing views from a wraparound deck. The kitchen touts quartz & granite countertops, stainless appliances & cooktop island with seating. Pantry a few steps away in the ample laundry room. An open & light feel, this creates this greatroom with the family room & in-kitchen dining. An adjacent formal dining room offers an elegant option. The showstopper is the living room with wood cathedral ceilings taking in the relaxing mountain views & access to a spacious deck. Convenient guest bath is in the perfect location for 2 spacious guest bedrooms. Master suite offers deck access & fantastic views. His & hers closets lead into a master bathroom with radiant heat floors, lighted mirrors, a great soaking tub plus glass walled shower. The massive window gives the feel of outdoors inside. Next, enjoy the outdoors with expansive decking plus a private side yard below the oaks for a serene setting or watching wild turkeys bragging their plumes & puffed chests! Head down the stairs in the laundry room for a huge sub area with great storage & the beginnings of a potential Man Cave! Just out the door a 10x12 storage shed sits upon your beautiful, fenced acreage. Oh, don't miss the whole house generator! Located just 10 minutes to major shopping & hospital in Sonora or 7 minutes to dining & events in Twain Harte. Just a bit more up the hill will take you to Pinecrest, Dodge Ridge Skiing & summer fun & the great outdoors of the Sierras.
    101 days
    |
    554
    |
    25
    |

    Zillow last checked:

    Listing updated:

    Listed by:

    Pamela Schultz DRE #00887047 209-768-1943,

    Coldwell Banker Segerstrom

    Source: bridgeMLS/CCAR/Bay East AOR,MLS#: 41133045MLS Logo

      Facts & features

      Interior

      Bedrooms & bathrooms
      • Bedrooms: 3
      • Bathrooms: 2
      • Full bathrooms: 2
      Rooms
      • Room types: Family Room, Formal Dining Room, Unfinished Room, Workshop
      Kitchen
      • Features: Breakfast Bar, Breakfast Nook, Counter - Solid Surface, Dishwasher, Eat-in Kitchen, Disposal, Gas Range/Cooktop, Ice Maker Hookup, Kitchen Island, Microwave, Oven Built-in, Pantry, Refrigerator, Trash Compactor, Updated Kitchen
      Heating
      • Radiant, Wood Stove, Central
      Cooling
      • Ceiling Fan(s), Central Air
      Appliances
      • Included: Dishwasher, Gas Range, Plumbed For Ice Maker, Microwave, Oven, Refrigerator, Trash Compactor, Gas Water Heater
      • Laundry: Gas Dryer Hookup, Hookups Only, Laundry Room, Cabinets, Sink
      Features
      • Storage, Breakfast Bar, Breakfast Nook, Counter - Solid Surface, Pantry, Updated Kitchen
      • Flooring: Laminate, Tile
      • Windows: Double Pane Windows, Screens, Window Coverings
      • Number of fireplaces: 1
      • Fireplace features: Brick, Family Room, Free Standing, Raised Hearth, Wood Burning
      Interior area
      • Total structure area: 2,906
      • Total interior livable area: 2,906 sqft
      Video & virtual tour

      Property

      Parking
      • Total spaces: 2
      • Parking features: Attached, Covered, Int Access From Garage, Side Yard Access, Parking Lot, 24'+ Deep Garage, Deck, Garage Faces Front, Garage Door Opener
      • Garage spaces: 2
      Features
      • Levels: One Story
      • Stories: 1
      • Exterior features: Front Yard, Side Yard, Sprinklers Automatic, Sprinklers Front, Storage, Terraced Back, Terraced Down, Landscape Front, Storage Area
      • Pool features: None
      • Fencing: Partial Fence,Partial
      • Has view: Yes
      • View description: Hills, Mountain(s), Panoramic, Ridge, Trees/Woods
      Lot
      • Size: 2.44 Acres
      • Features: Corner Lot, Sloped Down, Level, Premium Lot, Back Yard, Front Yard, Landscaped
      Details
      • Additional structures: Shed(s)
      • Parcel number: 038362027000
      • Zoning: RE
      • Special conditions: Standard

      Construction

      Type & style
      • Home type: SingleFamily
      • Architectural style: Ranch
      • Property subtype: Single Family Residence
      Materials
      • Brick, Composition Shingles, Wood Siding, Brick Veneer, Frame
      • Foundation: Raised, Concrete, Concrete Perimeter
      • Roof: Shingle
      Condition
      • Existing
      • New construction: No
      • Year built: 1990

      Utilities & green energy

      • Electric: No Solar, Generator
      • Sewer: Septic Tank, Septic System, Standard Septic
      • Water: Public
      • Utilities for property: Cable Available, Internet Available, Propane Tank Leased
      Green energy
      • Energy efficient items: Ceiling Insulation, Insulation - Floor, Walls Insulated, Appliances, Water Heater

      Community & HOA

      Community
      • Security: Carbon Monoxide Detector(s), Double Strapped Water Heater, Smoke Detector(s)
      HOA
      • Has HOA: Yes
      • Amenities included: Other
      • HOA fee: $20 annually
      • HOA name: RIDGEWOOD NEIGHBORHOOD ASSOCIATION
      • HOA phone: 209-533-4880
      Location
      • Region: Sonora

      Financial & listing details

      • Price per square foot: $275/sqft
      • Tax assessed value: $375,000
      • Annual tax amount: $4,115
      • Date on market: 4/30/2026
      • Listing terms: Cash,Conventional

        Estimated market value

        Not available

        Estimated sales range

        Not available

        $2,906/mo

        Price history

        DateEventPrice
        7/23/2026Price change$799,500-0.8%$275/sqft
        Source: bridgeMLS/CCAR/Bay East AOR #41133045 Report a problem
        7/21/2026Price change$806,000-2.4%$277/sqft
        Source: bridgeMLS/CCAR/Bay East AOR #41133045 Report a problem
        4/30/2026Listed for sale$826,000+14.6%$284/sqft
        Source: bridgeMLS/CCAR/Bay East AOR #41133045 Report a problem
        8/18/2025Sold$721,000-0.6%$248/sqft
        Source: bridgeMLS/CCAR/Bay East AOR #41102611 Report a problem
        7/27/2025Pending sale$725,000$249/sqft
        Source: bridgeMLS/CCAR/Bay East AOR #41102611 Report a problem
        7/24/2025Price change$725,000-3.1%$249/sqft
        Source: bridgeMLS/CCAR/Bay East AOR #41102611 Report a problem
        7/13/2025Price change$748,000-3.9%$257/sqft
        Source: bridgeMLS/CCAR/Bay East AOR #41102611 Report a problem
        6/26/2025Listed for sale$778,000+33%$268/sqft
        Source: bridgeMLS/CCAR/Bay East AOR #41102611 Report a problem
        9/21/2020Sold$585,000$201/sqft
        Source: bridgeMLS/CCAR/Bay East AOR #20191597 Report a problem
        8/10/2020Price change$585,000-2%$201/sqft
        Source: Healy Homes, Inc. #20191597 Report a problem
        6/25/2020Price change$597,000-0.3%$205/sqft
        Source: Healy Homes, Inc. #20191597 Report a problem
        5/7/2020Price change$599,000-3.2%$206/sqft
        Source: Healy Homes, Inc. #20191597 Report a problem
        8/15/2019Listed for sale$619,000-6.1%$213/sqft
        Source: Healy Homes, Inc. #20191597 Report a problem
        2/28/2019Listing removed$659,000$227/sqft
        Source: Healy Homes, Inc. #20181921 Report a problem
        12/24/2018Price change$659,000-1.5%$227/sqft
        Source: Healy Homes, Inc. #20181921 Report a problem
        12/5/2018Price change$669,000-1.5%$230/sqft
        Source: Healy Homes, Inc. #20181921 Report a problem
        10/30/2018Price change$679,000-2.9%$234/sqft
        Source: Healy Homes, Inc. #20181921 Report a problem
        10/14/2018Listed for sale$699,000+103%$241/sqft
        Source: Healy Homes, Inc. #20181921 Report a problem
        3/29/2016Sold$344,400-8.1%$119/sqft
        Source: Agent Provided Report a problem
        1/6/2016Price change$374,900+30.2%$129/sqft
        Source: PMZ Real Estate #20152164 Report a problem
        12/28/2015Price change$288,000-23.2%$99/sqft
        Source: HomeSearch.com Realty Services Inc #15077510 Report a problem
        12/17/2015Listed for sale$374,900-25.6%$129/sqft
        Source: PMZ REAL ESTATE - Modesto-(MLS ONLY) #152716 Report a problem
        11/19/2015Sold$504,089-14.6%$173/sqft
        Source: Agent Provided Report a problem
        5/17/2005Sold$590,000$203/sqft
        Source: Agent Provided Report a problem

        Public tax history

        YearProperty taxesTax assessment
        2016$4,115 -22.9%$375,000 -24.2%
        2015$5,337 +10.5%$495,000 +10.2%
        2014$4,829 +9.5%$449,064 +10%
        2013$4,409 $408,240
        2012-- $408,240 -10%
        2011-- $453,600 -10%
        2010-- $504,000 -8.4%
        2009-- $550,000 -12.2%
        2008-- $626,112 +2%
        2007-- $613,836 +2%
        2006-- $601,800 +54.2%
        2005-- $390,192 +2%
        2004-- $382,542 +1.9%
        2003-- $375,532 +2%
        2002-- $368,170 +2%
        2001-- $360,952
        Find assessor info on the county website

        Monthly payment

        Est. payment

        Payment breakdown

        Explore the cost of this home by adjusting the details. Changes won't be saved.
        All calculations are estimates and provided by Zillow, Inc. for informational purposes only. Actual amounts may vary.
        HOA fees may include property taxes on listings classified as Co-Ops. Contact the listing agent and/or owner for fee details.
        Mortgage interest rates are dependent on a number of factors, including credit score, down payment, and repayment length. Interest rate data provided by Zillow Group Marketplace, Inc. as of 1/1/1970 from various mortgage lenders with which we have lead or other similar arrangements; the Estimated Payment is an average of those rates.
        See how much you could borrow to make a competitive offer.

        Climate risks

        Neighborhood: 95370

        Getting around

        4 / 100
        Car-Dependent
        1 / 100
        Somewhat Bikeable

        Nearby schools

        GreatSchools rating

        A local agent can set up tours, give advice and negotiate with sellers.

        A local lender can help you make sure your offer is ready when you are.

        Browse local experts

        Similar homes

            • Local buyer's agents are ready to help