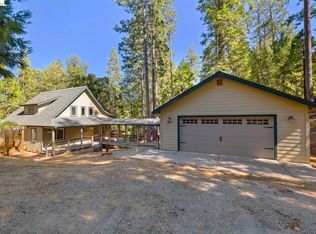
Stunning 2,900 Sq. Ft. Mountain Retreat with Private In-Law Suite Nestled on a peaceful half-acre beneath majestic pines, this beautifully renovated mountain retreat offers 2,900 square feet of thoughtfully designed living space with 5 bedrooms and 3 full bathrooms. Surrounded by fresh mountain air and tranquil forest views, this turnkey property is the perfect full-time residence, vacation getaway, multi-generational home, or investment opportunity. The main level features 3 spacious bedrooms and 2 beautifully updated bathrooms, while the lower level offers a fully self-contained 2-bedroom, 1-bath in-law suite with both a private exterior entrance and interior access. Complete with its own full kitchen and private deck, the lower level is ideal for extended family, guests, or potential rental income. Every detail has been carefully updated, leaving nothing untouched. Improvements include new windows, luxury LUX flooring, updated appliances, a new HVAC system, and countless additional upgrades, creating a home that is truly move-in ready. Expansive double decks provide the perfect setting for morning coffee, evening entertaining, or simply relaxing while taking in the peaceful forest surroundings. Whether you're searching for a luxurious mountain retreat or a versatile home with exceptional flexibility, this property delivers. Located just minutes from charming downtown Twain Harte, you'll enjoy easy access to some of the Sierra's most sought-after destinations, including Pinecrest Lake, Dodge Ridge Mountain Resort, Black Oak Casino Resort, scenic hiking trails, fishing, golfing, and year-round outdoor recreation. Experience the excitement of local favorites like the annual Twain Harte Bigfoot Festival and embrace the mountain lifestyle that makes this community so special. Your mountain adventure begins here. Virtual Staging
For sale
$575,000
22921 Hawk Ln, Twain Harte, CA 95383
5beds
2,900sqft
:
Get pre-qualified$3,657/mo
Single Family Residence
Built in 1978
0.56 Acres Lot
$-- Zestimate®
$198/sqft
$-- HOA
What's special
New hvac systemPeaceful forest surroundingsPrivate exterior entranceLuxury lux flooringNew windowsUpdated appliancesExpansive double decks
- 10 days |
- 388 |
- 55 |
Zillow last checked:
Listing updated:
Listed by:
Mavis Ravelli DRE #01130105 209-541-5131,
Frontier Realty Group
Source: bridgeMLS/CCAR/Bay East AOR,MLS#: 41142143
Facts & features
Interior
Bedrooms & bathrooms
- Bedrooms: 5
- Bathrooms: 3
- Full bathrooms: 3
Rooms
- Room types: Office, Utility Room
Kitchen
- Features: Breakfast Bar, Counter - Solid Surface, Dishwasher, Eat-in Kitchen, Disposal, Gas Range/Cooktop, Range/Oven Built-in, Updated Kitchen
Heating
- Central
Cooling
- Central Air, ENERGY STAR Qualified Equipment
Appliances
- Included: Dishwasher, Gas Range, Range, ENERGY STAR Qualified Appliances
- Laundry: Laundry Room
Features
- Den, Dining Area, In-Law Floorplan, Breakfast Bar, Counter - Solid Surface, Updated Kitchen
- Flooring: Laminate, Vinyl, Carpet
- Windows: Double Pane Windows, ENERGY STAR Qualified Windows
- Number of fireplaces: 1
- Fireplace features: Wood Burning
Interior area
- Total structure area: 2,900
- Total interior livable area: 2,900 sqft
Property
Parking
- Parking features: Parking Lot, No Garage, Uncovered Parking Space, Uncovered Park Spaces 2+
- Has uncovered spaces: Yes
Accessibility
- Accessibility features: None
Features
- Levels: Three or More Stories
- Exterior features: Back Yard, Front Yard
- Pool features: See Remarks, Community
- Has view: Yes
- View description: Forest, Trees/Woods
Lot
- Size: 0.56 Acres
- Features: Back Yard, Front Yard, Private
Details
- Parcel number: 036123016000
- Special conditions: Standard
- Other equipment: Satellite Dish
Construction
Type & style
- Home type: SingleFamily
- Architectural style: Custom
- Property subtype: Single Family Residence
Materials
- Wood Siding
- Foundation: Slab, Concrete, Concrete Perimeter
- Roof: Shingle
Condition
- Existing
- New construction: No
- Year built: 1978
Utilities & green energy
- Electric: No Solar
- Sewer: Septic Tank
- Water: Water District
- Utilities for property: Propane Tank Leased
Community & HOA
Community
- Security: Smoke Detector(s)
HOA
- Has HOA: No
Location
- Region: Twain Harte
Financial & listing details
- Price per square foot: $198/sqft
- Tax assessed value: $246,292
- Annual tax amount: $2,673
- Date on market: 7/18/2026
- Listing terms: CalHFA,Cash,Conventional,1031 Exchange,FHA,VA Loan,Submit,CalVet
Estimated market value
Not available
Estimated sales range
Not available
$2,356/mo
Price history
| Date | Event | Price |
|---|---|---|
| 7/18/2026 | Listed for sale | $575,000+15.2%$198/sqft |
Source:  bridgeMLS/CCAR/Bay East AOR #41142143 Report a problem bridgeMLS/CCAR/Bay East AOR #41142143 Report a problem | ||
| 7/28/2025 | Listing removed | $499,000$172/sqft |
Source: MetroList Services of CA #225000318 Report a problem | ||
| 5/27/2025 | Price change | $499,000-5%$172/sqft |
Source: MetroList Services of CA #225000318 Report a problem | ||
| 5/13/2025 | Price change | $525,000-4.5%$181/sqft |
Source: MetroList Services of CA #225000318 Report a problem | ||
| 5/1/2025 | Listed for sale | $550,000$190/sqft |
Source: MetroList Services of CA #225000318 Report a problem | ||
| 4/15/2025 | Contingent | $550,000$190/sqft |
Source: MetroList Services of CA #225000318 Report a problem | ||
| 4/2/2025 | Price change | $550,000-4.3%$190/sqft |
Source: MetroList Services of CA #225000318 Report a problem | ||
| 3/10/2025 | Listed for sale | $575,000$198/sqft |
Source: MetroList Services of CA #225000318 Report a problem | ||
Public tax history
| Year | Property taxes | Tax assessment |
|---|---|---|
| 2016 | $2,673 +1.4% | $246,292 +1.5% |
| 2015 | $2,637 +2.3% | $242,593 +2% |
| 2014 | $2,578 +1% | $237,841 +0.5% |
| 2013 | $2,552 | $236,768 +2% |
| 2012 | -- | $232,127 +2% |
| 2011 | -- | $227,577 +0.8% |
| 2010 | -- | $225,877 -0.2% |
| 2009 | -- | $226,414 +2% |
| 2008 | -- | $221,976 +2% |
| 2007 | -- | $217,625 +2% |
| 2006 | -- | $213,359 +2% |
| 2005 | -- | $209,176 +2% |
| 2004 | -- | $205,075 +1.9% |
| 2003 | -- | $201,317 +2% |
| 2002 | -- | $197,370 +16.1% |
| 2001 | -- | $169,966 +2% |
| 2000 | -- | $166,635 +2% |
| 1999 | -- | $163,369 |
Find assessor info on the county website
Monthly payment
Est. payment
Payment breakdown
Explore the cost of this home by adjusting the details. Changes won't be saved.Climate risks
Neighborhood: 95383
Getting around
0 / 100
Car-DependentNearby schools
GreatSchools rating
- 4/10Twain Harte SchoolGrades: K-8Distance: 1.4 mi
- 6/10Summerville High SchoolGrades: 9-12Distance: 5.3 mi
- $300,0002 bd3 ba2.2k sqft22921 Hawk Ln S, Twain Harte, CA 95383Sold
- $359,3283 bd2 ba2k sqft22916 Hawk Ln, Twain Harte, CA 95383Off Market
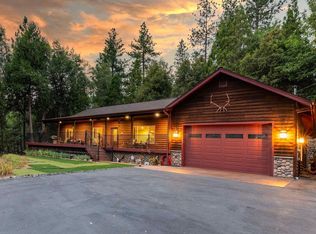
- $9,295-- bd-- ba-- sqft22929 Hawk Ln, Twain Harte, CA 95383Off Market
- $172,7133 bd2 ba1.6k sqft22926 Hawk Ln, Twain Harte, CA 95383Off Market
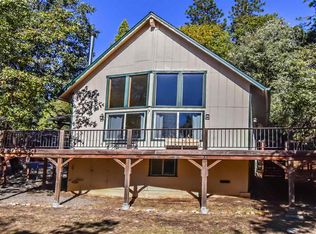
- $670,4003 bd2 ba2k sqft22916 Hawk S, Twain Harte, CA 95383Off Market
- $288,1964 bd3 ba2.5k sqft17638 Laredo Ct, Twain Harte, CA 95383Off Market
- $547,5003 bd3 ba2.3k sqft17638 Laredo Ct, Twain Harte, CA 95383Off Market
- $461,1003 bd2 ba1.6k sqft22926 Hawk, Sonora, CA 95370Off Market
A local agent can set up tours, give advice and negotiate with sellers.
A local lender can help you make sure your offer is ready when you are.
Similar homes
- $509,0003 bd3 ba2.4k sqft17801 Lark Dr, Twain Harte, CA 95383For Sale
 MLS ID #41141479, Virgil Martin. bridgeMLS/CCAR/Bay East AOR
 - $650,0004 bd3 ba2.1k sqft19325 Michigan Dr, Twain Harte, CA 95383For Sale
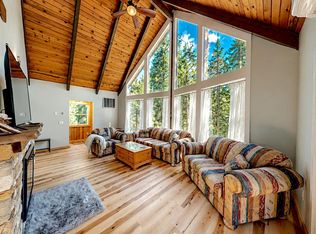 MLS ID #226079934, Darren Daily. MetroList Services of CA
 - $629,0003 bd3 ba2.2k sqft23615 Mount Elizabeth Rd, Twain Harte, CA 95383For Sale
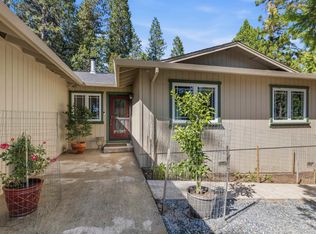 MLS ID #41121220, Nicole Robinson. bridgeMLS/CCAR/Bay East AOR
 - $550,0003 bd2 ba1.8k sqft24669 Center Camp Rd, Twain Harte, CA 95383For Sale
 MLS ID #41132535, Kayla Njirich-Weldon. bridgeMLS/CCAR/Bay East AOR
 - $539,0003 bd2 ba1.6k sqft23845 Leisure Dr, Twain Harte, CA 95383For SaleMLS ID #41139813, Deborah Lucich. bridgeMLS/CCAR/Bay East AOR
- $599,0003 bd2 ba1.6k sqft23086 Fuller Rd, Twain Harte, CA 95383For SaleMLS ID #41135934, Jody Federigi. bridgeMLS/CCAR/Bay East AOR
- $549,0003 bd3 ba1.9k sqft22749 Confidence Rd, Twain Harte, CA 95383For SaleMLS ID #41113821, Betsy Hurst. bridgeMLS/CCAR/Bay East AOR
- $433,0005 bd3 ba2.2k sqft22100 Thunderbolt Dr, Sonora, CA 95370For SaleMLS ID #41142639, Holly Bunow. bridgeMLS/CCAR/Bay East AOR
- $569,0004 bd2 ba2.3k sqft20948 Lynn Ln, Sonora, CA 95370For SaleMLS ID #41129774, Kristin Frankhauser. bridgeMLS/CCAR/Bay East AOR
- $349,0004 bd2 ba1.5k sqft23420 Tanager Dr, Twain Harte, CA 95383For SaleMLS ID #41135523, Kristin Frankhauser. bridgeMLS/CCAR/Bay East AOR
- $499,0003 bd2 ba1.7k sqft21639 Crystal Lake Dr, Sonora, CA 95370For SaleMLS ID #41139166, Leeann Lupo. bridgeMLS/CCAR/Bay East AOR
- $390,0003 bd3 ba1.6k sqft22464 N Tuolumne Rd, Twain Harte, CA 95383For SaleMLS ID #41139001, Wanda Lake. bridgeMLS/CCAR/Bay East AOR
- $569,0006 bd4 ba2.4k sqft11240 Highway 49, Sonora, CA 95370For SaleMLS ID #ML82035018, Tito Gonzalez. MLSListings Inc
- $615,0004 bd3 ba2.5k sqft13919 Stanton Cir, Sonora, CA 95370For SaleMLS ID #41129222, Diane Knepper. bridgeMLS/CCAR/Bay East AOR
- $589,0004 bd2 ba2k sqft11460 Racetrack Rd, Sonora, CA 95370For SaleMLS ID #226075732, Hector Reyna. MetroList Services of CA
- $575,0005 bd3 ba3.2k sqft3115 Apache Rd, Arnold, CA 95223For SaleMLS ID #226033428, Tanette Yarnell. MetroList Services of CA
- $469,9993 bd2 ba1.8k sqft21916 Phoenix Lake Rd, Sonora, CA 95370For SaleMLS ID #41135082, Liliana Vass. bridgeMLS/CCAR/Bay East AOR
- $555,0004 bd3 ba2k sqft20575 Lori Ln, Sonora, CA 95370For SaleMLS ID #41129274, Kristin Frankhauser. bridgeMLS/CCAR/Bay East AOR
- $739,0004 bd2 ba2.5k sqft15311 Curtis Cir, Sonora, CA 95370For SaleMLS ID #41137957, Beth Sandoval. bridgeMLS/CCAR/Bay East AOR
- $579,0003 bd2 ba3k sqft2398 Country Club Dr, Arnold, CA 95223For SaleMLS ID #226078530, Kristen Blevins. MetroList Services of CA
Local buyer's agents are ready to help
