Skip main navigation
Off market
  • Tax assessed value
    $359,328

    22916 Hawk Ln, Twain Harte, CA 95383

    3beds
    2,013sqft
    SingleFamily
    Built in 2008
    0.72 Acres Lot
    $-- Zestimate®
    $179/sqft
    $2,396 Estimated rent

    Home value

    Not available

    Estimated sales range

    Not available

    $2,396/mo

    Zestimate® history
    Loading
    Loading...

    Owner options

    List your home for rent

    $2,396/mo

    Rent Zestimate®

    Find your next renter with Zillow Rental Manager. Plus, with online applications, you can quickly screen prospective tenants – for free.

    Learn more

    $2,396/mo

    Rent Zestimate®

    Refinance and save

    $2,286/mo

    Est. payment

    Refinancing to a lower rate could help reduce your monthly payments and save thousands over the life of the loan.

    See today's rates

    $2,286/mo

    Est. payment

    Explore your selling options

    Work with a Zillow partner agent

    Leverage their expertise and Zillow's premium Showcase listings to get your home seen by more buyers.

    Get started

    List with your own agent

    Get your home in front of millions of buyers by listing it on Zillow.

    Learn how to do it

    Sell it yourself

    Take full control of how buyers see your home on Zillow by listing For Sale by Owner (FSBO).

    List your home

    What's special

    Living areaCovered porchSpectacular viewsFireplace

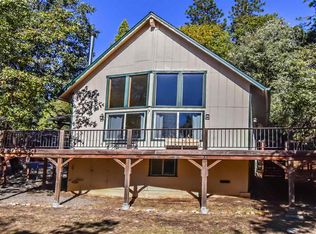
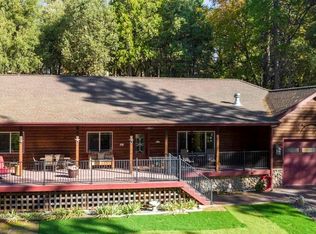
    *By Appointment Only! No trespassing!** See also 22916 South Hawk Lane Quality construction and the feel of a custom model home created just for you - come see this treasure nestled in Brentwood Park, just outside Twain Harte. The warm log-cabin exterior and welcoming front porch will charm you as you arrive. Upon entry, you are welcomed into a bright and inviting great room. The living room has a cozy gas fireplace, rich plush carpeting and a built-in home theater system with TV included. The gourmet kitchen is the heart of the home, with travertine tile floors, custom alder cabinets and drawers with soft close, leather-finished granite counters, stainless appliances, and tons of counter space with a breakfast bar that shares the wood-floored dining space, defined by a coffered ceiling. Your family and friends will enjoy holidays and gatherings in this large, open space. The tall ceilings, crown molding, open floor plan and expansive windows create room to breathe, while the rich cabinets, flooring choices and warm colors lend the home a cozy, relaxed feel. The wide hall leads to two guest rooms that share a full hall bath with double vanity, and a luxurious master suite with spacious bedroom and bath with double vanity, separate make-up area, tiled shower and ample storage. The other side of the home has a large laundry room with sink, cabinets and generous counter space. There is also another cozy room that's perfect for an office, craft space or gym area. With a little imagination snd the right furniture, it could even be an extra bedroom! The quality continues into the oversized finished garage (660 sq ft) with tall ceilings and epoxy floors. The home is situated on a private wooded lot (0.73 acres) and from the home you see only the woods and wildlife. The driveway has plenty of room for parking and even a covered car port. This incredible home has too many features to detail here, please have your agent reach out for a full list of amenities. Homes like this are few and far between, do not let this one get away. Please note - shown by appointment only. Do not enter property without a confirmed appointment with listing agent. Thank you.

    This property is off market, which means it's not currently listed for sale or rent on Zillow. This may be different from what's available on other websites or public sources.

    Facts & features

    Interior

    Bedrooms & bathrooms
    • Bedrooms: 3
    • Bathrooms: 2
    • Full bathrooms: 2
    Heating
    • Forced air, Gas
    Cooling
    • Central
    Appliances
    • Included: Dishwasher, Dryer, Garbage disposal, Microwave, Range / Oven, Refrigerator, Trash compactor, Washer
    Features
    • Flooring: Tile, Other, Carpet, Hardwood
    • Has fireplace: Yes
    Interior area
    • Total interior livable area: 2,013 sqft

    Property

    Parking
    • Total spaces: 6
    • Parking features: Carport, Garage - Attached
    Features
    • Levels: 1
    • Exterior features: Wood, Cement / Concrete
    • Has view: Yes
    • View description: Mountain
    Lot
    • Size: 0.72 Acres
    • Topography: Level, Gentle
    Details
    • Parcel number: 03612315

    Construction

    Type & style
    • Home type: SingleFamily
    Materials
    • Frame
    • Roof: Composition
    Condition
    • Year built: 2008

    Utilities & green energy

    • Electric: 110V, 220V
    • Sewer: Septic Tank

    Community & HOA

    Location
    • Region: Twain Harte

    Financial & listing details

    • Price per square foot: $179/sqft
    • Tax assessed value: $359,328
    • Annual tax amount: $3,900

    Price history

    DateEventPrice
    10/18/2021Listing removed--
    Source: TCAR MLS Report a problem
    10/1/2021Price change$668,000-4.6%$332/sqft
    Source: TCAR MLS #20211464 Report a problem
    7/30/2021Listed for sale$699,999+101.7%$348/sqft
    Source: TCAR MLS #20211464 Report a problem
    7/26/2013Sold$347,000-0.9%$172/sqft
    Source: Agent Provided Report a problem
    6/7/2013Pending sale$350,000$174/sqft
    Source: CENTURY 21 Wildwood Properties, Inc. #20130653 Report a problem
    6/5/2013Price change$350,000-4.2%$174/sqft
    Source: CENTURY 21 Wildwood Properties, Inc. #20130653 Report a problem
    4/26/2013Price change$365,323+4.4%$181/sqft
    Source: CENTURY 21 Wildwood Properties, Inc. #20130653 Report a problem
    3/6/2013Listed for sale$350,000$174/sqft
    Source: Visual Tour #20120836 Report a problem
    9/5/2012Listing removed$350,000$174/sqft
    Source: CENTURY 21 Wildwood Properties, Inc. #20120836 Report a problem
    5/23/2012Listed for sale$350,000-6.4%$174/sqft
    Source: CENTURY 21 WILDWOOD PROPERTIES #20120836 Report a problem
    3/2/2012Listing removed$374,000$186/sqft
    Source: CENTURY 21 WILDWOOD PROPERTIES #20110953 Report a problem
    10/8/2011Price change$374,000-1.3%$186/sqft
    Source: CENTURY 21 Wildwood Properties, Inc. #20110953 Report a problem
    5/30/2011Listed for sale$379,000$188/sqft
    Source: C21 WILDWOOD PROPERTIES #20110953 Report a problem

    Public tax history

    YearProperty taxesTax assessment
    2016$3,900 +1.4%$359,328 +1.5%
    2015$3,847 +2.3%$353,932 +2%
    2014$3,761 +46.6%$347,000 +41.6%
    2013$2,565 $245,000
    2012-- $245,000 -30.4%
    2011-- $351,799 +0.8%
    2010-- $349,170 -0.2%
    2009-- $350,000 +632.9%
    2008-- $47,754 +2%
    2007-- $46,818 +2%
    2006-- $45,900 +2%
    2005-- $45,000 +481%
    2004-- $7,745 +1.9%
    2003-- $7,604 +2%
    2002-- $7,455 +2%
    2001-- $7,309 +2%
    2000-- $7,166 +2%
    1999-- $7,026
    Find assessor info on the county website

    Neighborhood: 95383

    Nearby schools

    GreatSchools rating
    Schools provided by the listing agent
    • Elementary: Black Oak
    • High: Summerville

    Source: The MLS. This data may not be complete. We recommend contacting the local school district to confirm school assignments for this home.

    Get pre-qualified for a loan
    At Zillow Home Loans, we can pre-qualify you in as little as 5 minutes with no impact to your credit score.

    An equal housing lender. NMLS #10287.