A Rare opportunity to own a 5-bedroom mountain retreat offering flexible multi-generational living, income potential and room just minutes to Black Oak Casino, Sonora and Twain Harte. Upon entry, you are welcomed into a comfortable living room featuring a wood-burning stove and scenic views of Tuolumne. The dining area is conveniently located adjacent to the kitchen. The entry-level floor includes two bedrooms and one full bathroom. Upstairs, you’ll find the remaining bedrooms, including the primary suite. For added convenience, the washer and dryer are located in the primary bathroom. The lower level of the home features a fifth bedroom with a separate entrance, currently rented, offering potential additional income or in-law accommodations. This space includes a full kitchen, one bedroom, and one bathroom. The driveway provides ample parking for multiple vehicles, including space for a boat or RV. The home is just a short walk to the community pool and recently renovated clubhouse and is conveniently located minutes from Black Oak Casino, Pinecrest, and Dodge Ridge.
For sale
Price cut: $20K (6/4)
$429,000
20550 Ponderosa Way, Tuolumne, CA 95379
5beds
2,350sqft
:
Get pre-qualified$2,772/mo
Single Family Residence
Built in 1990
0.38 Acres Lot
$425,900 Zestimate®
$183/sqft
$17/mo HOA
What's special
Wood-burning stoveScenic views of tuolumnePrimary suite
- 199 days |
- 102 |
- 8 |
Zillow last checked:
Listing updated:
Listed by:
Travis Giannini DRE #02225661 209-768-8524,
Century 21/Wildwood Properties
Source: bridgeMLS/CCAR/Bay East AOR,MLS#: 41121849
Facts & features
Interior
Bedrooms & bathrooms
- Bedrooms: 5
- Bathrooms: 3
- Full bathrooms: 3
Rooms
- Room types: Family Room
Kitchen
- Features: Laminate Counters, Dishwasher, Ice Maker Hookup, Microwave, Range/Oven Built-in, Refrigerator
Heating
- Wall Furnace, Propane, Wood Stove, Fireplace(s)
Cooling
- Ceiling Fan(s), Central Air, Wall/Window Unit(s)
Appliances
- Included: Dishwasher, Plumbed For Ice Maker, Microwave, Range, Refrigerator, Dryer, Washer, Gas Water Heater
- Laundry: 220 Volt Outlet, Dryer, Washer, Other, Upper Level
Features
- Dining Area, In-Law Floorplan, Storage
- Flooring: Laminate, Carpet
- Windows: Window Coverings
- Number of fireplaces: 1
- Fireplace features: Family Room, Free Standing
Interior area
- Total structure area: 2,350
- Total interior livable area: 2,350 sqft
Property
Parking
- Parking features: Parking Spaces, RV/Boat Parking, RV Possible, Uncovered Park Spaces 2+
- Has uncovered spaces: Yes
Features
- Levels: Three or More Stories
- Exterior features: Back Yard
- Pool features: Other, Pool House, Community
- Fencing: Fenced
- Has view: Yes
- View description: Hills, Mountain(s), Trees/Woods
Lot
- Size: 0.38 Acres
- Features: Close to Clubhouse, Cul-De-Sac, Sloped Down, Sloped Up, Back Yard
Details
- Parcel number: 087160017000
- Special conditions: Standard
Construction
Type & style
- Home type: SingleFamily
- Architectural style: Cottage,Chalet
- Property subtype: Single Family Residence
Materials
- Composition Shingles, Wood Siding, Wood
- Roof: Shingle
Condition
- Existing
- New construction: No
- Year built: 1990
Utilities & green energy
- Electric: No Solar
- Sewer: Public Sewer, Septic System
- Water: Public
- Utilities for property: All Utilities, Propane Tank Leased
Community & HOA
Community
- Security: Carbon Monoxide Detector(s), Smoke Detector(s)
HOA
- Has HOA: Yes
- Amenities included: Clubhouse, Pool, BBQ Area, Picnic Area
- HOA fee: $200 annually
- HOA name: NOT LISTED
- HOA phone: 209-532-3432
Location
- Region: Tuolumne
Financial & listing details
- Price per square foot: $183/sqft
- Tax assessed value: $117,595
- Annual tax amount: $1,252
- Date on market: 1/23/2026
- Listing terms: Cash,Conventional
- Electric utility on property: Yes
Estimated market value
$425,900
$405,000 - $447,000
$2,958/mo
Price history
| Date | Event | Price |
|---|---|---|
| 6/4/2026 | Price change | $429,000-4.5%$183/sqft |
Source:  bridgeMLS/CCAR/Bay East AOR #41121849 Report a problem bridgeMLS/CCAR/Bay East AOR #41121849 Report a problem | ||
| 2/13/2026 | Price change | $449,000-6.3%$191/sqft |
Source: bridgeMLS/CCAR/Bay East AOR #41121849 Report a problem | ||
| 1/23/2026 | Listed for sale | $479,000$204/sqft |
Source: bridgeMLS/CCAR/Bay East AOR #41121849 Report a problem | ||
Public tax history
| Year | Property taxes | Tax assessment |
|---|---|---|
| 2025 | $1,252 +0.6% | $117,595 +2% |
| 2024 | $1,245 +6.9% | $115,290 +2% |
| 2023 | $1,164 -4.5% | $113,030 +2% |
| 2022 | $1,219 +1.8% | $110,815 +2% |
| 2021 | $1,197 +1.3% | $108,643 +1% |
| 2020 | $1,182 +2.3% | $107,530 +2% |
| 2019 | $1,155 +3.6% | $105,422 +2% |
| 2018 | $1,115 -0.9% | $103,356 +2% |
| 2017 | $1,125 | $101,330 |
Find assessor info on the county website
Monthly payment
Est. payment
Payment breakdown
Explore the cost of this home by adjusting the details. Changes won't be saved.Climate risks
Neighborhood: 95379
Getting around
1 / 100
Car-DependentNearby schools
GreatSchools rating
- 5/10Summerville Elementary SchoolGrades: K-8Distance: 2.5 mi
- 6/10Summerville High SchoolGrades: 9-12Distance: 2.6 mi
- $6,152-- bd-- ba-- sqft18985 Mill Site Rd, Tuolumne, CA 95379Off Market
- $293,2002 bd2 ba1.3k sqft18985 Mill Site Rd, Tuolumne, CA 95379Off Market
- $138,4792 bd1 ba864 sqft20556 Ponderosa Way, Tuolumne, CA 95379Off Market
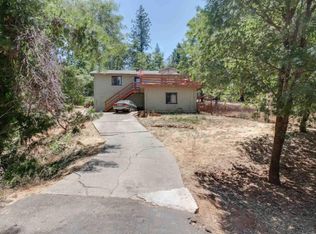
- $282,5002 bd1 ba864 sqft20556 Ponderosa Way, Tuolumne, CA 95379Off Market
- $310,0002 bd2 ba1.2k sqft20553 Ponderosa Way, Tuolumne, CA 95379Sold
- $315,0003 bd2 ba1.2k sqft20553 Ponderosa Way, Tuolumne, CA 95379Pending
- $190,0003 bd2 ba1.2k sqft18975 Millsite Rd, Tuolumne, CA 95379Off Market
- $5,000-- bd-- ba-- sqft18975 Millsite Rd, Tuolumne, CA 95379Off Market
A local agent can set up tours, give advice and negotiate with sellers.
Similar homes
- $399,9503 bd3 ba2.4k sqft20145 Chapel Dr, Tuolumne, CA 95379For Sale
 MLS ID #41130958, Aaron Medeiros. bridgeMLS/CCAR/Bay East AOR
 - $469,0003 bd2 ba1.9k sqft19387 Mira Monte Rd, Tuolumne, CA 95379For Sale
 MLS ID #41135380, Marianne Freiwald. bridgeMLS/CCAR/Bay East AOR
 - $339,0002 bd2 ba1.2k sqft20165 Eastview Dr, Tuolumne, CA 95379For Sale
 MLS ID #41128414, Paula Frantz. bridgeMLS/CCAR/Bay East AOR
 - $449,9953 bd2 ba1.8k sqft21440 N Tuolumne Rd, Twain Harte, CA 95383For Sale
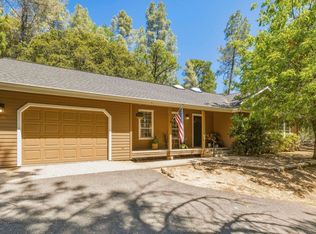 MLS ID #41126490, Avery Bryant. bridgeMLS/CCAR/Bay East AOR
 - $275,0002 bd1 ba1.4k sqft18920 Horizon Ct, Tuolumne, CA 95379For SaleMLS ID #41141829, Michael Roberson. bridgeMLS/CCAR/Bay East AOR
- $489,5003 bd3 ba2k sqft21835 White Thorn Way, Sonora, CA 95370For SaleMLS ID #41143392, Terri Allison. bridgeMLS/CCAR/Bay East AOR
- $449,0003 bd2 ba1.8k sqft21787 Crystal Lake Dr, Sonora, CA 95370For SaleMLS ID #41138622, Rachel Britt. bridgeMLS/CCAR/Bay East AOR
- $395,0003 bd2 ba1.6k sqft21065 Crystal Falls Dr, Sonora, CA 95370For SaleMLS ID #41140393, Travis Giannini. bridgeMLS/CCAR/Bay East AOR
- $450,0003 bd3 ba2.2k sqft19376 Poplar Cir, Twain Harte, CA 95383For SaleMLS ID #41126696, Jeffrey Massey. bridgeMLS/CCAR/Bay East AOR
- $438,0003 bd3 ba1.8k sqft11858 Campo Seco Rd, Sonora, CA 95370For SaleMLS ID #41138019, Lindsay Wright. bridgeMLS/CCAR/Bay East AOR
- $449,9503 bd2 ba1.8k sqft24217 Appaloosa Way, Sonora, CA 95370For SaleMLS ID #41142439, Rebecca Lynn Evans. Bay East AOR
- $499,0003 bd2 ba1.7k sqft21639 Crystal Lake Dr, Sonora, CA 95370For SaleMLS ID #41139166, Leeann Lupo. bridgeMLS/CCAR/Bay East AOR
- $474,9003 bd2 ba1.5k sqft23606 Ontario Dr, Twain Harte, CA 95383For SaleMLS ID #41129780, Megan Kavanaugh. bridgeMLS/CCAR/Bay East AOR
- $479,0003 bd2 ba1.3k sqft22341 Ponderosa Dr, Twain Harte, CA 95383For SaleMLS ID #41124750, Ryan Scheller. bridgeMLS/CCAR/Bay East AOR
- $415,0004 bd2 ba2.6k sqft22397 Moses, Long Barn, CA 95335For SaleMLS ID #41139046, Tara Skinner. bridgeMLS/CCAR/Bay East AOR
- $379,0004 bd3 ba1.9k sqft12910 Jackson Mill Dr, Groveland, CA 95321For SaleMLS ID #ML82049812, Aleksey Astapenko. MLSListings Inc
- $435,0003 bd2 ba1.6k sqft488 E Jackson St, Sonora, CA 95370For SaleMLS ID #41140476, Kayla Njirich-Weldon. bridgeMLS/CCAR/Bay East AOR
- $414,0003 bd2 ba1.9k sqft585 E Jackson St, Sonora, CA 95370For SaleMLS ID #41138049, Danelle Rodgers. bridgeMLS/CCAR/Bay East AOR
- $479,0003 bd2 ba1.6k sqft22324 Twain Harte Dr, Twain Harte, CA 95383For SaleMLS ID #226095535, Christi Bean. MetroList Services of CA
- $479,9993 bd2 ba1.7k sqft17256 Mount Elizabeth Dr, Sonora, CA 95370For SaleMLS ID #ML82034046, JV Silva. MLSListings Inc
Local buyer's agents are ready to help
