Beautiful single-level home offering 3 bedrooms, 2 bathrooms, and 1,248 sq. ft. of comfortable living space. A thoughtfully designed addition completed in 2021 created a spacious primary suite featuring a mini-split system, walk-in closet, and an elegant en-suite bath with slate flooring and a custom slate walk-in shower. This home sits on .37 of a very usable acre. The expansive deck, also completed in 2021, spans the entire back of the home and overlooks a gently sloping grassy backyard—an ideal setting for relaxing or entertaining. The open-concept living room features a vaulted ceiling and large windows that bring in natural light while showcasing views of the backyard and deck. The kitchen is appointed with solid hickory cabinets and flows seamlessly into the dining and living areas. The floor to ceiling solid rock hearth houses a free standing wood stove for those chilly winter nights. Additional features include luxury vinyl flooring throughout the main living spaces, carpet in the bedrooms, ceiling fans throughout, and a functional single-level floor plan. Situated on a desirable corner lot, the property offers a circular driveway, carport, and ample parking with room for a boat or RV. This move-in-ready home combines modern updates, quality finishes, and outdoor living in a peaceful setting.
For sale
$339,999
17109 Nile River Dr, Sonora, CA 95370
3beds
1,248sqft
Single Family Residence
Built in 1973
0.31 Acres Lot
$-- Zestimate®
$272/sqft
$44/mo HOA
What's special
Circular drivewaySpacious primary suiteGently sloping grassy backyardFunctional single-level floor planVaulted ceilingDesirable corner lotCarpet in the bedrooms
- 32 days |
- 1,063 |
- 62 |
Zillow last checked:
Listing updated:
Listed by:
Marianne Freiwald DRE #01385297 209-352-1646,
Century 21/Wildwood Properties
Source: bridgeMLS/CCAR/Bay East AOR,MLS#: 41142002
Facts & features
Interior
Bedrooms & bathrooms
- Bedrooms: 3
- Bathrooms: 2
- Full bathrooms: 2
Kitchen
- Features: Breakfast Bar, Disposal, Gas Range/Cooktop, Microwave, Range/Oven Free Standing, Refrigerator
Heating
- Electric, MultiUnits, Wood Stove
Cooling
- Ceiling Fan(s), Multi Units
Appliances
- Included: Gas Range, Microwave, Free-Standing Range, Refrigerator, Dryer, Washer
- Laundry: 220 Volt Outlet, Dryer, Laundry Closet, Washer, Inside Room, Washer/Dryer Stacked Incl
Features
- Breakfast Bar
- Flooring: Vinyl, Carpet
- Windows: Double Pane Windows
- Has fireplace: Yes
- Fireplace features: Family Room, Free Standing, Wood Burning
Interior area
- Total structure area: 1,248
- Total interior livable area: 1,248 sqft
Property
Parking
- Total spaces: 4
- Parking features: Carport, RV/Boat Parking, Uncovered Park Spaces 2+
- Has carport: Yes
- Has uncovered spaces: Yes
Features
- Levels: One Story
- Stories: 1
- Exterior features: Terraced Down, Low Maintenance
- Pool features: None
- Has view: Yes
- View description: Trees/Woods
Lot
- Size: 0.31 Acres
- Features: Corner Lot, Level, Back Yard
Details
- Additional structures: Shed(s)
- Parcel number: 08126030
- Special conditions: Standard
Construction
Type & style
- Home type: SingleFamily
- Architectural style: Traditional
- Property subtype: Single Family Residence
Materials
- Wood Siding
- Foundation: Concrete
- Roof: Shingle
Condition
- Existing
- New construction: No
- Year built: 1973
Utilities & green energy
- Electric: No Solar
- Sewer: Public Sewer
- Water: Public
Community & HOA
Community
- Security: Carbon Monoxide Detector(s), Double Strapped Water Heater, Smoke Detector(s)
HOA
- Has HOA: Yes
- Amenities included: Clubhouse, Fitness Center, Picnic Area, See Remarks
- Services included: Common Area Maint
- HOA fee: $132 quarterly
- HOA name: Crystal Falls Homeowners Association
- HOA phone: 209-533-4877
Location
- Region: Sonora
Financial & listing details
- Price per square foot: $272/sqft
- Tax assessed value: $159,000
- Annual tax amount: $1,628
- Date on market: 7/17/2026
- Listing terms: Submit
- Electric utility on property: Yes
Estimated market value
Not available
Estimated sales range
Not available
$1,640/mo
Price history
| Date | Event | Price |
|---|---|---|
| 7/17/2026 | Listed for sale | $339,999+113.8%$272/sqft |
Source:  bridgeMLS/CCAR/Bay East AOR #41142002 Report a problem bridgeMLS/CCAR/Bay East AOR #41142002 Report a problem | ||
| 9/30/2015 | Sold | $159,000-4.2%$127/sqft |
Source: bridgeMLS/CCAR/Bay East AOR #20151034 Report a problem | ||
| 8/31/2015 | Pending sale | $165,995$133/sqft |
Source: Coldwell Banker Twain Harte #20151034 Report a problem | ||
| 8/20/2015 | Price change | $165,995-2.4%$133/sqft |
Source: Coldwell Banker Twain Harte #20151034 Report a problem | ||
| 6/5/2015 | Listed for sale | $169,995+36%$136/sqft |
Source: Coldwell Banker Twain Harte #20151034 Report a problem | ||
| 9/14/2012 | Sold | $125,000-7.4%$100/sqft |
Source: Agent Provided Report a problem | ||
| 2/25/2012 | Listed for sale | $135,000+16.9%$108/sqft |
Source: Prudential California Realty Report a problem | ||
| 8/11/2009 | Sold | $115,515-52.9%$93/sqft |
Source: Agent Provided Report a problem | ||
| 3/1/2007 | Sold | $245,000+35.4%$196/sqft |
Source: Agent Provided Report a problem | ||
| 3/26/2004 | Sold | $181,000+154.9%$145/sqft |
Source: Agent Provided Report a problem | ||
| 6/8/1998 | Sold | $71,000-29.1%$57/sqft |
Source: Agent Provided Report a problem | ||
| 9/26/1997 | Sold | $100,092+16.4%$80/sqft |
Source: Agent Provided Report a problem | ||
| 3/30/1994 | Sold | $86,000$69/sqft |
Source: Agent Provided Report a problem | ||
Public tax history
| Year | Property taxes | Tax assessment |
|---|---|---|
| 2016 | $1,628 +25.2% | $159,000 +24.1% |
| 2015 | $1,300 +2.4% | $128,073 +2% |
| 2014 | $1,270 +0% | $125,566 +0.5% |
| 2013 | $1,270 | $125,000 +1.4% |
| 2012 | -- | $123,320 +2% |
| 2011 | -- | $120,903 +0.8% |
| 2010 | -- | $120,000 -38.8% |
| 2009 | -- | $196,000 -21.6% |
| 2008 | -- | $249,900 +30.2% |
| 2007 | -- | $191,971 +2% |
| 2006 | -- | $188,208 +2% |
| 2005 | -- | $184,518 +131.8% |
| 2004 | -- | $79,619 +1.9% |
| 2003 | -- | $78,161 +2% |
| 2002 | -- | $76,629 +2% |
| 2001 | -- | $75,128 +2% |
| 2000 | -- | $73,656 +2% |
| 1999 | -- | $72,212 |
Find assessor info on the county website
Monthly payment
Est. payment
Payment breakdown
Explore the cost of this home by adjusting the details. Changes won't be saved.Climate risks
Neighborhood: 95370
Getting around
3 / 100
Car-DependentNearby schools
GreatSchools rating
- 7/10Soulsbyville Elementary SchoolGrades: K-8Distance: 3 mi
- 7/10Sonora High SchoolGrades: 9-12Distance: 7.1 mi
- $305,5003 bd2 ba1.2k sqft17109 Nile River Dr, Sonora, CA 95370Off Market
- $405,4004 bd2 ba1.6k sqft17097 Nile River Dr, Sonora, CA 95370Off Market

- $140,5963 bd2 ba1.5k sqft17137 Nile River Dr, Sonora, CA 95370Off Market
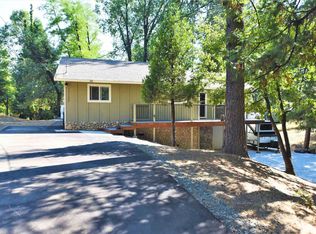
- $402,1003 bd2 ba1.5k sqft17137 Nile River Dr, Sonora, CA 95370Off Market
- $269,2373 bd2 ba1.5k sqft17112 Nile River Dr, Sonora, CA 95370Off Market
- $395,2004 bd2 ba1.4k sqft17112 Nile River Dr, Sonora, CA 95370Off Market
- $204,6293 bd2 ba1.5k sqft17108 Nile River Dr, Sonora, CA 95370Off Market
- $348,3002 bd2 ba1.5k sqft17108 Nile River Dr, Sonora, CA 95370Off Market
A local agent can set up tours, give advice and negotiate with sellers.
A local lender can help you make sure your offer is ready when you are.
Similar homes
- $339,0003 bd2 ba1.3k sqft21657 Crystal Lake Dr, Sonora, CA 95370For Sale
 MLS ID #41144040, Carolyn Sharp. bridgeMLS/CCAR/Bay East AOR
 - $369,9953 bd2 ba1.3k sqft22455 E Rhine River Dr, Sonora, CA 95370For Sale
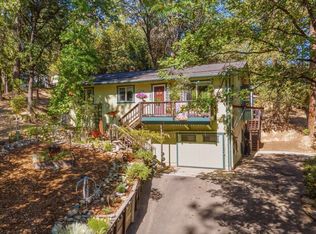 MLS ID #41143752, Avery Bryant. bridgeMLS/CCAR/Bay East AOR
 - $292,0004 bd2 ba1.2k sqft16935 Broken Pine Rd, Sonora, CA 95370For Sale
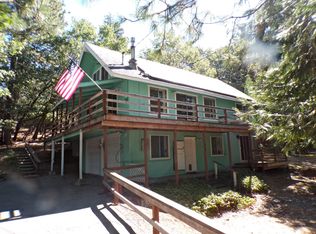 MLS ID #41145189, Judith Austin. bridgeMLS/CCAR/Bay East AOR
 - $375,0003 bd2 ba1.5k sqft22551 W Rhine River Dr, Sonora, CA 95370For Sale
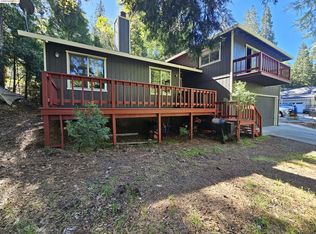 MLS ID #41134724, Rikki Green. bridgeMLS/CCAR/Bay East AOR
 - $350,0003 bd2 ba1k sqft21816 Feather River Dr, Sonora, CA 95370For SaleMLS ID #41138301, Danelle Rodgers. bridgeMLS/CCAR/Bay East AOR
- $329,0004 bd2 ba1.3k sqft21473 Eel River Dr, Sonora, CA 95370For SaleMLS ID #41142153, John Friend. bridgeMLS/CCAR/Bay East AOR
- $340,0003 bd3 ba1.6k sqft15442 El Venada Trl, Sonora, CA 95370For SaleMLS ID #41141795, Maria Horat. bridgeMLS/CCAR/Bay East AOR
- $299,0003 bd1 ba1.2k sqft16569 Estralita Dr, Sonora, CA 95370For SaleMLS ID #41145004, Susan Mills. bridgeMLS/CCAR/Bay East AOR
- $339,0002 bd2 ba1.4k sqft21293 Crystal Falls Dr, Sonora, CA 95370For SaleMLS ID #41139218, Melissa Oliver. bridgeMLS/CCAR/Bay East AOR
- $335,0003 bd2 ba1.3k sqft24226 Oxbow Ln N, Sonora, CA 95370For SaleMLS ID #41143426, Georgia Marcus. bridgeMLS/CCAR/Bay East AOR
- $319,0003 bd2 ba1.5k sqft22026 Crystal Falls Dr, Sonora, CA 95370For SaleMLS ID #41143566, Samuel Segerstrom. bridgeMLS/CCAR/Bay East AOR
- $430,0003 bd2 ba1.3k sqft22063 Fallview Ln, Sonora, CA 95370For SaleMLS ID #226099751, Jon Kendall. MetroList Services of CA
- $375,0003 bd2 ba1.5k sqft16961 Columbia River Dr, Sonora, CA 95370For SaleMLS ID #41139118, Betsy Hurst. bridgeMLS/CCAR/Bay East AOR
- $335,9992 bd1 ba1.1k sqft16645 Madrone Cir, Sonora, CA 95370For SaleMLS ID #41139952, Carolyn Sharp. bridgeMLS/CCAR/Bay East AOR
- $329,0002 bd1 ba1k sqft19909 Mono Way, Sonora, CA 95370For SaleMLS ID #41144961, Debbie Pousard. bridgeMLS/CCAR/Bay East AOR
- $399,0003 bd3 ba1.5k sqft22255 Crystal Falls Ct, Sonora, CA 95370For SaleMLS ID #41137400, Ursula Pestano-Bahamondes. bridgeMLS/CCAR/Bay East AOR
- $375,0003 bd2 ba1.3k sqft20472 Sherry Ln, Soulsbyville, CA 95372For SaleMLS ID #41144685, Heather Arielli. bridgeMLS/CCAR/Bay East AOR
- $374,9003 bd2 ba1.6k sqft24043 Hitching Post Rd, Sonora, CA 95370For SaleMLS ID #41126497, Stacy Siville. bridgeMLS/CCAR/Bay East AOR
- $395,0003 bd2 ba1.6k sqft23985 Hitching Post Rd, Sonora, CA 95370For SaleMLS ID #41142442, Kayla Njirich-Weldon. bridgeMLS/CCAR/Bay East AOR
- $289,9993 bd2 ba1.2k sqft16483 Creekside Dr, Sonora, CA 95370For SaleMLS ID #226011068, Hector Reyna. MetroList Services of CA
Local buyer's agents are ready to help
