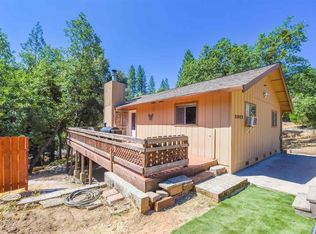
Welcome to this updated home in the Crystal Falls Subdivision east of downtown Sonora, below Crystal Falls, which typically means some snow now and then through the Winter months, but less than above the Falls, Cedar Ridge & Twain Harte. You will love this Community with Beaches on 2 Lakes, a Clubhouse, a Gym, Tennis & Basketball Courts, and a Children's Playground, all within a few blocks from this home. The Home has been updated in last five years with laminate flooring in the Living Room, the Kitchen, the Dining Area, 1 bedroom on the Main Floor both Rooms on the Lower Level. The entire Upper Leve has been repainted within the last few years, and both Bedrooms (or a possible Family Room) on the Lower Level has been repainted within the last few weeks. New Ceiling Fans have been installed in the Living Room & both Bedrooms on the upper level. There is a composite Deck on the front and side of the Upper Level and a Covered Patio on the front and side of the Lower Level. The Wood Stove Insert in the Living Room keeps the home Cozy and warm. There is ADU potential here with a separate entrance in 1 of the Rooms on the Lower Level, that could be turned into a Living Room/Kitchenette, with Plumbing nearby, or turning an unfinished area under the Bedroom portions of the Upper Level into a Kitchen Area (also plumbing nearby), and having a 2 bedroom unit on the Upper Level and a One Bedroom unit with a Living Room on the Lower Levell each with its own bath. Use your imagination. We will have "Clear" Pest & Septic Reports before the Close of Escrow. Bring yo0ur FHA and VA Buyers.
For sale
$329,000
21473 Eel River Dr, Sonora, CA 95370
4beds
1,352sqft
Single Family Residence
Built in 1977
10,454 Square Feet Lot
$-- Zestimate®
$243/sqft
$36/mo HOA
What's special
- 41 days
- 222
- 24
Zillow last checked:
Listing updated:
Listed by:
John Friend DRE #01923817 209-770-0200,
Friends Real Estate Services
Source: bridgeMLS/CCAR/Bay East AOR,MLS#: 41142153
Facts & features
Interior
Bedrooms & bathrooms
- Bedrooms: 4
- Bathrooms: 2
- Full bathrooms: 2
Kitchen
- Features: Breakfast Bar, Laminate Counters, Dishwasher, Microwave, Range/Oven Free Standing, Refrigerator
Heating
- Baseboard, Wood Stove
Cooling
- Ceiling Fan(s), Wall/Window Unit(s)
Appliances
- Included: Dishwasher, Microwave, Free-Standing Range, Refrigerator
- Laundry: Dryer, Washer, Inside
Features
- Dining Area, Breakfast Bar
- Flooring: Laminate, Vinyl, Carpet
- Basement: Crawl Space
- Number of fireplaces: 1
- Fireplace features: Wood Stove Insert
Interior area
- Total structure area: 1,352
- Total interior livable area: 1,352 sqft
Property
Parking
- Parking features: None
Features
- Levels: Two Story
- Stories: 2
- Exterior features: Back Yard, Side Yard
- Pool features: See Remarks, Community
Lot
- Size: 10,454 Square Feet
- Features: Sloped Down, Level
Details
- Parcel number: 081051001000
- Zoning: R-1
- Special conditions: Standard
Construction
Type & style
- Home type: SingleFamily
- Architectural style: Traditional
- Property subtype: Single Family Residence
Materials
- Wood Siding
- Foundation: Slab, Concrete, Concrete Perimeter
- Roof: Shingle
Condition
- Existing
- New construction: No
- Year built: 1977
Utilities & green energy
- Electric: No Solar
- Sewer: Septic Tank
- Water: Public
Community & HOA
Community
- Security: Carbon Monoxide Detector(s), Double Strapped Water Heater, Smoke Detector(s)
HOA
- Has HOA: Yes
- Amenities included: Clubhouse, Fitness Center, Playground, Tennis Court(s), Other, BBQ Area, Beach Rights, Picnic Area
- Services included: Maintenance Grounds
- HOA fee: $108 quarterly
- HOA name: Crystal Falls Homeowners Association
- HOA phone: 209-533-4877
Location
- Region: Sonora
Financial & listing details
- Price per square foot: $243/sqft
- Tax assessed value: $338,640
- Annual tax amount: $3,538
- Date on market: 7/18/2026
- Listing terms: Conventional,FHA,VA Loan,Submit
Estimated market value
Not available
Estimated sales range
Not available
Not available
Price history
| Date | Event | Price |
|---|---|---|
| 7/19/2026 | Listed for sale | $329,000-0.9%$243/sqft |
Source:  bridgeMLS/CCAR/Bay East AOR #41142153 Report a problem bridgeMLS/CCAR/Bay East AOR #41142153 Report a problem | ||
| 10/6/2023 | Sold | $332,000+42.5%$246/sqft |
Source: Public Record Report a problem | ||
| 3/16/2018 | Sold | $233,000$172/sqft |
Source: Public Record Report a problem | ||
Public tax history
| Year | Property taxes | Tax assessment |
|---|---|---|
| 2025 | $3,538 +1.7% | $338,640 +2% |
| 2024 | $3,478 +30.5% | $332,000 +30.3% |
| 2023 | $2,664 +2% | $254,817 +2% |
| 2022 | $2,611 +2% | $249,821 +2% |
| 2021 | $2,560 +1.1% | $244,923 +1% |
| 2020 | $2,531 +2% | $242,413 +2% |
| 2019 | $2,482 +220.8% | $237,660 +222.7% |
| 2018 | $774 +2.9% | $73,656 +2% |
| 2017 | $752 | $72,212 |
Find assessor info on the county website
Monthly payment
Est. payment
Payment breakdown
Explore the cost of this home by adjusting the details. Changes won't be saved.Climate risks
Neighborhood: 95370

Similar homes
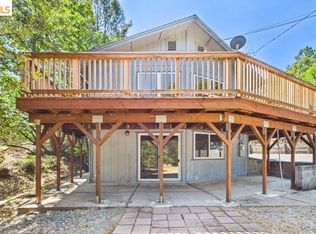
- $339,0003 bd2 ba1.4k sqft21293 Crystal Falls Dr, Sonora, CA 95370For Sale
 MLS ID #41139218, Melissa Oliver. bridgeMLS/CCAR/Bay East AOR
 - $299,9993 bd2 ba1.3k sqft21657 Crystal Lake Dr, Sonora, CA 95370For Sale
 MLS ID #41144040, Carolyn Sharp. bridgeMLS/CCAR/Bay East AOR
 - $375,0003 bd2 ba1.5k sqft16961 Columbia River Dr, Sonora, CA 95370For Sale
 MLS ID #41139118, Betsy Hurst. bridgeMLS/CCAR/Bay East AOR
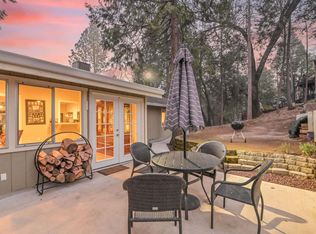
 - $399,9503 bd2 ba1.5k sqft21410 Green Meadow Ln, Sonora, CA 95370For Sale
 MLS ID #41146002, Susan Mills. bridgeMLS/CCAR/Bay East AOR
Local buyer's agents are ready to help
