Looking for an affordable move-in ready home? This is the one! Located on a quiet street you will find the feeling of peace while also conveniently located to all the amenities Sonora has to offer. On this spacious corner lot you will notice a large front yard that has room for your RV. There is water and electricity waiting. This level driveway is helpful in the winter and summer time you will find yourself sitting in the shade on the front deck or hosting bbq's in the fenced backyard. Entering the home you will immediately feel an open and clean living area. The whole home has been tastefully updated to make your life easier! The kitchen has all the essentials with newer appliances. Updated bathrooms just add another level of desirability to this affordable home. The primary suite has French doors that lead to the backyard. All bedrooms are good sized with natural light and carpet. The backyard is wired for a hot tub and you will love the finished shed for storage or maybe home office? The roof is just a few years old, newer swamp cooler, exterior paint and so many more upgrades! It's a must see!
For sale
$396,000
22554 Colorado River Dr S, Sonora, CA 95370
3beds
1,270sqft
Single Family Residence
Built in 1984
0.33 Acres Lot
$385,200 Zestimate®
$312/sqft
$44/mo HOA
What's special
Fenced backyardSpacious corner lotUpdated bathroomsLevel drivewayNewer swamp cooler
- 9 days
- 441
- 24
Zillow last checked:
Listing updated:
Listed by:
Beth Sandoval DRE #02025818 209-815-3501,
Barendregt Properties
Source: bridgeMLS/CCAR/Bay East AOR,MLS#: 41145742
Facts & features
Interior
Bedrooms & bathrooms
- Bedrooms: 3
- Bathrooms: 2
- Full bathrooms: 2
Kitchen
- Features: Counter - Solid Surface, Dishwasher, Electric Range/Cooktop, Microwave, Range/Oven Free Standing, Refrigerator, Updated Kitchen
Heating
- Individual Rm Controls, Propane
Cooling
- Ceiling Fan(s), Evaporative Cooling
Appliances
- Included: Dishwasher, Electric Range, Microwave, Free-Standing Range, Refrigerator, Electric Water Heater
- Laundry: 220 Volt Outlet, In Garage
Features
- Storage, Counter - Solid Surface, Updated Kitchen
- Flooring: Tile, Vinyl, Carpet
- Number of fireplaces: 1
- Fireplace features: Free Standing, Gas, Living Room
Interior area
- Total structure area: 1,270
- Total interior livable area: 1,270 sqft
Property
Parking
- Total spaces: 2
- Parking features: Attached, RV/Boat Parking, Garage Door Opener
- Garage spaces: 2
Features
- Levels: One Story
- Stories: 1
- Exterior features: Back Yard, Front Yard, Side Yard, Storage, Terraced Back, Terraced Down, Landscape Back, Low Maintenance
- Pool features: None
- Fencing: Fenced
Lot
- Size: 0.33 Acres
- Features: Corner Lot, Back Yard, Front Yard, Landscaped
Details
- Additional structures: Shed(s)
- Parcel number: 081290042000
- Special conditions: Standard
Construction
Type & style
- Home type: SingleFamily
- Architectural style: Contemporary
- Property subtype: Single Family Residence
Materials
- Wood Siding
- Foundation: Combination, Concrete Perimeter
- Roof: Shingle
Condition
- Existing
- New construction: No
- Year built: 1984
Utilities & green energy
- Electric: No Solar
- Sewer: Public Sewer
- Water: Public
- Utilities for property: All Utilities, Propane Tank Leased
Community & HOA
Community
- Security: Carbon Monoxide Detector(s), Double Strapped Water Heater, Smoke Detector(s)
HOA
- Has HOA: Yes
- Amenities included: Clubhouse, Tennis Court(s), Barbecue, BBQ Area, Beach Rights, Picnic Area
- Services included: Other
- HOA fee: $132 quarterly
- HOA name: Crystal Falls Homeowners Association
- HOA phone: 209-533-4870
Location
- Region: Sonora
Financial & listing details
- Price per square foot: $312/sqft
- Tax assessed value: $184,581
- Annual tax amount: $1,970
- Date on market: 8/20/2026
- Listing terms: CalHFA,Cash,Conventional,FHA,VA Loan
- Electric utility on property: Yes
Estimated market value
$385,200
$366,000 - $404,000
$1,986/mo
Price history
| Date | Event | Price |
|---|---|---|
| 8/21/2026 | Listed for sale | $396,000+164%$312/sqft |
Source:  bridgeMLS/CCAR/Bay East AOR #41145742 Report a problem bridgeMLS/CCAR/Bay East AOR #41145742 Report a problem | ||
| 11/9/2024 | Listing removed | $2,300$2/sqft |
Source: Zillow Rentals Report a problem | ||
| 9/30/2024 | Listed for rent | $2,300$2/sqft |
Source: Zillow Rentals Report a problem | ||
| 8/14/2012 | Sold | $150,000-56.8%$118/sqft |
Source: Public Record Report a problem | ||
| 3/13/2007 | Sold | $347,000$273/sqft |
Source: Public Record Report a problem | ||
Public tax history
| Year | Property taxes | Tax assessment |
|---|---|---|
| 2025 | $1,970 +1.7% | $184,581 +2% |
| 2024 | $1,937 +2.3% | $180,963 +2% |
| 2023 | $1,893 +1.7% | $177,415 +2% |
| 2022 | $1,861 +2.1% | $173,937 +2% |
| 2021 | $1,822 +1% | $170,527 +1% |
| 2020 | $1,805 +2.2% | $168,780 +2% |
| 2019 | $1,767 +1.1% | $165,471 +2% |
| 2018 | $1,747 +2.7% | $162,227 +2% |
| 2017 | $1,700 | $159,047 |
Find assessor info on the county website
Monthly payment
Est. payment
Payment breakdown
Explore the cost of this home by adjusting the details. Changes won't be saved.Climate risks
Neighborhood: 95370
- $155,9293 bd2 ba1.2k sqft22554 Colorado River Dr, Sonora, CA 95370Off Market
- $214,4493 bd2 ba2.1k sqft22544 Colorado River Dr, Sonora, CA 95370Off Market
- $434,5003 bd2 ba2.1k sqft22544 Colorado River Dr S, Sonora, CA 95370Off Market
- $370,0002 bd2 ba1.1k sqft22572 Colorado River Dr, Sonora, CA 95370Sold
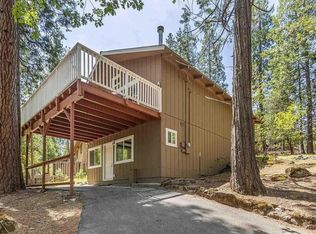
Similar homes
- $399,9503 bd2 ba1.5k sqft21410 Green Meadow Ln, Sonora, CA 95370For Sale
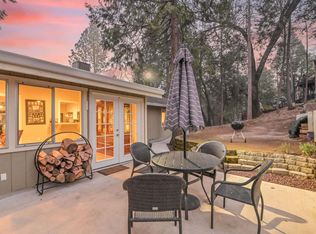 MLS ID #41146002, Susan Mills. bridgeMLS/CCAR/Bay East AOR
 - $399,0003 bd3 ba1.5k sqft22255 Crystal Falls Ct, Sonora, CA 95370For Sale
 MLS ID #41137400, Ursula Pestano-Bahamondes. bridgeMLS/CCAR/Bay East AOR
 - $375,0003 bd2 ba1.5k sqft22551 W Rhine River Dr, Sonora, CA 95370For Sale
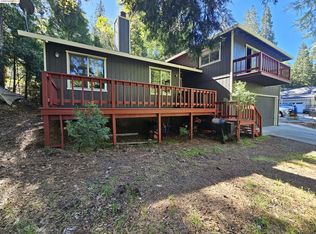 MLS ID #41134724, Rikki Green. bridgeMLS/CCAR/Bay East AOR
 - $430,0003 bd2 ba1.3k sqft22063 Fallview Ln, Sonora, CA 95370For Sale
 MLS ID #226099751, Jon Kendall. MetroList Services of CA
Local buyer's agents are ready to help
