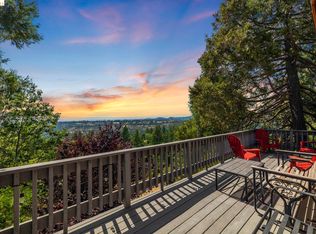
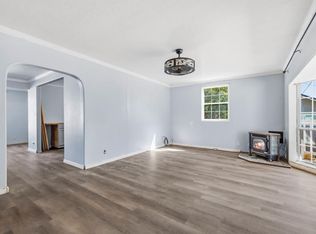
Your Mountain Retreat Awaits! Welcome to 20336 Stardust Way, a move-in-ready home nestled in the scenic Ponderosa Hills community of Tuolumne. Surrounded by mature trees and set against the beautiful Sierra foothills, this hillside retreat offers privacy, peaceful surroundings, and picturesque views from an expansive wraparound deck. Inside, the bright and inviting interior features an open living area with polished floors, abundant natural light, and a striking stone fireplace with wood-burning stove that adds warmth and mountain character. The updated kitchen offers granite countertops, white cabinetry, stainless-steel appliances, and modern black fixtures. Updated bathrooms continue the clean, contemporary feel, while multiple windows and sliding doors connect the interior to the surrounding landscape. Step outside and experience what makes this property special. The extensive decking provides multiple areas to relax, entertain, enjoy morning coffee, or take in the wooded hillside views and fresh mountain air. The elevated setting, mature trees, detached garage, and distinctive red exterior create the character of a true mountain getaway. Ideally positioned for enjoying the Tuolumne County lifestyle, this home offers a peaceful retreat with convenient access to nearby recreation, entertainment, dining, lakes, hiking, and the surrounding Sierra destinations. Whether you're searching for a primary residence, weekend escape, or mountain getaway, 20336 Stardust Way offers an opportunity to enjoy the scenery, privacy, and relaxed lifestyle of the Sierra foothills.
Active
Price cut: $16K (10/9)
$298,900
20336 Stardust Way, Tuolumne, CA 95379
3beds
1,404sqft
Single Family Residence
Built in 1981
0.49 Acres Lot
$296,700 Zestimate®
$213/sqft
$17/mo HOA
What's special
Elevated settingAbundant natural lightModern black fixturesSurrounded by mature treesDetached garageWooded hillside viewsDistinctive red exterior
- 53 days
- 420
- 34
Zillow last checked:
Listing updated:
Listed by:
Robert Ramirez DRE #01415480 209-509-7499,
Truvi Realty
Source: MetroList Services of CA,MLS#: 226108877Originating MLS: MetroList Services, Inc.
Facts & features
Interior
Bedrooms & bathrooms
- Bedrooms: 3
- Bathrooms: 2
- Full bathrooms: 2
Dining room
- Features: Space in Kitchen
Kitchen
- Features: Granite Counters
Heating
- Wood Stove, MultiUnits, See Remarks
Cooling
- Whole House Fan, Multi Units, Other
Appliances
- Included: Free-Standing Electric Oven, Free-Standing Electric Range
- Laundry: Inside
Features
- Flooring: Laminate, Other
- Number of fireplaces: 1
- Fireplace features: Wood Burning Stove
Interior area
- Total interior livable area: 1,404 sqft
Property
Parking
- Total spaces: 1
- Parking features: Detached
- Garage spaces: 1
Features
- Has private pool: Yes
- Pool features: Membership Fee, Community, See Remarks
Lot
- Size: 0.49 Acres
- Features: Secluded, Irregular Lot
Details
- Parcel number: 087170030000
- Zoning: R-1
- Special conditions: Standard
Construction
Type & style
- Home type: SingleFamily
- Property subtype: Single Family Residence
Materials
- Frame, Wood
- Foundation: Raised
- Roof: Composition
Condition
- Year built: 1981
Utilities & green energy
- Electric: 220 Volts in Laundry
- Sewer: Septic System
- Water: Public, Water District
- Utilities for property: Electric
Community & HOA
HOA
- Has HOA: Yes
- Amenities included: Pool, Recreation Facilities
- Services included: Pool, Recreation Facility
- HOA fee: $200 annually
Location
- Region: Tuolumne
Financial & listing details
- Price per square foot: $213/sqft
- Tax assessed value: $210,000
- Annual tax amount: $2,237
- Price range: $298.9K - $298.9K
- Date on market: 8/28/2026
Estimated market value
$296,700
$282,000 - $312,000
$2,154/mo
Price history
| Date | Event | Price |
|---|---|---|
| 10/9/2026 | Price change | $298,900-5.1%$213/sqft |
Source: MetroList Services of CA #226108877 Report a problem | ||
| 8/28/2026 | Listed for sale | $314,900+90.8%$224/sqft |
Source: MetroList Services of CA #226108877 Report a problem | ||
| 3/17/2026 | Sold | $165,000+2.3%$118/sqft |
Source:  bridgeMLS/CCAR/Bay East AOR #41110762 Report a problem bridgeMLS/CCAR/Bay East AOR #41110762 Report a problem | ||
| 2/17/2026 | Pending sale | $161,280$115/sqft |
Source: bridgeMLS/CCAR/Bay East AOR #41110762 Report a problem | ||
| 2/11/2026 | Listed for sale | $161,280$115/sqft |
Source: bridgeMLS/CCAR/Bay East AOR #41110762 Report a problem | ||
| 1/30/2026 | Pending sale | $161,280$115/sqft |
Source: bridgeMLS/CCAR/Bay East AOR #41110762 Report a problem | ||
| 1/27/2026 | Listed for sale | $161,280$115/sqft |
Source: bridgeMLS/CCAR/Bay East AOR #41110762 Report a problem | ||
| 1/21/2026 | Pending sale | $161,280$115/sqft |
Source: bridgeMLS/CCAR/Bay East AOR #41110762 Report a problem | ||
| 1/14/2026 | Listed for sale | $161,280$115/sqft |
Source: bridgeMLS/CCAR/Bay East AOR #41110762 Report a problem | ||
| 1/6/2026 | Pending sale | $161,280$115/sqft |
Source: bridgeMLS/CCAR/Bay East AOR #41110762 Report a problem | ||
| 12/24/2025 | Price change | $161,280-15.8%$115/sqft |
Source: bridgeMLS/CCAR/Bay East AOR #41110762 Report a problem | ||
| 11/21/2025 | Price change | $191,520-13.6%$136/sqft |
Source: bridgeMLS/CCAR/Bay East AOR #41110762 Report a problem | ||
| 10/21/2025 | Price change | $221,760-12%$158/sqft |
Source: bridgeMLS/CCAR/Bay East AOR #41110762 Report a problem | ||
| 9/8/2025 | Listed for sale | $252,000-10%$179/sqft |
Source: bridgeMLS/CCAR/Bay East AOR #41110762 Report a problem | ||
| 8/26/2024 | Listing removed | -- |
Source:  TCAR MLS #20240061 Report a problem TCAR MLS #20240061 Report a problem | ||
| 3/1/2024 | Pending sale | $280,000$199/sqft |
Source: TCAR MLS #20240061 Report a problem | ||
| 1/20/2024 | Listed for sale | $280,000+40.7%$199/sqft |
Source: TCAR MLS #20240061 Report a problem | ||
| 6/17/2019 | Sold | $199,000$142/sqft |
Source: bridgeMLS/CCAR/Bay East AOR #20190347 Report a problem | ||
Public tax history
| Year | Property taxes | Tax assessment |
|---|---|---|
| 2025 | $2,237 -60.9% | $210,000 -23.7% |
| 2024 | $5,714 +173.8% | $275,400 +35.9% |
| 2023 | $2,087 -4.5% | $202,643 +2% |
| 2022 | $2,185 +1.8% | $198,671 +2% |
| 2021 | $2,147 +1.3% | $194,776 +1% |
| 2020 | $2,118 +1.2% | $192,780 +1% |
| 2019 | $2,093 +3.6% | $190,922 +2% |
| 2018 | $2,020 -0.9% | $187,179 +2% |
| 2017 | $2,038 | $183,510 |
Find assessor info on the county website
Monthly payment
Est. payment
Payment breakdown
Explore the cost of this home by adjusting the details. Changes won't be saved.Climate risks
Neighborhood: 95379
Similar homes
- $299,0003 bd2 ba1.2k sqft20165 Eastview Dr, Tuolumne, CA 95379For Sale
 MLS ID #41148428, Jeffrey Wickum. bridgeMLS/CCAR/Bay East AOR
 - $299,0003 bd2 ba1.4k sqft18223 Hammer Ln, Tuolumne, CA 95379For Sale
 MLS ID #ML82062744, Kristine Doroteo. MLSListings Inc
 - $359,9004 bd2 ba1.7k sqft20550 Deerhaven Dr, Tuolumne, CA 95379For Sale
 MLS ID #41146415, Megan Kavanaugh. bridgeMLS/CCAR/Bay East AOR
 - $260,0002 bd1 ba1.4k sqft18920 Horizon Ct, Tuolumne, CA 95379For Sale
 MLS ID #41141829, Michael Roberson. bridgeMLS/CCAR/Bay East AOR
