Perched above the road with views across the Willow Springs neighborhood, this multi-level mountain home offers vaulted pine ceilings, a wood-burning fireplace, and a flexible three-level layout that's genuinely hard to find at this price point in the foothills. The main entry level lives comfortably on its own open floorplan under soaring pine ceilings, a full bedroom and bath, and interior laundry. Step out to the deck and the reason for the elevation becomes clear. Upstairs, a generous loft with half bath works equally well as a home office, creative studio, or guest overflow. The open design keeps the airflow and sense of space the vaulted ceilings establish below. The lower level, with its own separate exterior entrance, is where this property's real opportunity opens up. Dedicated workspace, home gym, art studio, guest quarters, or the third bedroom county records show it as the separation within the structure is the feature, not a footnote. Climate comfort is layered the way mountain living demands: central HVAC, a mini-split for zoned efficiency, wood-burning fireplace, and evaporative cooler. Multiple systems mean you're never dependent on just one. Outside, a paved driveway leads to multiple parking areas on a 0.34-acre upslope lot practical for boats, trailers, or simply extra vehicles. Willow Springs adds a community pond, clubhouse, tennis courts, and playground via low cost HOA. Minutes from Sonora, Don Pedro Reservoir, and Stanislaus National Forest. Vacant and ready for immediate occupancy.
Pending
$264,000
17418 Carlozzi Dr, Soulsbyville, CA 95372
3beds
1,291sqft
Single Family Residence
Built in 1968
0.34 Acres Lot
$-- Zestimate®
$204/sqft
$16/mo HOA
What's special
Wood-burning fireplaceFlexible three-level layoutFull bedroom and bathInterior laundryCentral hvacEvaporative coolerMini-split for zoned efficiency
- 119 days |
- 28 |
- 1 |
Zillow last checked:
Listing updated:
Listed by:
Gary Peck DRE #01934707 916-343-1645,
LPT Realty, Inc
Source: MetroList Services of CA,MLS#: 226045768Originating MLS: MetroList Services, Inc.
Facts & features
Interior
Bedrooms & bathrooms
- Bedrooms: 3
- Bathrooms: 2
- Full bathrooms: 1
- Partial bathrooms: 1
Rooms
- Room types: Loft, Master Bathroom, Master Bedroom, Kitchen, Laundry, Living Room
Primary bedroom
- Features: Closet
Primary bathroom
- Features: Shower Stall(s)
Dining room
- Features: Dining/Family Combo, Dining/Living Combo
Kitchen
- Features: Pantry Closet, Kitchen/Family Combo, Laminate Counters
Heating
- Central, Floor Furnace, Gas, Wood Stove, MultiUnits, See Remarks
Cooling
- Ceiling Fan(s), Multi Units
Appliances
- Included: Free-Standing Refrigerator, Range Hood, Microwave, Free-Standing Electric Range, Dryer, Washer
- Laundry: Laundry Room, Electric Dryer Hookup, Inside, Inside Room
Features
- Flooring: Carpet, Tile, Vinyl
- Number of fireplaces: 1
- Fireplace features: Living Room
Interior area
- Total structure area: 0
- Total interior livable area: 1,291 sqft
Video & virtual tour
Property
Parking
- Total spaces: 5
- Parking features: No Garage, RV Access/Parking, Uncovered Parking Spaces 2+, Guest, Driveway, Gentle Up Driveway/Sidewalks
- Uncovered spaces: 5
Features
- Levels: Three Or More,Two
- Stories: 3
- Exterior features: Balcony
- Fencing: Partial
Lot
- Size: 0.34 Acres
- Features: Garden, Irregular Lot
- Topography: Upslope,Upslope
Details
- Additional structures: Shed(s)
- Parcel number: 08913321
- Zoning: R-1:MX
- Special conditions: Standard
Construction
Type & style
- Home type: SingleFamily
- Architectural style: A-Frame
- Property subtype: Single Family Residence
- Attached to another structure: Yes
Materials
- Wood
- Foundation: Raised, Concrete
- Roof: Shingle,Composition
Condition
- Year built: 1968
Utilities & green energy
- Electric: 220 Volts in Kitchen, 220 Volts in Laundry
- Sewer: Public Sewer
- Water: Public
- Utilities for property: Public, Sewer Connected & Paid, Electric, Internet Available, Propane
Community & HOA
Community
- Subdivision: Willow Spgs Ranch 02
HOA
- Has HOA: Yes
- Amenities included: None
- Services included: None
- HOA fee: $16 monthly
Location
- Region: Soulsbyville
Financial & listing details
- Price per square foot: $204/sqft
- Tax assessed value: $152,173
- Annual tax amount: $1,623
- Price range: $264K - $264K
- Date on market: 4/24/2026
Estimated market value
Not available
Estimated sales range
Not available
$1,906/mo
Price history
| Date | Event | Price |
|---|---|---|
| 6/17/2026 | Pending sale | $264,000$204/sqft |
Source: MetroList Services of CA #226045768 Report a problem | ||
| 5/22/2026 | Price change | $264,000-1.9%$204/sqft |
Source: MetroList Services of CA #226045768 Report a problem | ||
| 5/14/2026 | Pending sale | $269,000$208/sqft |
Source: MetroList Services of CA #226045768 Report a problem | ||
| 4/24/2026 | Listed for sale | $269,000-5.6%$208/sqft |
Source: MetroList Services of CA #226045768 Report a problem | ||
| 2/8/2026 | Listing removed | $285,000$221/sqft |
Source:  bridgeMLS/CCAR/Bay East AOR #41109342 Report a problem bridgeMLS/CCAR/Bay East AOR #41109342 Report a problem | ||
| 9/19/2025 | Price change | $285,000-1.4%$221/sqft |
Source: bridgeMLS/CCAR/Bay East AOR #41109342 Report a problem | ||
| 8/26/2025 | Listed for sale | $289,000+3.2%$224/sqft |
Source: bridgeMLS/CCAR/Bay East AOR #41109342 Report a problem | ||
| 11/9/2022 | Sold | $280,000-5.4%$217/sqft |
Source: bridgeMLS/CCAR/Bay East AOR #20221164 Report a problem | ||
| 10/13/2022 | Pending sale | $296,000$229/sqft |
Source:  TCAR MLS #20221164 Report a problem TCAR MLS #20221164 Report a problem | ||
| 9/27/2022 | Price change | $296,000-1%$229/sqft |
Source: TCAR MLS #20221164 Report a problem | ||
| 9/20/2022 | Price change | $299,000-1.6%$232/sqft |
Source: TCAR MLS #20221164 Report a problem | ||
| 9/3/2022 | Price change | $304,000-1.6%$235/sqft |
Source: TCAR MLS #20221164 Report a problem | ||
| 7/28/2022 | Price change | $309,000-1.9%$239/sqft |
Source: TCAR MLS #20221164 Report a problem | ||
| 6/30/2022 | Listed for sale | $315,000+24.8%$244/sqft |
Source: TCAR MLS #20221164 Report a problem | ||
| 9/17/2021 | Sold | $252,500+29.5%$196/sqft |
Source: Agent Provided Report a problem | ||
| 1/31/2019 | Sold | $195,000-7.1%$151/sqft |
Source: bridgeMLS/CCAR/Bay East AOR #20181839 Report a problem | ||
| 11/18/2018 | Pending sale | $210,000$163/sqft |
Source: CENTURY 21 Wildwood Properties, Inc. #20181839 Report a problem | ||
| 10/29/2018 | Price change | $210,000-6.7%$163/sqft |
Source: CENTURY 21 Wildwood Properties, Inc. #20181839 Report a problem | ||
| 9/28/2018 | Listed for sale | $225,000+226.1%$174/sqft |
Source: Century 21 Wildwood Properties #20181839 Report a problem | ||
| 2/2/1994 | Sold | $69,000$53/sqft |
Source: Agent Provided Report a problem | ||
Public tax history
| Year | Property taxes | Tax assessment |
|---|---|---|
| 2016 | $1,623 +1.3% | $152,173 +1.5% |
| 2015 | $1,603 +2.3% | $149,888 +2% |
| 2014 | $1,567 -0.9% | $146,953 +0.5% |
| 2013 | $1,582 | $146,290 +2% |
| 2012 | -- | $143,422 +2% |
| 2011 | -- | $140,611 +0.8% |
| 2010 | -- | $139,561 -0.2% |
| 2009 | -- | $139,893 +2% |
| 2008 | -- | $137,151 +2% |
| 2007 | -- | $134,463 +2% |
| 2006 | -- | $131,827 +2% |
| 2005 | -- | $129,243 +2% |
| 2004 | -- | $126,710 +38.2% |
| 2003 | -- | $91,709 +2% |
| 2002 | -- | $89,912 +15.5% |
| 2001 | -- | $77,823 +2% |
| 2000 | -- | $76,298 +2% |
| 1999 | -- | $74,803 |
Find assessor info on the county website
Monthly payment
Est. payment
Payment breakdown
Explore the cost of this home by adjusting the details. Changes won't be saved.Climate risks
Neighborhood: 95372
Nearby schools
GreatSchools rating
- 7/10Soulsbyville Elementary SchoolGrades: K-8Distance: 0.8 mi
- 7/10Sonora High SchoolGrades: 9-12Distance: 6.9 mi
- $324,7003 bd1 ba1.2k sqft17418 Carlozzi Dr, Soulsbyville, CA 95372Off Market
- $513,0004 bd3 ba1.6k sqft17401 Carlozzi Dr, Soulsbyville, CA 95372Sold

- $210,0002 bd2 ba1.6k sqft17424 Carlozzi Dr, Soulsbyville, CA 95372Off Market
- $373,3002 bd2 ba1.6k sqft17424 Carlozzi Dr, Soulsbyville, CA 95372Off Market
- $82,2862 bd2 ba1.4k sqft20833 Oman Dr, Soulsbyville, CA 95372Off Market
- $339,1002 bd2 ba1.4k sqft20833 Oman Dr, Soulsbyville, CA 95372Off Market
- $110,9973 bd2 ba1.5k sqft20841 Lawler Dr, Soulsbyville, CA 95372Off Market
- $376,0003 bd2 ba1.5k sqft20841 Lawler Dr, Soulsbyville, CA 95372Off Market
A local agent can set up tours, give advice and negotiate with sellers.
Similar homes
- $375,0003 bd2 ba1.3k sqft20472 Sherry Ln, Soulsbyville, CA 95372For Sale
 MLS ID #41144685, Heather Arielli. bridgeMLS/CCAR/Bay East AOR
 - $289,9993 bd2 ba1.2k sqft16483 Creekside Dr, Sonora, CA 95370For Sale
 MLS ID #226011068, Hector Reyna. MetroList Services of CA
 - $325,0002 bd2 ba1.6k sqft20383 Soulsbyville Rd, Soulsbyville, CA 95372For Sale
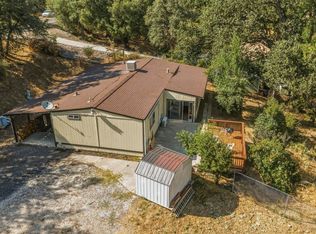 MLS ID #41144762, Sean Healy. bridgeMLS/CCAR/Bay East AOR
 - $292,0004 bd2 ba1.2k sqft16935 Broken Pine Rd, Sonora, CA 95370For Sale
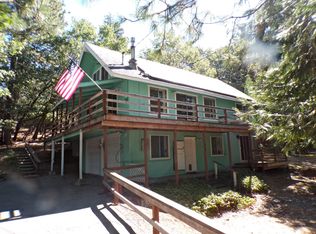 MLS ID #41145189, Judith Austin. bridgeMLS/CCAR/Bay East AOR
 - $285,0003 bd2 ba864 sqft17895 Towhee Ln, Twain Harte, CA 95383For SaleMLS ID #ML82050699, Alfred Younan. MLSListings Inc
- $259,0002 bd2 ba1.3k sqft20210 Canyonview Dr, Tuolumne, CA 95379For SaleMLS ID #41136986, Rebecca Dotson. bridgeMLS/CCAR/Bay East AOR
- $299,0003 bd1 ba1.2k sqft16569 Estralita Dr, Sonora, CA 95370For SaleMLS ID #41145004, Susan Mills. bridgeMLS/CCAR/Bay East AOR
- $275,0003 bd1 ba1k sqft19903 Mono Way, Sonora, CA 95370For SaleMLS ID #226084815, Hector Reyna. MetroList Services of CA
- $230,0002 bd2 ba1.1k sqft20569 Ponderosa Way, Tuolumne, CA 95379For SaleMLS ID #41136842, Kayla Njirich-Weldon. bridgeMLS/CCAR/Bay East AOR
- $217,5003 bd2 ba1.2k sqft22301 Colorado River Dr S, Sonora, CA 95370For SaleMLS ID #41135326, Julianna Healy. bridgeMLS/CCAR/Bay East AOR
- $259,9503 bd2 ba1k sqft13025 Gamble St, Groveland, CA 95321For SaleMLS ID #41137354, Thomas Knoth. bridgeMLS/CCAR/Bay East AOR
- $395,0003 bd2 ba1.6k sqft21065 Crystal Falls Dr, Sonora, CA 95370For SaleMLS ID #41140393, Travis Giannini. bridgeMLS/CCAR/Bay East AOR
- $339,0002 bd2 ba1.4k sqft21293 Crystal Falls Dr, Sonora, CA 95370For SaleMLS ID #41139218, Melissa Oliver. bridgeMLS/CCAR/Bay East AOR
- $375,0003 bd2 ba1.5k sqft16961 Columbia River Dr, Sonora, CA 95370For SaleMLS ID #41139118, Betsy Hurst. bridgeMLS/CCAR/Bay East AOR
- $335,0003 bd2 ba1.3k sqft24226 Oxbow Ln N, Sonora, CA 95370For SaleMLS ID #41143426, Georgia Marcus. bridgeMLS/CCAR/Bay East AOR
- $285,0003 bd1 ba990 sqft20735 Telele Trl, Mi Wuk Village, CA 95346For SaleMLS ID #41131833, Katherine Nakamura. bridgeMLS/CCAR/Bay East AOR
- $349,0003 bd3 ba1.5k sqft22321 Ponderosa Dr, Twain Harte, CA 95383For SaleMLS ID #41142502, Michelle Adair. bridgeMLS/CCAR/Bay East AOR
- $350,0003 bd2 ba1k sqft21816 Feather River Dr, Sonora, CA 95370For SaleMLS ID #41138301, Danelle Rodgers. bridgeMLS/CCAR/Bay East AOR
- $369,9953 bd2 ba1.3k sqft22455 E Rhine River Dr, Sonora, CA 95370For SaleMLS ID #41143752, Avery Bryant. bridgeMLS/CCAR/Bay East AOR
- $299,0003 bd2 ba1.2k sqft20787 Buttercup Cir, Groveland, CA 95321For SaleMLS ID #41139112, Gina Hernandez. bridgeMLS/CCAR/Bay East AOR
Local buyer's agents are ready to help
