
Twain Harte Lake Membership Home bring the whole crew! The Twain Harte Lake is an exclusive private community lake that is available to members and their guests. Enjoy Bingo, BBQ and Wine nights. This multi-level large home comfortably sleeping up to 14, with bedrooms, sleeping areas and full bathrooms on each level. Experience the community pool, public golf course, tennis courts, mini-golf & concerts in the park. Featuring high vaulted ceilings, a spacious loft on the first floor, main living area has primary room, kitchen, living area propane fireplace, large dining area & a beautiful outdoor deck. Lower level boasts 3 bedrooms with one being a large bunk room for a crowd. Lower level also has a full bathroom, large game/rec room w/ ping pong, sofas and dinning creating the potential for a separate living area. There is plenty of storage throughout the home. Home has recently been painted on the exterior. There are two mini-split systems for efficient heating and A/C. Come up & enjoy the outdoors and the tranquility of our Sierra Mountains...It's only a 2 1/2 drive from most Bay Area locations. We are only a short drive to Yosemite National Park, Pinecrest Resort, minutes to downtown Twain Harte, and close to hiking, snow and water skiing.
For sale
$675,000
18861 Lookout Dr, Twain Harte, CA 95383
4beds
2,681sqft
Single Family Residence
Built in 1984
6,969 Square Feet Lot
$-- Zestimate®
$252/sqft
$-- HOA
What's special
Large dining areaBeautiful outdoor deckHigh vaulted ceilings
- 151 days
- 103
- 7
Zillow last checked:
Listing updated:
Listed by:
Betsy Hurst DRE #01229794 209-604-2609,
Century 21/Wildwood Properties,
Erika Reid DRE #01446351,
Bailey Properties
Source: bridgeMLS/CCAR/Bay East AOR,MLS#: 41129247
Facts & features
Interior
Bedrooms & bathrooms
- Bedrooms: 4
- Bathrooms: 4
- Full bathrooms: 3
- 1/2 bathrooms: 1
Rooms
- Room types: Family Room
Kitchen
- Features: Breakfast Bar, Counter - Solid Surface, Dishwasher, Disposal
Heating
- Wall Furnace, MultiUnits, See Remarks
Cooling
- Multi Units
Appliances
- Included: Dishwasher, Dryer, Washer
- Laundry: Laundry Room, Cabinets
Features
- Breakfast Bar, Counter - Solid Surface
- Flooring: Vinyl, Carpet
- Windows: Window Coverings
- Number of fireplaces: 1
- Fireplace features: Free Standing, Living Room
Interior area
- Total structure area: 2,681
- Total interior livable area: 2,681 sqft
Video & virtual tour
Property
Parking
- Total spaces: 4
- Parking features: Attached
- Garage spaces: 2
Features
- Levels: Three or More Stories
- Pool features: In Ground, See Remarks, Community
Lot
- Size: 6,969 Square Feet
- Features: Cul-De-Sac, Sloped Down, Dead End
Details
- Parcel number: 049030007000
- Zoning: R-1
- Special conditions: Standard
Construction
Type & style
- Home type: SingleFamily
- Architectural style: Cabin,Contemporary
- Property subtype: Single Family Residence
Materials
- Wood Siding
Condition
- Existing
- New construction: No
- Year built: 1984
Utilities & green energy
- Electric: No Solar
- Sewer: Public Sewer
- Water: Public
Community & HOA
Community
- Security: Carbon Monoxide Detector(s), Smoke Detector(s)
HOA
- Has HOA: No
Location
- Region: Twain Harte
Financial & listing details
- Price per square foot: $252/sqft
- Tax assessed value: $523,174
- Annual tax amount: $6,083
- Date on market: 4/1/2026
- Listing terms: Cash,Conventional
Estimated market value
Not available
Estimated sales range
Not available
$2,925/mo
Price history
| Date | Event | Price |
|---|---|---|
| 5/21/2026 | Price change | $675,000-1.5%$252/sqft |
Source:  bridgeMLS/CCAR/Bay East AOR #41129247 Report a problem bridgeMLS/CCAR/Bay East AOR #41129247 Report a problem | ||
| 4/1/2026 | Listed for sale | $685,000+38.9%$256/sqft |
Source: bridgeMLS/CCAR/Bay East AOR #41129247 Report a problem | ||
| 12/10/2021 | Sold | $493,000$184/sqft |
Source: bridgeMLS/CCAR/Bay East AOR #20210546 Report a problem | ||
Public tax history
| Year | Property taxes | Tax assessment |
|---|---|---|
| 2025 | $6,083 +0.8% | $523,174 +2% |
| 2024 | $6,038 +6.6% | $512,917 +2% |
| 2023 | $5,666 -3.9% | $502,860 +2% |
| 2022 | $5,897 +35.5% | $493,000 +40.9% |
| 2021 | $4,352 +1.6% | $349,906 +1% |
| 2020 | $4,284 +2% | $346,320 +2% |
| 2019 | $4,200 +3.5% | $339,531 +2% |
| 2018 | $4,057 | $332,874 +2% |
| 2017 | -- | $326,348 |
Find assessor info on the county website
Monthly payment
Est. payment
Payment breakdown
Explore the cost of this home by adjusting the details. Changes won't be saved.Climate risks
Neighborhood: 95383
Similar homes
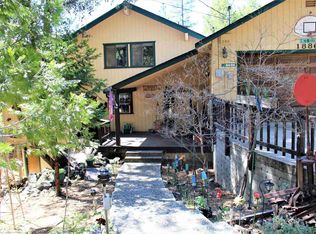
- $550,0003 bd2 ba1.8k sqft24669 Center Camp Rd, Twain Harte, CA 95383For Sale
 MLS ID #41132535, Kayla Njirich-Weldon. bridgeMLS/CCAR/Bay East AOR
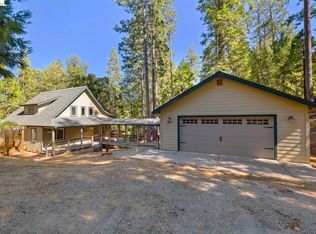
 - $499,0003 bd2 ba1.7k sqft18638 Mother Lode Dr, Twain Harte, CA 95383For Sale
 MLS ID #41129643, Virgil Martin. bridgeMLS/CCAR/Bay East AOR
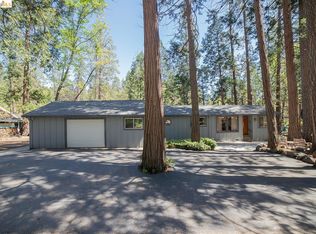
 - $789,0006 bd3 ba2.4k sqft22859 Miners Ave, Twain Harte, CA 95383For Sale
 MLS ID #41143976, Marianne Freiwald. bridgeMLS/CCAR/Bay East AOR
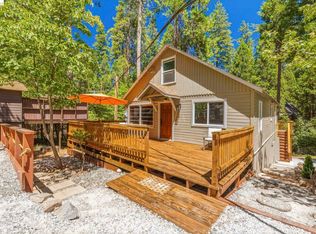
 - $450,0003 bd3 ba2.2k sqft19376 Poplar Cir, Twain Harte, CA 95383For Sale
 MLS ID #41126696, Jeffrey Massey. bridgeMLS/CCAR/Bay East AOR
Local buyer's agents are ready to help
