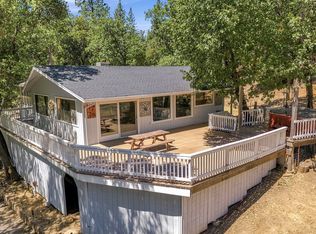
CITY LIGHTS & MOUNTAIN VIEWS set the backdrop for this private retreat, tucked away on approximately 3/4 of an acre just minutes from downtown. Offering a rare combination of convenience and seclusion, this home feels worlds away while keeping shopping, dining and everyday amenities close at hand. Inside, the rustic-inspired interior is filled with warmth and character, highlighted by exposed beams and vaulted ceilings. The updated kitchen features a recessed ceiling, garden window, custom cabinetry and decorative tile accents. An open and versatile floor plan creates an easy transition between the kitchen, dining and living areas, with expansive views enjoyed right from the living room and direct access to the back deck. The main-level primary suite offers its own private access to the deck, creating a peaceful place to take in the surrounding scenery. The primary bathroom is complete with dual sinks, mirrored closets and a walk-in shower. Just beyond the bathroom is a bonus office with both interior and exterior access, providing a flexible space for a home office, hobby room or additional retreat. Downstairs, a spacious family room provides a second gathering area with a propane fireplace, convenient laundry hookups and direct access to the back patio. Two additional bedrooms and a full bathroom complete the lower level. Outside, the generous grounds offer plenty of room to garden, create outdoor entertaining areas or simply settle in and enjoy the tranquility. With city lights in the evening, mountain views by day and a private setting just minutes from downtown, this property offers a unique opportunity to enjoy the best of both town and country living.
For sale
$569,000
999 Cemetery Ln, Sonora, CA 95370
3beds
2,080sqft
Single Family Residence
Built in 1979
0.75 Acres Lot
$553,900 Zestimate®
$274/sqft
$-- HOA
What's special
Propane fireplaceCustom cabinetryMain-level primary suiteSpacious family roomOutdoor entertaining areasRecessed ceilingGenerous grounds
- 46 days
- 543
- 45
Zillow last checked:
Listing updated:
Listed by:
Kayla Njirich-Weldon DRE #01509412 209-768-4312,
KW Sierra Foothills
Source: bridgeMLS/CCAR/Bay East AOR,MLS#: 41150235
Facts & features
Interior
Bedrooms & bathrooms
- Bedrooms: 3
- Bathrooms: 2
- Full bathrooms: 2
Rooms
- Room types: Office
Kitchen
- Features: Tile Counters, Dishwasher, Electric Range/Cooktop, Disposal, Updated Kitchen
Heating
- Propane, Wood Stove, Central
Cooling
- Ceiling Fan(s), Central Air, Wall/Window Unit(s)
Appliances
- Included: Dishwasher, Electric Range
- Laundry: Inside
Features
- Updated Kitchen
- Flooring: Hardwood, Tile, Vinyl
- Number of fireplaces: 2
- Fireplace features: Family Room, Living Room
Interior area
- Total structure area: 2,080
- Total interior livable area: 2,080 sqft
Property
Parking
- Total spaces: 10
- Parking features: Attached
- Garage spaces: 2
Features
- Levels: Two Story
- Stories: 2
- Pool features: None
- Has view: Yes
- View description: Downtown, Mountain(s)
Lot
- Size: 0.75 Acres
- Features: Secluded, Paved
Details
- Parcel number: 002230010
- Special conditions: Standard
- Other equipment: None
Construction
Type & style
- Home type: SingleFamily
- Architectural style: Rustic
- Property subtype: Single Family Residence
Materials
- Composition Shingles, Wood Siding
- Foundation: Slab
- Roof: Shingle
Condition
- Existing
- New construction: No
- Year built: 1979
Utilities & green energy
- Electric: No Solar
- Sewer: Public Sewer
- Water: Public
Community & HOA
HOA
- Has HOA: No
Location
- Region: Sonora
Financial & listing details
- Price per square foot: $274/sqft
- Tax assessed value: $307,676
- Annual tax amount: $3,200
- Date on market: 10/3/2026
- Listing terms: Submit
Estimated market value
$553,900
$526,000 - $582,000
$2,491/mo
Price history
| Date | Event | Price |
|---|---|---|
| 10/3/2026 | Listed for sale | $569,000$274/sqft |
Source:  bridgeMLS/CCAR/Bay East AOR #41150235 Report a problem | ||
Public tax history
| Year | Property taxes | Tax assessment |
|---|---|---|
| 2025 | $3,200 +1.3% | $307,676 +2% |
| 2024 | $3,160 +1.6% | $301,644 +2% |
| 2023 | $3,110 +1.9% | $295,731 +2% |
| 2022 | $3,051 +2.2% | $289,933 +2% |
| 2021 | $2,985 +1.3% | $284,249 +1% |
| 2020 | $2,946 +3.5% | $281,335 +2% |
| 2019 | $2,847 -1.1% | $275,819 +2% |
| 2018 | $2,878 +4.7% | $270,411 +2% |
| 2017 | $2,748 | $265,110 |
Find assessor info on the county website
Monthly payment
Est. payment
Payment breakdown
Explore the cost of this home by adjusting the details. Changes won't be saved.Climate risks
Neighborhood: 95370

Similar homes
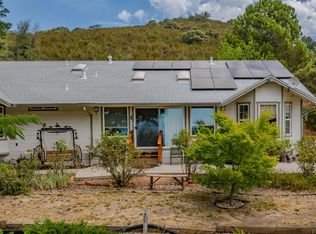
- $575,0003 bd2 ba1.9k sqft22148 Crystal Falls Dr W, Sonora, CA 95370For Sale
 MLS ID #41142907, Shari Lyons. bridgeMLS/CCAR/Bay East AOR
- $614,0003 bd3 ba2.2k sqft20888 Lyons Bald Mountain Rd, Sonora, CA 95370For Sale
 MLS ID #226092539, Bruce Reid. MetroList Services of CA
- $589,0005 bd3 ba2.5k sqft16300 Old Oak Ranch Rd, Sonora, CA 95370For Sale
 MLS ID #41152258, Julia Lutge. bridgeMLS/CCAR/Bay East AOR
- $525,0003 bd2 ba1.5k sqft19813 Via Redonda Rd, Sonora, CA 95370For Sale
 MLS ID #41143280, Beth Sandoval. bridgeMLS/CCAR/Bay East AOR
