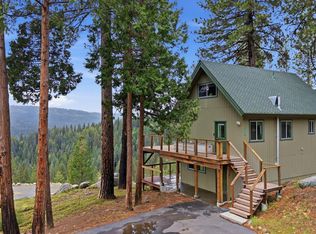
BRAND NEW TO MARKET! BUILT IN 2008! Beautiful mountain retreat nestled in the sleepy town of Cold Springs with perfect proximity to Pinecrest Lake, Dodge Ridge Ski Resort and our community's well loved Mia's Restaurant! What a rare find with so many quality features: floor to ceiling windows in upstairs great room creating a dramatic lodge style feel coupled with a cozy wood burning stove on an elevated rustic slate hearth - the perfect place to experience the first snowfall right around the corner! AN ENTERTAINER'S DELIGHT with kitchen / dining / living room combo - spacious for large gatherings and peaceful evenings. Open, spacious kitchen with plenty of counter space and includes a convenient kitchen island for additional seating. Master bedroom is located separately from guest rooms offering additional privacy and boasting a very nice walk in closet. DOWNSTAIRS BONUS ROOM - COULD BE 4TH BEDROOM! Wow factor downstairs with additional family room, propane stove, full bathroom and bonus play room which could easily transition into another bedroom / bunk room. Don't let the garage fool you from the outside. It is tandem style - extra deep and offering lots of additional storage. Practical construction with metal roof and cement siding offering low maintenance and fire safety. You won't want to overlook the extra space in the front yard for additional parking. Lot's of potential in the front with a few bushes and trees removed it could really make an impact creating extra usable space for parking, gardening and play. CONTACT AGENT FOR 3D TOUR OF HOME.
Pending
Price cut: $20K (10/17)
$599,700
29392 Alpine Dr, Long Barn, CA 95335
3beds
2,286sqft
Single Family Residence
Built in 2008
10,018 Square Feet Lot
$-- Zestimate®
$262/sqft
$-- HOA
What's special
Dramatic lodge style feelMetal roof
- 48 days
- 222
- 11
Zillow last checked:
Listing updated:
Listed by:
Jenny Broxham-Burns DRE #01202582 925-200-0004,
RE/MAX GOLD
Source: bridgeMLS/CCAR/Bay East AOR,MLS#: 41147079
Facts & features
Interior
Bedrooms & bathrooms
- Bedrooms: 3
- Bathrooms: 3
- Full bathrooms: 3
Rooms
- Room types: Family Room
Kitchen
- Features: Breakfast Bar, Stone Counters, Kitchen Island
Heating
- Wood Stove, Central
Cooling
- Ceiling Fan(s)
Appliances
- Laundry: Inside Room, Sink
Features
- Breakfast Bar
- Flooring: Laminate, Carpet
- Windows: Double Pane Windows
- Number of fireplaces: 1
- Fireplace features: Free Standing, Living Room, Raised Hearth, Wood Burning
Interior area
- Total structure area: 2,286
- Total interior livable area: 2,286 sqft
Property
Parking
- Total spaces: 1
- Parking features: Attached, Tandem
- Garage spaces: 1
Features
- Levels: Two Story
- Stories: 2
- Exterior features: Back Yard, Low Maintenance, Yard Space
- Pool features: None
Lot
- Size: 10,018 Square Feet
- Features: Back Yard, Front Yard
Details
- Parcel number: 023262002
- Special conditions: Standard
Construction
Type & style
- Home type: SingleFamily
- Architectural style: Traditional
- Property subtype: Single Family Residence
Materials
- Cement Siding
Condition
- Existing
- New construction: No
- Year built: 2008
Utilities & green energy
- Electric: No Solar
- Sewer: Septic System
- Water: Mutual Water
- Utilities for property: All Utilities
Community & HOA
HOA
- Has HOA: No
Location
- Region: Long Barn
Financial & listing details
- Price per square foot: $262/sqft
- Tax assessed value: $383,250
- Annual tax amount: $4,160
- Date on market: 9/3/2026
- Listing terms: Cash,Conventional,1031 Exchange,FHA,VA Loan
Estimated market value
Not available
Estimated sales range
Not available
Not available
Price history
| Date | Event | Price |
|---|---|---|
| 10/18/2026 | Pending sale | $599,700$262/sqft |
Source:  bridgeMLS/CCAR/Bay East AOR #41147079 Report a problem | ||
| 10/17/2026 | Price change | $599,700-3.2%$262/sqft |
Source: bridgeMLS/CCAR/Bay East AOR #41147079 Report a problem | ||
| 9/3/2026 | Listed for sale | $619,700$271/sqft |
Source: bridgeMLS/CCAR/Bay East AOR #41147079 Report a problem | ||
Public tax history
| Year | Property taxes | Tax assessment |
|---|---|---|
| 2016 | $4,160 +4.9% | $383,250 +13.5% |
| 2015 | $3,967 +19.2% | $337,590 +10% |
| 2014 | $3,327 +10.6% | $306,900 +10% |
| 2013 | $3,007 | $279,000 |
| 2012 | -- | $279,000 -33.5% |
| 2011 | -- | $419,391 +0.8% |
| 2010 | -- | $416,257 -0.3% |
| 2009 | -- | $417,385 +256.6% |
| 2008 | -- | $117,045 +2% |
| 2007 | -- | $114,750 +2% |
| 2006 | -- | $112,500 +277% |
| 2005 | -- | $29,844 +2% |
| 2004 | -- | $29,259 +1.9% |
| 2003 | -- | $28,723 +2% |
| 2002 | -- | $28,160 +2% |
| 2001 | -- | $27,608 +2% |
| 2000 | -- | $27,067 +2% |
| 1999 | -- | $26,537 |
Find assessor info on the county website
Monthly payment
Est. payment
Payment breakdown
Explore the cost of this home by adjusting the details. Changes won't be saved.Climate risks
Neighborhood: 95335
Similar homes
- $499,0003 bd3 ba2k sqft29338 Shasta Dr, Cold Springs, CA 95335For Sale
 MLS ID #41141119, Leeann Lupo. bridgeMLS/CCAR/Bay East AOR
- $444,0003 bd3 ba1.5k sqft29576 Lassen Dr, Cold Springs, CA 95335For Sale
 MLS ID #41145704, Jeannine Murray. bridgeMLS/CCAR/Bay East AOR
- $725,0003 bd2 ba1.7k sqft29965 Mariposa Dr, Cold Springs, CA 95335For Sale
 MLS ID #41133714, Tara Skinner. bridgeMLS/CCAR/Bay East AOR
- $395,0004 bd3 ba2.3k sqft29803 Mono Trl, Long Barn, CA 95335For Sale
 MLS ID #41137567, Tara Skinner. bridgeMLS/CCAR/Bay East AOR
Local buyer's agents are ready to help
