Sunrise, sunset and space for everyone this distinctive Forest Meadows retreat combines flexible living, unique architectural touches, detached guest cottage and outdoor spaces. The east-facing front welcomes golden morning sun and mountain views toward the Stanislaus River Canyon, while western decks and patios capture dramatic Sierra sunsets. The 1,967-square-foot main residence offers two primary suites. The main-level suite features soaring ceilings and a private patio deck. The entire second floor is a private owner's sanctuary with multiple closets, laundry facilities, walk-in shower, dual sinks, dressing table and private sunset deck. A half guest bath is on the main level. Architectural character begins with an octagonal foyer finished in Saltillo tile and continues through arched doorways and pass-throughs, custom oak-wrapped kitchen counters, oak cabinetry, built-ins and trim, Andersen windows and sliders. The living room has stately oak built-ins and a wood-burning fireplace; the dining room features a cozy woodstove on a Saltillo tile hearth, each with its own chimney. Just beyond the home is a rare 288-square-foot detached unit featuring upper and lower kitchenette cabinets, full sink, refrigerator, built-in two-burner cooktop, toaster oven, full bathroom and large closet could accommodate guests, grannies or use as a long-term rental for extra income. A generous paver patio is surrounded by lavender, lilacs, white roses, iris, crepe myrtles and fruit trees. The herb garden includes rosemary, sage, thyme, oregano and a mature bay tree. A detached shed currently used as a playroom could become a potting shed, workshop, creative space or storage. A rock wall and matching retaining walls frame a newly sealed circular driveway that passes through the two-car garage and provides generous parking. Hardie fiber-cement siding, a concrete tile roof, a Tesla Powerwall for backup power and a Carrier HVAC system add practical appeal. Adjacent to Hilltop Park, the home is just steps from a recreation center, pool and outdoor amenities. Forest Meadows offers two parks and pools, playgrounds, picnic/BBQ areas, clubhouse, dog park, trails, tennis, pickleball, bocce and basketball, plus gated entry, security patrol, private-road maintenance and snow removal. Downtown Murphys is approximately 3.5 miles away, with Big Trees State Park, Alpine lakes, golf and Bear Valley recreation within easy reach.
For sale
Price cut: $55K (9/23)
$595,000
791 Buckthorn Dr, Murphys, CA 95247
3beds
2,255sqft
Single Family Residence
Built in 1977
9,583 Square Feet Lot
$573,400 Zestimate®
$264/sqft
$208/mo HOA
What's special
Arched doorways and pass-throughsHardie fiber-cement sidingTwo primary suitesAndersen windows and sliders
- 51 days
- 366
- 14
Zillow last checked:
Listing updated:
Listed by:
Nicole Goostree 209-743-6786,
Land & Home Company
Source: My State MLS,MLS#: 11959665
Facts & features
Interior
Bedrooms & bathrooms
- Bedrooms: 3
- Bathrooms: 4
- Full bathrooms: 3
- 1/2 bathrooms: 1
Rooms
- Room types: Dining Room, En Suite, Family Room, First Floor Bathroom, First Floor Master Bedroom, Kitchen, Living Room, Master Bedroom, Private Guest Room, Walk-in Closet
Kitchen
- Features: Open, Tile Counters
Basement
- Area: 0
Heating
- Forced Air
Cooling
- Central
Appliances
- Included: Dishwasher, Disposal, Dryer, Refrigerator, Oven, Washer
Features
- Flooring: Carpet, Tile
- Has basement: No
- Number of fireplaces: 2
- Fireplace features: Wood Burning Stove
Interior area
- Total structure area: 2,255
- Total interior livable area: 2,255 sqft
- Finished area above ground: 2,255
Property
Parking
- Total spaces: 2
- Parking features: Driveway, Attached
- Garage spaces: 2
- Has uncovered spaces: Yes
Features
- Stories: 2
- Patio & porch: Deck
- Has view: Yes
- View description: Mountain
Lot
- Size: 9,583 Square Feet
- Features: Trees
Details
- Additional structures: Shed(s)
- Parcel number: 034044015
- Lease amount: $0
Construction
Type & style
- Home type: SingleFamily
- Architectural style: Contemporary
- Property subtype: Single Family Residence
Materials
- Frame, Cement Siding
Condition
- New construction: No
- Year built: 1977
Utilities & green energy
- Electric: Amps(0)
- Sewer: Municipal
- Water: Municipal
Community & HOA
Community
- Features: Pool, Clubhouse, Golf, Recreation Room, Tennis Court
- Subdivision: Forest Meadows
HOA
- Has HOA: Yes
- Amenities included: Pool, Clubhouse, Golf, Recreation Room, Tennis Court
- HOA fee: $208 monthly
- HOA name: Forest Meadows Owner Association
Location
- Region: Murphys
Financial & listing details
- Price per square foot: $264/sqft
- Tax assessed value: $392,271
- Date on market: 8/31/2026
- Date available: 07/28/2026
Estimated market value
$573,400
$545,000 - $602,000
$2,848/mo
Price history
| Date | Event | Price |
|---|---|---|
| 9/23/2026 | Price change | $595,000-8.5%$264/sqft |
Source: My State MLS #11959665 Report a problem | ||
| 7/29/2026 | Listed for sale | $650,000+92.3%$288/sqft |
Source: MetroList Services of CA #226093877 Report a problem | ||
| 1/5/2018 | Sold | $338,000-2.9%$150/sqft |
Source: MetroList Services of CA #217602030 Report a problem | ||
| 11/9/2017 | Listed for sale | $348,000-10.8%$154/sqft |
Source: C-21 SIERRA PROPERTIES - ARNOLD #1702514 Report a problem | ||
| 10/1/2017 | Listing removed | $390,000$173/sqft |
Source: FOREST MEADOWS PROP. #1700866 Report a problem | ||
| 6/13/2016 | Listed for sale | $390,000+13%$173/sqft |
Source: FOREST MEADOWS PROP. #161521 Report a problem | ||
| 3/25/2003 | Sold | $345,000$153/sqft |
Source: Public Record Report a problem | ||
Public tax history
| Year | Property taxes | Tax assessment |
|---|---|---|
| 2026 | -- | $392,271 +2% |
| 2025 | $4,623 +1% | $384,580 +2% |
| 2024 | $4,576 +2% | $377,040 +2% |
| 2023 | $4,488 +5% | $369,648 +2% |
| 2022 | $4,275 +0.5% | $362,401 +2% |
| 2021 | $4,253 +1.2% | $355,296 +1% |
| 2020 | $4,204 +22.3% | $351,654 +25.6% |
| 2019 | $3,437 +2.3% | $280,000 |
| 2018 | $3,359 +8.9% | $280,000 +8.9% |
| 2017 | $3,083 +10.2% | $257,000 +13.2% |
| 2016 | $2,797 -0.1% | $227,000 |
| 2015 | $2,800 | $227,000 +11.3% |
| 2014 | -- | $204,000 +7.9% |
| 2013 | -- | $189,000 -10.8% |
| 2012 | -- | $212,000 -6.6% |
| 2011 | -- | $227,000 -23.1% |
| 2010 | -- | $295,000 |
| 2009 | -- | $295,000 -22.5% |
| 2008 | -- | $380,407 +2% |
| 2007 | -- | $372,949 +2% |
| 2006 | -- | $365,638 +2% |
| 2005 | -- | $358,469 +2% |
| 2004 | -- | $351,441 |
Find assessor info on the county website
Monthly payment
Est. payment
Payment breakdown
Explore the cost of this home by adjusting the details. Changes won't be saved.Climate risks
Neighborhood: 95247
Similar homes
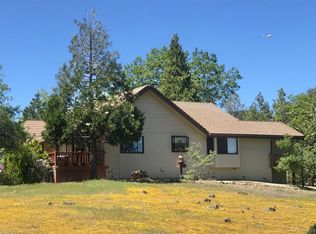
- $599,0003 bd3 ba1.5k sqft5184 Darby Russell Rd, Murphys, CA 95247For Sale
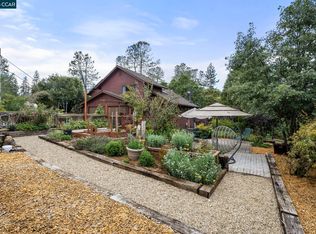 MLS ID #41151648, Robin Dickson. CCAR
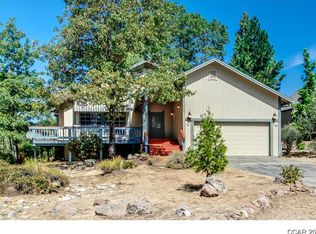
 - $559,0003 bd2 ba2k sqft3541 Brice Station Rd, Murphys, CA 95247For Sale
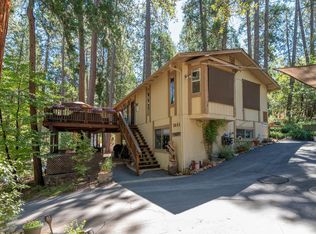 MLS ID #226098239, Carmie Sanchez. MetroList Services of CA
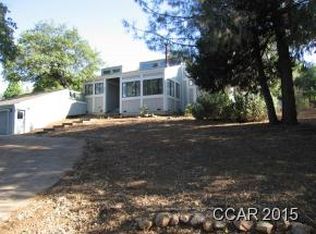
 - $539,5003 bd3 ba2.3k sqft517 Forest Meadows Dr, Murphys, CA 95247For Sale
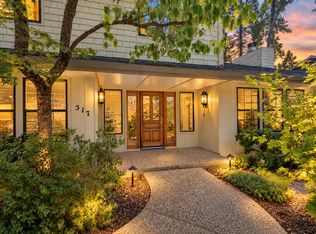 MLS ID #226117196, Joan Irish. MetroList Services of CA
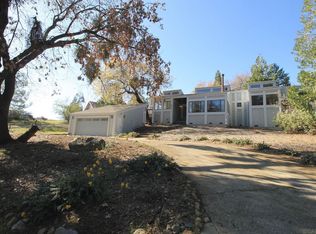
 - $599,0003 bd3 ba2.2k sqft1480 Pennsylvania Gulch Rd, Murphys, CA 95247For Sale
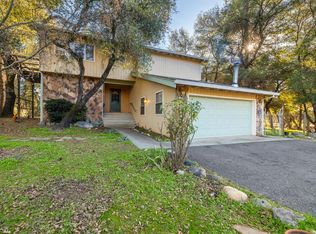 MLS ID #226051685, Duane Papais. MetroList Services of CA
