Perfect for full-time living or a vacation home, welcome to 664 Forest Meadows Dr, Murphys, CA. NEW ROOF and whole house GENERAC generator!! Located in the Forest Meadows community, this lovely home features 3 bedrooms, 2 bathrooms, plus a loft area near the primary suite. The welcoming entry leads into the living room with a wood burning stove, wet bar/sink, with a large sliding glass door to the back patio and yard. The kitchen offers stainless steel appliances, bar/counter seating, bay window near the sink, dining area with another sliding glass door to the partially covered outdoor seating area, bbq's, patio and backyard. 2 bedrooms and full bath on the main level, upstairs has a loft and primary suite with full bath, dual sinks, skylight, private covered balcony too! The attached 2 car garage leads you into the home with indoor laundry, washer/dryer and storage. This home has a new roof and a whole house Generac generator, and professional low maintenance landscaping with an automatic drip system. The Forest Meadows Owners Association amenities included gated entry, 2 parks, 2 playgrounds, 2 pools, tennis, pickleball and bocce courts, horseshoe pits, hiking trails, snow plowing the roads, a dog park, and social gatherings. Call for a private appointment to see this home!
Active
Price cut: $30K (8/3)
$439,000
664 Forest Meadows Dr, Murphys, CA 95247
3beds
1,942sqft
Single Family Residence
Built in 1990
0.27 Acres Lot
$431,400 Zestimate®
$226/sqft
$222/mo HOA
What's special
Private covered balconyNew roofPatio and backyardWelcoming entry
- 126 days
- 234
- 11
Zillow last checked:
Listing updated:
Listed by:
Michael Brionez DRE #01031202 510-798-5403,
Blvd. Real Estate
Source: MetroList Services of CA,MLS#: 226073248Originating MLS: MetroList Services, Inc.
Facts & features
Interior
Bedrooms & bathrooms
- Bedrooms: 3
- Bathrooms: 2
- Full bathrooms: 2
Primary bedroom
- Features: Balcony, Walk-In Closet
Primary bathroom
- Features: Shower Stall(s), Double Vanity
Dining room
- Features: Bar
Kitchen
- Features: Tile Counters
Heating
- Central, Wood Stove
Cooling
- Ceiling Fan(s), Central Air
Appliances
- Included: Free-Standing Refrigerator, Dishwasher, Disposal, Free-Standing Electric Oven, Dryer, Washer
- Laundry: Inside
Features
- Flooring: Carpet, Linoleum
- Has fireplace: No
Interior area
- Total interior livable area: 1,942 sqft
Property
Parking
- Total spaces: 2
- Parking features: Attached, Garage Door Opener, Interior Access, Driveway
- Attached garage spaces: 2
- Has uncovered spaces: Yes
Features
- Levels: Two
- Stories: 2
- Exterior features: Balcony
Lot
- Size: 0.27 Acres
- Features: Sprinklers In Front
Details
- Parcel number: 034057001000
- Zoning: R1
- Special conditions: Standard
Construction
Type & style
- Home type: SingleFamily
- Architectural style: Ranch,Contemporary
- Property subtype: Single Family Residence
Materials
- Wood Siding
- Foundation: Concrete Perimeter
- Roof: Composition
Condition
- Year built: 1990
Utilities & green energy
- Electric: 220 Volts
- Sewer: Public Sewer
- Water: Public
- Utilities for property: Cable Available, Electric, Sewer In & Connected, Propane Tank Leased
Community & HOA
Community
- Subdivision: Forest Meadows
HOA
- Has HOA: Yes
- Amenities included: Barbecue, Pool, Clubhouse, Dog Park, Tennis Court(s), Trail(s), Park
- Services included: Pool, Recreation Facility, Road, Security, Snow Removal, Other, Management
- HOA fee: $222 monthly
Location
- Region: Murphys
Financial & listing details
- Price per square foot: $226/sqft
- Tax assessed value: $348,721
- Price range: $439K - $439K
- Date on market: 6/9/2026
- Road surface type: Asphalt, Paved
Estimated market value
$431,400
$410,000 - $453,000
$2,411/mo
Price history
| Date | Event | Price |
|---|---|---|
| 8/3/2026 | Price change | $439,000-6.4%$226/sqft |
Source: MetroList Services of CA #226073248 Report a problem | ||
| 6/9/2026 | Listed for sale | $469,000+76.6%$242/sqft |
Source: MetroList Services of CA #226073248 Report a problem | ||
| 3/24/2021 | Listing removed | -- |
Source: Owner Report a problem | ||
| 12/26/2008 | Sold | $265,500-8.1%$137/sqft |
Source: Public Record Report a problem | ||
| 11/8/2008 | Price change | $289,000-3.3%$149/sqft |
Source: Owner Report a problem | ||
| 10/11/2008 | Price change | $299,000-9.1%$154/sqft |
Source: Owner Report a problem | ||
| 8/15/2008 | Listed for sale | $329,000+71.4%$169/sqft |
Source: Owner Report a problem | ||
| 1/10/2001 | Sold | $192,000$99/sqft |
Source: Public Record Report a problem | ||
Public tax history
| Year | Property taxes | Tax assessment |
|---|---|---|
| 2026 | -- | $348,721 +2% |
| 2025 | $4,241 +1% | $341,884 +2% |
| 2024 | $4,200 +1.9% | $335,181 +2% |
| 2023 | $4,121 +5.2% | $328,610 +2% |
| 2022 | $3,917 +0.5% | $322,167 +2% |
| 2021 | $3,898 +1.2% | $315,851 +1% |
| 2020 | $3,853 +1.2% | $312,613 +2% |
| 2019 | $3,807 +6.2% | $306,484 +2% |
| 2018 | $3,583 +2.6% | $300,476 +2% |
| 2017 | $3,492 +0.3% | $294,586 +2% |
| 2016 | $3,481 +1.3% | $288,811 +1.5% |
| 2015 | $3,436 | $284,474 +8.6% |
| 2014 | -- | $262,000 +4% |
| 2013 | -- | $252,000 -7.4% |
| 2012 | -- | $272,200 +2% |
| 2011 | -- | $266,864 +0.8% |
| 2010 | -- | $264,870 -0.2% |
| 2009 | -- | $265,500 +20.5% |
| 2008 | -- | $220,254 +2% |
| 2007 | -- | $215,936 +2% |
| 2006 | -- | $211,703 +2% |
| 2005 | -- | $207,553 +2% |
| 2004 | -- | $203,485 +1.9% |
| 2003 | -- | $199,756 |
Find assessor info on the county website
Monthly payment
Est. payment
Payment breakdown
Explore the cost of this home by adjusting the details. Changes won't be saved.Climate risks
Neighborhood: 95247
- $621,0003 bd3 ba2.4k sqft654 Forest Meadows Dr, Murphys, CA 95247Off Market
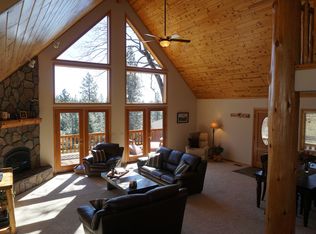
- $412,6003 bd3 ba1.8k sqft680 Forest Meadows Dr, Murphys, CA 95247Off Market
- $567,5003 bd3 ba2.4k sqft654 Forest Meadows Dr #84, Murphys, CA 95247Off Market
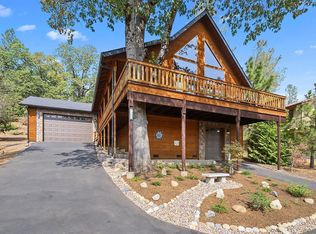
- $338,6002 bd2 ba1.4k sqft642 Forest Meadows Dr, Murphys, CA 95247Off Market
Similar homes
- $483,0003 bd2 ba2k sqft5955 Fullen Rd, Murphys, CA 95247For Sale
 MLS ID #226125886, Terri Watkins. MetroList Services of CA
 - $449,0004 bd3 ba2.5k sqft596 Sugarbush Ln, Murphys, CA 95247For Sale
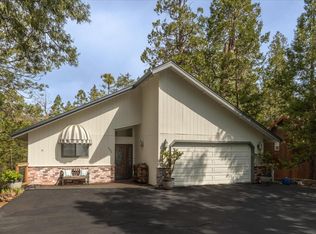 MLS ID #226046295, Valerie Shinn. MetroList Services of CA
 - $484,9003 bd3 ba1.9k sqft1071 Dogwood Dr, Murphys, CA 95247For Sale
 MLS ID #226115724, Beverly Fry. MetroList Services of CA
 - $425,0003 bd2 ba1.6k sqft680 Larkspur Ln, Murphys, CA 95247For Sale
 MLS ID #226044220, Tish Chung. MetroList Services of CA
