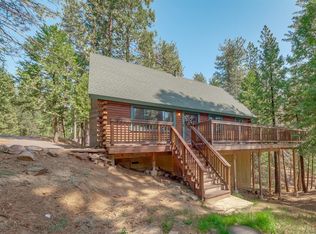
Charming and welcoming mountain cabin located in the highly desirable Blue Lake Springs area of Arnold, surrounded by tall pines and natural forest scenery. This home blends classic cabin character with thoughtful updates, offering a warm and comfortable setting for full-time living or a peaceful vacation getaway. The main level features one bedroom and one full bathroom along with an inviting living and dining space that enjoys tree filtered light and a cozy mountain feel. The kitchen has been updated over time with modern cabinetry, hardware, countertops, appliances, and wood flooring, providing a clean and functional workspace while still preserving the home's rustic charm. Both bathrooms have been tastefully remodeled with updated showers, vanities, fixtures, and wood flooring. Upstairs offers two additional bedrooms and a full bathroom, creating a comfortable layout for family and guests. Enjoy the serene outdoor setting from a spacious back deck and an upper balcony, perfect for morning coffee, seasonal dining, and enjoying the fresh mountain air. Dual pane windows add comfort and efficiency, and the location provides convenient access to lakes, Calaveras Big Trees State Park, scenic trails, winter recreation at Bear Valley, and the wonderful amenities of Blue Lake Springs.
Active
Price cut: $10K (7/16)
$469,000
2081 Jerrilynn Dr, Arnold, CA 95223
3beds
1,737sqft
Single Family Residence
Built in 1986
0.32 Acres Lot
$459,300 Zestimate®
$270/sqft
$-- HOA
What's special
Upper balconyCozy mountain feelWarm and comfortable settingSpacious back deckTree filtered light
- 108 days |
- 163 |
- 4 |
Zillow last checked:
Listing updated:
Listed by:
Kimm Kennedy DRE #01802251 209-351-2406,
PMZ Real Estate
Source: MetroList Services of CA,MLS#: 226055761Originating MLS: MetroList Services, Inc.
Facts & features
Interior
Bedrooms & bathrooms
- Bedrooms: 3
- Bathrooms: 2
- Full bathrooms: 2
Dining room
- Features: Dining/Living Combo
Kitchen
- Features: Breakfast Area
Heating
- Central
Cooling
- Central Air, Ceiling Fan(s)
Appliances
- Laundry: In Garage
Features
- Flooring: Carpet, Wood
- Number of fireplaces: 1
- Fireplace features: Family Room
Interior area
- Total structure area: 0
- Total interior livable area: 1,737 sqft
Property
Parking
- Total spaces: 2
- Parking features: Attached
- Attached garage spaces: 2
Lot
- Size: 0.32 Acres
- Features: Shape Regular
- Topography: Lot Sloped,Lot Sloped
Details
- Parcel number: 024032029000
- Zoning: R1-Single Family
- Special conditions: Standard
Construction
Type & style
- Home type: SingleFamily
- Architectural style: Cabin
- Property subtype: Single Family Residence
Materials
- Wood Siding, Wood
- Foundation: Raised
- Roof: Shingle,Composition
Condition
- Year built: 1986
Utilities & green energy
- Electric: 220 Volts in Kitchen, 220 Volts in Laundry
- Sewer: Public Sewer
- Water: Public
- Utilities for property: Public
Community & HOA
Community
- Subdivision: Blue Lake Spr w/HOA
Location
- Region: Arnold
Financial & listing details
- Price per square foot: $270/sqft
- Tax assessed value: $323,949
- Annual tax amount: $4,039
- Price range: $469K - $469K
- Date on market: 5/3/2026
Estimated market value
$459,300
$436,000 - $482,000
$2,224/mo
Price history
| Date | Event | Price |
|---|---|---|
| 7/16/2026 | Price change | $469,000-2.1%$270/sqft |
Source: MetroList Services of CA #226055761 Report a problem | ||
| 2/4/2026 | Price change | $479,000-3.2%$276/sqft |
Source: MetroList Services of CA #225601156 Report a problem | ||
| 11/1/2025 | Listed for sale | $495,000+130.2%$285/sqft |
Source: MetroList Services of CA #225139868 Report a problem | ||
| 2/15/2001 | Sold | $215,000$124/sqft |
Source: Public Record Report a problem | ||
Public tax history
| Year | Property taxes | Tax assessment |
|---|---|---|
| 2025 | $4,039 +0.7% | $323,949 +2% |
| 2024 | $4,010 +1.9% | $317,598 +2% |
| 2023 | $3,935 +5.4% | $311,371 +2% |
| 2022 | $3,734 +0.5% | $305,267 +2% |
| 2021 | $3,716 +1.2% | $299,282 +1% |
| 2020 | $3,674 +1.2% | $296,215 +2% |
| 2019 | $3,629 +6.4% | $290,408 +2% |
| 2018 | $3,411 | $284,714 +2% |
| 2017 | -- | $279,132 +2% |
| 2016 | -- | $273,659 +1.5% |
| 2015 | -- | $269,550 +2% |
| 2014 | -- | $264,271 +4.9% |
| 2013 | -- | $252,000 -2.3% |
| 2012 | -- | $257,920 +2% |
| 2011 | -- | $252,864 +0.8% |
| 2010 | -- | $250,975 -0.2% |
| 2009 | -- | $251,572 +2% |
| 2008 | -- | $246,640 +2% |
| 2007 | -- | $241,805 +2% |
| 2006 | -- | $237,064 +2% |
| 2005 | -- | $232,417 +2% |
| 2004 | -- | $227,861 +1.9% |
| 2003 | -- | $223,686 |
Find assessor info on the county website
Monthly payment
Est. payment
Payment breakdown
Explore the cost of this home by adjusting the details. Changes won't be saved.Climate risks
Neighborhood: 95223
Getting around
1 / 100
Car-DependentNearby schools
GreatSchools rating
- 7/10Hazel Fischer Elementary SchoolGrades: K-5Distance: 1.3 mi
- 7/10Avery Middle SchoolGrades: 6-8Distance: 3.2 mi
- 7/10Bret Harte Union High SchoolGrades: 9-12Distance: 16 mi
- $386,3002 bd2 ba1.3k sqft2099 Jerrilynn Dr, Arnold, CA 95223Off Market
- $426,1003 bd2 ba1.3k sqft2059 Jerrilynn Dr, Arnold, CA 95223Off Market
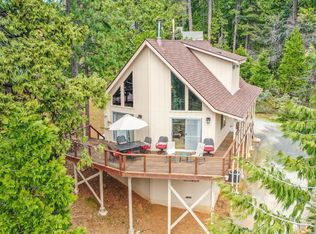
- $430,7003 bd2 ba1.5k sqft1932 Patricia Ln, Arnold, CA 95223Off Market
- $409,2003 bd2 ba1.5k sqft1932 Patricia Ln #783, Arnold, CA 95223Off Market
- $471,5004 bd2 ba1.7k sqft1948 Patricia Ln, Arnold, CA 95223Off Market
- $422,4003 bd2 ba1.7k sqft2088 Jerrilynn Dr, Arnold, CA 95223Off Market
- $292,9002 bd1 ba864 sqft2115 Jerrilynn Dr, Arnold, CA 95223Off Market
- $371,5002 bd2 ba1k sqft1918 Patricia Ln, Arnold, CA 95223Off Market
A local agent can set up tours, give advice and negotiate with sellers.
Similar homes
- $511,0003 bd2 ba1.6k sqft2170 Patricia Ln, Arnold, CA 95223For Sale
 MLS ID #226078954, Isaac Sanchez. MetroList Services of CA
 - $499,0003 bd2 ba2.1k sqft2291 Fairway Dr, Arnold, CA 95223For Sale
 MLS ID #226072187, Heidi Ward. MetroList Services of CA
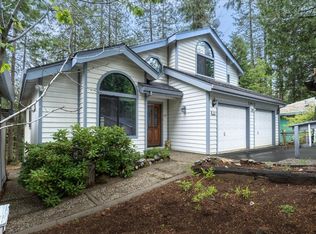
 - $419,0003 bd3 ba1.9k sqft2812 Quartz Dr, Arnold, CA 95223For Sale
 MLS ID #226048910, Natasha Pasquale. MetroList Services of CA
 - $410,0003 bd2 ba1.7k sqft1708 Bear Clover Ct, Arnold, CA 95223For Sale
 MLS ID #226063274, Valerie Olson. MetroList Services of CA
 - $425,0003 bd2 ba1.8k sqft1869 Highway 4, Arnold, CA 95223For SaleMLS ID #41126634, Beverly Fry. bridgeMLS/CCAR/Bay East AOR
- $549,0003 bd2 ba2.3k sqft1675 Evergreen Ln, Arnold, CA 95223For SaleMLS ID #226084588, Anna Smith. MetroList Services of CA
- $393,0004 bd2 ba1.4k sqft2273 Flanders Dr, Arnold, CA 95223For SaleMLS ID #226057492, Victoria Wade. MetroList Services of CA
- $399,0003 bd2 ba1.4k sqft1802 Tamarack Dr, Arnold, CA 95223For SaleMLS ID #226071958, Jordan Dienger. MetroList Services of CA
- $519,0003 bd3 ba1.9k sqft2792 McKenzie Ave, Arnold, CA 95223For SaleMLS ID #226082922, Carmie Sanchez. MetroList Services of CA
- $469,0003 bd3 ba2.1k sqft3703 Ottawa Dr, Camp Connell, CA 95223For SaleMLS ID #226037758, Barry Ward. MetroList Services of CA
- $559,0003 bd2 ba2k sqft3035 Dalmatia Dr, Arnold, CA 95223For SaleMLS ID #226082271, Renee Carter. MetroList Services of CA
- $599,0003 bd3 ba2.5k sqft1755 Rawhide Dr, Arnold, CA 95223For SaleMLS ID #226078214, Stacey Silva. MetroList Services of CA
- $379,0003 bd2 ba1.4k sqft1999 Silverado Way, Arnold, CA 95223For SaleMLS ID #226069513, Terri Watkins. MetroList Services of CA
- $389,0002 bd2 ba1.3k sqft2020 Antler Dr, Arnold, CA 95223For SaleMLS ID #226083775, John Friend. MetroList Services of CA
- $439,0003 bd2 ba1.8k sqft758 Yuroc Dr, Arnold, CA 95223For SaleMLS ID #226037180, Josette Leonardo. MetroList Services of CA
- $479,0003 bd3 ba1.9k sqft317 Canyon View Dr, Hathaway Pines, CA 95233For SaleMLS ID #41136857, Leanne Smith. bridgeMLS/CCAR/Bay East AOR
- $325,0002 bd2 ba1.3k sqft2336 Fairway Dr, Arnold, CA 95223For SaleMLS ID #226084563, Rodney Rodr. MetroList Services of CA
- $539,0003 bd2 ba1.5k sqft1425 Topanga Ln, Arnold, CA 95223For SaleMLS ID #226082343, Neriah Davis. MetroList Services of CA
- $479,0003 bd3 ba2.2k sqft105 Avery Sheep Ranch Rd, Avery, CA 95224For SaleMLS ID #41109427, Beverly Fry. bridgeMLS/CCAR/Bay East AOR
- $449,0003 bd2 ba2k sqft1434 Skyline Dr, Tamarack Ca, CA 95223For SaleMLS ID #226063872, Rodney Rodr. MetroList Services of CA
Local buyer's agents are ready to help
