Welcome to one of Sky High's most distinctive homes - a striking modern mountain retreat designed with both architecture and alpine living in mind. Unlike the typical rustic cabins in this area, this residence blends contemporary design with practical durability for life at 7,120 feet. The turret-inspired architecture creates soaring vaulted ceilings and dramatic lines throughout the main living space, where natural light fills the room and a Malm-style fire drum stove provides a bold focal point and warmth in the winter months. The thoughtful layout includes two bedrooms and a full bath on the lower level, a spacious main floor with open kitchen and a spa-style bath with jacuzzi tub, and an airy open loft above that functions as a third bedroom or creative retreat. Built for minimal maintenance in a high-elevation environment, the home features fiber-cement siding, a durable metal roof, and composite decking supported by steel framing. The gentle driveway with level parking ensures easy access, while the rare A-frame-style garage offers secure storage for snowmobiles, UTVs, and gear. Included in the sale is a Polaris ATV equipped with both snow tracks and off-road wheels the perfect companion for accessing the property during the winter months and exploring the surrounding alpine terrain year-round. Two expansive decks provide seamless indoor-outdoor living and a peaceful setting among mature trees on the mostly level .36-acre lot. Offered fully furnished and with a proven rental history, this property is truly turn-key. Whether enjoyed as a private getaway, an investment, or both, it's a one-of-a-kind opportunity to own a modern Sierra retreat just 5 miles from Bear Valley, 9.5 miles from Lake Alpine, and 19 miles from Calaveras Big Trees State Park. Your alpine escape awaits!
Active
Price cut: $26K (6/27)
$449,000
1434 Skyline Dr, Tamarack Ca, CA 95223
3beds
2,034sqft
:
Get pre-qualified$3,085/mo
Single Family Residence
Built in 1982
0.36 Acres Lot
$437,400 Zestimate®
$221/sqft
$136/mo HOA
What's special
Turret-inspired architectureRare a-frame-style garageMalm-style fire drum stoveFiber-cement sidingAiry open loftDurable metal roofSoaring vaulted ceilings
- 84 days |
- 283 |
- 11 |
Zillow last checked:
Listing updated:
Listed by:
Rodney Rodr DRE #02006584 209-566-5723,
Cedar Creek Realty, Inc
Source: MetroList Services of CA,MLS#: 226063872Originating MLS: MetroList Services, Inc.
Facts & features
Interior
Bedrooms & bathrooms
- Bedrooms: 3
- Bathrooms: 2
- Full bathrooms: 2
Rooms
- Room types: Loft, Dining Room, Kitchen, Living Room
Dining room
- Features: Dining/Living Combo
Kitchen
- Features: Laminate Counters
Heating
- Baseboard, Electric, Wood Stove
Cooling
- None
Appliances
- Included: Free-Standing Gas Range, Free-Standing Refrigerator, Trash Compactor, Microwave, Dryer, Washer
- Laundry: Sink, Electric Dryer Hookup, Inside Room
Features
- Flooring: Vinyl, Carpet
- Number of fireplaces: 1
- Fireplace features: Wood Burning Stove
Interior area
- Total structure area: 0
- Total interior livable area: 2,034 sqft
Property
Parking
- Parking features: See Remarks, Garage Faces Side, Gentle Down Driveway/Sidewalks, Level Driveway/Sidewalks
- Has garage: Yes
Features
- Levels: Three Or More
- Stories: 3
- Has spa: Yes
- Spa features: Bath
- Fencing: None
Lot
- Size: 0.36 Acres
- Features: See Remarks
- Topography: Lot Grade Varies,Level,Lot Grade Varies,Level
Details
- Parcel number: 002017031000
- Zoning: R1-Single Family
- Special conditions: Standard
Construction
Type & style
- Home type: SingleFamily
- Architectural style: Cabin
- Property subtype: Single Family Residence
Materials
- Fiber Cement, Cement Siding
- Foundation: Concrete Perimeter
- Roof: Metal
Condition
- Year built: 1982
Utilities & green energy
- Electric: Other
- Sewer: Septic System
- Water: Mutual Water, Private
- Utilities for property: Propane Tank Leased
Community & HOA
Community
- Subdivision: Sky High Ranch
HOA
- Has HOA: Yes
- Amenities included: See Remarks
- Services included: Common Areas, Water, Other, Management
- HOA fee: $1,628 annually
Location
- Region: Tamarack Ca
Financial & listing details
- Price per square foot: $221/sqft
- Tax assessed value: $308,491
- Annual tax amount: $3,874
- Price range: $449K - $449K
- Date on market: 5/20/2026
- Road surface type: Asphalt, Paved
Estimated market value
$437,400
$416,000 - $459,000
$2,108/mo
Price history
| Date | Event | Price |
|---|---|---|
| 6/27/2026 | Price change | $449,000-5.5%$221/sqft |
Source: MetroList Services of CA #226063872 Report a problem | ||
| 6/1/2026 | Listing removed | $2,190$1/sqft |
Source: Zillow Rentals Report a problem | ||
| 5/20/2026 | Listed for sale | $475,000-2.9%$234/sqft |
Source: MetroList Services of CA #226063872 Report a problem | ||
| 5/3/2026 | Listed for rent | $2,190$1/sqft |
Source: Zillow Rentals Report a problem | ||
| 12/23/2025 | Listing removed | $489,000$240/sqft |
Source: CCARMLS #202501541 Report a problem | ||
| 11/14/2025 | Price change | $489,000-2%$240/sqft |
Source: CCARMLS #202501541 Report a problem | ||
| 10/12/2025 | Listing removed | $2,190$1/sqft |
Source: Zillow Rentals Report a problem | ||
| 8/23/2025 | Listed for sale | $499,000+77.6%$245/sqft |
Source: CCARMLS #202501541 Report a problem | ||
| 8/16/2025 | Price change | $2,190-4.4%$1/sqft |
Source: Zillow Rentals Report a problem | ||
| 8/7/2025 | Price change | $2,290-4.2%$1/sqft |
Source: Zillow Rentals Report a problem | ||
| 7/24/2025 | Price change | $2,390-7.7%$1/sqft |
Source: Zillow Rentals Report a problem | ||
| 7/3/2025 | Price change | $2,590-12.2%$1/sqft |
Source: Zillow Rentals Report a problem | ||
| 6/7/2025 | Listed for rent | $2,950+31.1%$1/sqft |
Source: Zillow Rentals Report a problem | ||
| 10/5/2024 | Listing removed | $2,250$1/sqft |
Source: Zillow Rentals Report a problem | ||
| 9/11/2024 | Price change | $2,250-4.3%$1/sqft |
Source: Zillow Rentals Report a problem | ||
| 9/2/2024 | Listed for rent | $2,350$1/sqft |
Source: Zillow Rentals Report a problem | ||
| 8/25/2024 | Listing removed | -- |
Source: Zillow Rentals Report a problem | ||
| 8/23/2024 | Price change | $2,350-4.1%$1/sqft |
Source: Zillow Rentals Report a problem | ||
| 8/13/2024 | Price change | $2,450-10.9%$1/sqft |
Source: Zillow Rentals Report a problem | ||
| 7/5/2024 | Listed for rent | $2,750$1/sqft |
Source: Zillow Rentals Report a problem | ||
| 10/30/2020 | Sold | $281,000$138/sqft |
Source: Public Record Report a problem | ||
Public tax history
| Year | Property taxes | Tax assessment |
|---|---|---|
| 2025 | $3,874 +0.9% | $308,491 +1.8% |
| 2024 | $3,841 +1.8% | $302,898 +1.9% |
| 2023 | $3,773 +7% | $297,282 +3.7% |
| 2022 | $3,524 +0.5% | $286,720 +2% |
| 2021 | $3,506 +171.6% | $281,000 +252.8% |
| 2020 | $1,291 +1.3% | $79,646 +2% |
| 2019 | $1,274 +14% | $78,085 +2% |
| 2018 | $1,118 | $76,555 +2% |
| 2017 | -- | $75,055 +2% |
| 2016 | -- | $73,584 +1.5% |
| 2015 | -- | $72,480 +2% |
| 2014 | -- | $71,061 |
Find assessor info on the county website
Monthly payment
Est. payment
Payment breakdown
Explore the cost of this home by adjusting the details. Changes won't be saved.Climate risks
Neighborhood: 95223
Nearby schools
GreatSchools rating
- 7/10Hazel Fischer Elementary SchoolGrades: K-5Distance: 17.4 mi
- 7/10Avery Middle SchoolGrades: 6-8Distance: 21.3 mi
- 7/10Bret Harte Union High SchoolGrades: 9-12Distance: 34.4 mi
- $27,340-- bd-- ba-- sqft1418 Skyline Dr, Tamarack Ca, CA 95223Off Market
- $32,422-- bd-- ba-- sqft1437 Skyline Dr, Tamarack Ca, CA 95223Off Market
- $21,0000.39 acres1455 Skyline Dr, Tamarack Ca, CA 95223Sold
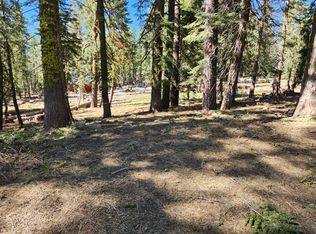
- $338,7001 bd1 ba1k sqft1402 Skyline Dr, Tamarack Ca, CA 95223Off Market
- $279,0002 bd1 ba1.1k sqft1411 Skyline Dr, Tamarack Ca, CA 95223Off Market
- $251,400-- bd-- ba-- sqft1546 Alpine Vis, Tamarack Ca, CA 95223Off Market
- $40,000-- bd-- ba-- sqft1462 Alpine Vis, Tamarack Ca, CA 95223Sold
- $15,355-- bd-- ba-- sqft1395 Skyline Dr, Tamarack Ca, CA 95223Off Market
A local agent can set up tours, give advice and negotiate with sellers.
Similar homes
- $479,0003 bd3 ba2.1k sqft675 Skyline Dr, Tamarack Ca, CA 95223For Sale
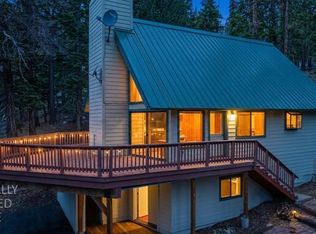 MLS ID #226094315, Madison Ward. MetroList Services of CA
 - $413,0003 bd2 ba1.7k sqft1361 Summit View Rd, Arnold, CA 95223For Sale
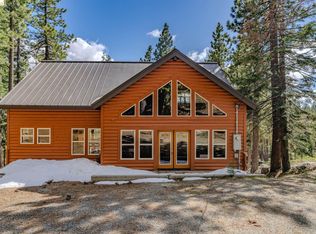 MLS ID #41132614, Leanne Smith. bridgeMLS/CCAR/Bay East AOR
 - $509,5004 bd2 ba1.7k sqft1070 Mountain View Rd, Arnold, CA 95223For Sale
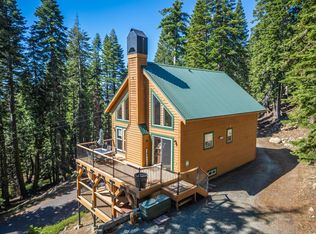 MLS ID #226038996, Derek Sandoval. MetroList Services of CA
 - $449,0003 bd2 ba1.6k sqft4003 Natchez Dr, Camp Connell, CA 95223For Sale
 MLS ID #226091928, Sheila Rosen. MetroList Services of CA
 - $589,0003 bd3 ba1.9k sqft118 Silver Tip Dr, Arnold, CA 95223For SaleMLS ID #226092403, Mallory Ward. MetroList Services of CA
- $339,0002 bd2 ba1k sqft1306 Spring Valley Rd #226, Arnold, CA 95223For SaleMLS ID #226071274, Eric Jung. MetroList Services of CA
- $380,0002 bd2 ba1k sqft1140 Mount Vw, Arnold, CA 95223For Sale By Owner
- $469,0003 bd3 ba2.1k sqft3703 Ottawa Dr, Camp Connell, CA 95223For SaleMLS ID #226037758, Barry Ward. MetroList Services of CA
- $460,0003 bd3 ba1.6k sqft2707 Navajo Dr, Arnold, CA 95223For SaleMLS ID #226087450, Sheila Rosen. MetroList Services of CA
- $439,0003 bd2 ba1.8k sqft758 Yuroc Dr, Arnold, CA 95223For SaleMLS ID #226037180, Daniel Craft. MetroList Services of CA
- $409,0004 bd2 ba1.8k sqft4109 Ottawa Dr, Camp Connell, CA 95223For SaleMLS ID #226083320, Sheila Rosen. MetroList Services of CA
- $429,0003 bd2 ba1.3k sqft1138 Cypress Point Dr, Arnold, CA 95223For SaleMLS ID #226081850, Beverly Fry. MetroList Services of CA
- $449,0003 bd2 ba1.3k sqft1215 Laurel Cir, Arnold, CA 95223For SaleMLS ID #226079893, Natasha Pasquale. MetroList Services of CA
- $475,0003 bd2 ba1.3k sqft142 Beatrice Dr, Camp Connell, CA 95223For SaleMLS ID #226041185, Daniel Seider. MetroList Services of CA
- $525,0003 bd3 ba2.1k sqft3650 Shoshone Dr, Camp Connell, CA 95223For SaleMLS ID #226050224, Natasha Pasquale. MetroList Services of CA
- $499,0003 bd2 ba1.7k sqft2321 Cheyenne Way, Arnold, CA 95223For SaleMLS ID #226074329, Terri Watkins. MetroList Services of CA
- $399,0003 bd3 ba2.5k sqft122 John Ebbetts Rd, Bear Valley, CA 95223For SaleMLS ID #226078979, Joel Barnett. MetroList Services of CA
- $469,0003 bd2 ba1.7k sqft2081 Jerrilynn Dr, Arnold, CA 95223For SaleMLS ID #226055761, Kimm Kennedy. MetroList Services of CA
- $425,0003 bd2 ba1.4k sqft1429 San Ramon Dr, Arnold, CA 95223For SaleMLS ID #226080522, Skyla Hartsinck. MetroList Services of CA
- $424,9993 bd3 ba1.7k sqft1273 Lilac Dr, Arnold, CA 95223For SaleMLS ID #41128105, Nancy Gonzales. bridgeMLS/CCAR/Bay East AOR
Local buyer's agents are ready to help
