A truly distinctive mountain home offering architectural character, flexible living space and room to grow. Situated on approximately half an acre, this 3-bedroom, 2-bath geodesic cabin offers 1,619 square feet of living space, soaring ceilings reaching approximately 40 feet and six architectural push-outs that enhance the home's light, space and unmistakable shape. The main living area features an open, airy design with expansive windows, warm wood accents and a dramatic brick woodstove as its centerpiece. One-inch solid pine flooring and tile flooring add texture and durability throughout the home. The kitchen offers generous cabinetry, ample counter space and an open connection to the dining and living areas, making the layout comfortable for everyday living and entertaining. Two traditional bedrooms are complemented by a loft above the kitchen that serves as the home's third bedroom. Additional loft and landing areas provide flexible space for reading, relaxing, working from home or accommodating guests. Outside, the wraparound deck creates multiple places to enjoy the surrounding forest, dine outdoors or simply settle into the quiet mountain setting. The property also features a desirable level lot and a large pull-through driveway with plenty of room for convenient access and parking. The unfinished full basement offers substantial storage and future possibilities, with rough plumbing already in place for a potential additional bathroom. Basement access is currently provided by a ladder located inside an interior closet as well as multiple exterior entrances. Propane lines have been piped beneath the home for a possible future HVAC upgrade, and the PG&E electrical panel is configured to accommodate a potential generator. The upper deck, windows, and interior and exterior paint were updated in 2024. The roof is approximately 10 to 12 years old. Optional membership in Big Trees Village offers access to additional community amenities, including recreational facilities. With its dramatic architecture, flexible spaces, level setting and future expansion potential, this one-of-a-kind mountain home is ready for its next chapter.
Active
$449,000
4003 Natchez Dr, Camp Connell, CA 95223
3beds
1,619sqft
Single Family Residence
Built in 1983
0.49 Acres Lot
$433,700 Zestimate®
$277/sqft
$-- HOA
What's special
Flexible living spaceDesirable level lotWarm wood accents
- 24 days |
- 604 |
- 38 |
Likely to sell faster than
Zillow last checked:
Listing updated:
Listed by:
Sheila Rosen DRE #02074482 209-768-0690,
Dorrington Realty, Inc
Source: MetroList Services of CA,MLS#: 226091928Originating MLS: MetroList Services, Inc.
Facts & features
Interior
Bedrooms & bathrooms
- Bedrooms: 3
- Bathrooms: 2
- Full bathrooms: 2
Dining room
- Features: Dining/Living Combo
Kitchen
- Features: Kitchen Island, Kitchen/Family Combo
Heating
- Wood Stove
Cooling
- None
Appliances
- Included: Dryer, Washer
- Laundry: Inside Room
Features
- Flooring: Tile, Wood
- Number of fireplaces: 1
- Fireplace features: Brick
Interior area
- Total structure area: 0
- Total interior livable area: 1,619 sqft
Property
Parking
- Total spaces: 6
- Parking features: Uncovered Parking Spaces 2+, Level Driveway/Sidewalks
- Uncovered spaces: 6
Features
- Levels: Two
- Stories: 2
Lot
- Size: 0.49 Acres
- Features: Corner Lot
- Topography: Forest,Forest
Details
- Parcel number: 023065006000
- Zoning: R1
- Special conditions: Standard
Construction
Type & style
- Home type: SingleFamily
- Architectural style: Dome
- Property subtype: Single Family Residence
Materials
- Wood
- Foundation: Concrete Perimeter
- Roof: Composition
Condition
- Year built: 1983
Utilities & green energy
- Electric: 220 Volts
- Sewer: Septic System
- Water: Water District
- Utilities for property: Public, Propane
Community & HOA
Community
- Subdivision: Big Trees Village
Location
- Region: Camp Connell
Financial & listing details
- Price per square foot: $277/sqft
- Tax assessed value: $129,311
- Annual tax amount: $1,969
- Price range: $449K - $449K
- Date on market: 7/23/2026
Estimated market value
$433,700
$412,000 - $455,000
$2,220/mo
Price history
| Date | Event | Price |
|---|---|---|
| 7/23/2026 | Listed for sale | $449,000$277/sqft |
Source: MetroList Services of CA #226091928 Report a problem | ||
Public tax history
| Year | Property taxes | Tax assessment |
|---|---|---|
| 2025 | $1,969 +1% | $129,311 +2% |
| 2024 | $1,949 +1.8% | $126,776 +2% |
| 2023 | $1,916 +9.1% | $124,291 +2% |
| 2022 | $1,756 +0.6% | $121,855 +2% |
| 2021 | $1,744 +1.2% | $119,466 +1% |
| 2020 | $1,724 +1.3% | $118,242 +2% |
| 2019 | $1,702 +10.9% | $115,925 +2% |
| 2018 | $1,534 | $113,653 +2% |
| 2017 | -- | $111,425 +2% |
| 2016 | -- | $109,241 +1.5% |
| 2015 | -- | $107,601 +2% |
| 2014 | -- | $105,495 +0.5% |
| 2013 | -- | $105,019 +2% |
| 2012 | -- | $102,960 +2% |
| 2011 | -- | $100,942 +0.8% |
| 2010 | -- | $100,189 -0.2% |
| 2009 | -- | $100,428 +2% |
| 2008 | -- | $98,460 +2% |
| 2007 | -- | $96,530 +2% |
| 2006 | -- | $94,639 +2% |
| 2005 | -- | $92,785 |
Find assessor info on the county website
Monthly payment
Est. payment
Payment breakdown
Explore the cost of this home by adjusting the details. Changes won't be saved.Climate risks
Neighborhood: 95223
Nearby schools
GreatSchools rating
- 7/10Hazel Fischer Elementary SchoolGrades: K-5Distance: 5.5 mi
- 7/10Avery Middle SchoolGrades: 6-8Distance: 9.4 mi
- 7/10Bret Harte Union High SchoolGrades: 9-12Distance: 22.5 mi
- $536,1003 bd2 ba1.8k sqft3987 Natchez Dr, Camp Connell, CA 95223Off Market
- $457,6003 bd3 ba1.6k sqft2390 Shoshone Dr, Camp Connell, CA 95223Off Market
- $392,4003 bd2 ba1.2k sqft2407 Shoshone Dr, Camp Connell, CA 95223Off Market

- $483,4003 bd2 ba1.8k sqft2372 Shoshone Dr, Camp Connell, CA 95223Off Market
- $860,0003 bd3 ba2.7k sqft3971 Natchez Dr, Camp Connell, CA 95223Sold
- $537,0003 bd2 ba1.9k sqft4521 Blackfoot Cir, Camp Connell, CA 95223Off Market
- $452,1003 bd2 ba2k sqft2439 Shoshone Dr, Camp Connell, CA 95223Off Market
- $467,4003 bd2 ba1.6k sqft4507 Blackfoot Cir, Camp Connell, CA 95223Off Market
A local agent can set up tours, give advice and negotiate with sellers.
Similar homes
- $409,0004 bd2 ba1.8k sqft4109 Ottawa Dr, Camp Connell, CA 95223For Sale
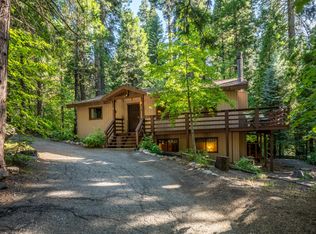 MLS ID #226083320, Sheila Rosen. MetroList Services of CA
 - $469,0003 bd3 ba2.1k sqft3703 Ottawa Dr, Camp Connell, CA 95223For Sale
 MLS ID #226037758, Barry Ward. MetroList Services of CA
 - $425,0003 bd3 ba1.6k sqft2707 Navajo Dr, Arnold, CA 95223For Sale
 MLS ID #226087450, Sheila Rosen. MetroList Services of CA
 - $659,0003 bd2 ba2.1k sqft2473 Shoshone Dr, Camp Connell, CA 95223For Sale
 MLS ID #226096893, Natasha Pasquale. MetroList Services of CA
 - $439,0003 bd2 ba1.8k sqft758 Yuroc Dr, Arnold, CA 95223For SaleMLS ID #226037180, Josette Leonardo. MetroList Services of CA
- $525,0003 bd3 ba2.1k sqft3650 Shoshone Dr, Camp Connell, CA 95223For SaleMLS ID #226050224, Natasha Pasquale. MetroList Services of CA
- $360,0003 bd2 ba1.4k sqft3316 Black Bart Blvd, Arnold, CA 95223For SaleMLS ID #226087449, Sheila Rosen. MetroList Services of CA
- $439,0003 bd2 ba1.7k sqft2375 Fairway Dr, Arnold, CA 95223For SaleMLS ID #226074709, Daniel Seider. MetroList Services of CA
- $448,0003 bd2 ba1.9k sqft2985 Valley View Dr, Arnold, CA 95223For SaleMLS ID #41141964, Judith Austin. bridgeMLS/CCAR/Bay East AOR
- $449,0003 bd2 ba1.3k sqft1215 Laurel Cir, Arnold, CA 95223For SaleMLS ID #226079893, Natasha Pasquale. MetroList Services of CA
- $475,0003 bd2 ba1.4k sqft2870 Quartz Dr, Arnold, CA 95223For SaleMLS ID #226099957, Jamie Yarnell Porras. MetroList Services of CA
- $425,0003 bd2 ba1.4k sqft1429 San Ramon Dr, Arnold, CA 95223For SaleMLS ID #226080522, Skyla Hartsinck. MetroList Services of CA
- $539,0003 bd2 ba1.5k sqft1425 Topanga Ln, Arnold, CA 95223For SaleMLS ID #226082343, Neriah Davis. MetroList Services of CA
- $450,0004 bd2 ba1.6k sqft2424 Silver Dr, Arnold, CA 95223For SaleMLS ID #226091993, Becky Peace. MetroList Services of CA
- $359,0002 bd1 ba936 sqft3955 Natchez Dr, Camp Connell, CA 95223For SaleMLS ID #226043033, Christina Macri. MetroList Services of CA
- $574,0004 bd3 ba2k sqft4522 Jibway Dr, Camp Connell, CA 95223For SaleMLS ID #226061723, Tanette Yarnell. MetroList Services of CA
- $429,0003 bd2 ba1.8k sqft1919 Airacobra Ave, Arnold, CA 95223For SaleMLS ID #41122875, Beverly Fry. bridgeMLS/CCAR/Bay East AOR
- $479,0003 bd2 ba1.5k sqft2245 Castlewood Ln, Arnold, CA 95223For SaleMLS ID #226028573, Terri Watkins. MetroList Services of CA
- $619,9953 bd3 ba1.9k sqft1518 Topanga Ln, Arnold, CA 95223For SaleMLS ID #226095469, Terri Watkins. MetroList Services of CA
- $535,0003 bd2 ba1.8k sqft1404 Karock Rd, Arnold, CA 95223For SaleMLS ID #226087958, Gary Paris. MetroList Services of CA
Local buyer's agents are ready to help
