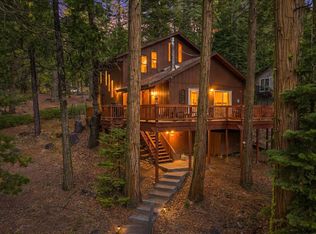
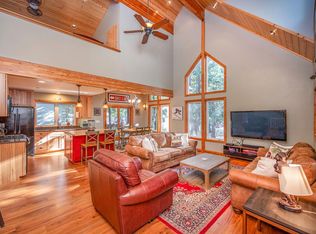
This beautiful tri-level 3 bed, 2 1/2 bath mountain chalet in Camp Connell is the perfect escape for a getaway in any season. Step inside to a spacious great room with soaring windows that showcase the ever-changing landscape, complemented by a cozy gas log stove set against a stunning floor-to-ceiling rock hearth. The main level features an open-concept design with the kitchen, dining, and living areas, along with two comfortable bedrooms and a full bathroom for convenient single-level living. Upstairs offers a versatile loft ideal for relaxing or additional sleeping space, plus an additional bedroom and full bath. Downstairs, you'll find a generous recreation room along with a half bath and laundry area. Mini-splits on each level for heating and cooling. Join the optional Big Trees Village Rec Center for summer fun, featuring 2 pools, tennis, disc golf, horseshoes, playground, volleyball, and picnic areas. You're also just a quick drive from many local attractions to enjoy year-round mountain fun, including Big Trees State Park, Bear Valley Ski Area, Lake Alpine, downtown Murphys, and more.
Active
Price cut: $24K (7/27)
$525,000
3650 Shoshone Dr, Camp Connell, CA 95223
3beds
2,100sqft
:
Get pre-qualified$3,464/mo
Single Family Residence
Built in 1982
0.53 Acres Lot
$507,800 Zestimate®
$250/sqft
$16/mo HOA
What's special
Cozy gas log stoveStunning floor-to-ceiling rock hearthGenerous recreation room
- 85 days |
- 814 |
- 32 |
Zillow last checked:
Listing updated:
Listed by:
Natasha Pasquale DRE #02129587 209-795-4663,
Cedar Creek Realty, Inc
Source: MetroList Services of CA,MLS#: 226050224Originating MLS: MetroList Services, Inc.
Facts & features
Interior
Bedrooms & bathrooms
- Bedrooms: 3
- Bathrooms: 3
- Full bathrooms: 2
- Partial bathrooms: 1
Rooms
- Room types: Loft, Bathroom, Dining Room, Game Room, Kitchen, Laundry, Living Room
Dining room
- Features: Dining/Living Combo
Kitchen
- Features: Laminate Counters
Heating
- Propane Stove, Ductless, See Remarks, Other
Cooling
- Ductless, See Remarks, Other
Appliances
- Included: Free-Standing Refrigerator, Dishwasher, Microwave, Free-Standing Electric Range, Dryer, Washer
- Laundry: Laundry Room
Features
- Flooring: Carpet, Linoleum
- Number of fireplaces: 1
- Fireplace features: Living Room, Gas Log
Interior area
- Total structure area: 0
- Total interior livable area: 2,100 sqft
Property
Parking
- Parking features: Uncovered Parking Spaces 2+, Driveway, Gentle Up Driveway/Sidewalks
- Has uncovered spaces: Yes
Features
- Levels: Three Or More
- Stories: 3
Lot
- Size: 0.53 Acres
- Features: Shape Regular
Details
- Parcel number: 023032019000
- Zoning: R-1
- Special conditions: Standard
Construction
Type & style
- Home type: SingleFamily
- Architectural style: Chalet
- Property subtype: Single Family Residence
Materials
- Wood Siding
- Foundation: Concrete Perimeter
- Roof: Composition
Condition
- Year built: 1982
Utilities & green energy
- Electric: 220 Volts in Kitchen
- Sewer: Septic System
- Water: Water District
- Utilities for property: Internet Available, Propane Tank Leased
Community & HOA
Community
- Subdivision: Big Trees Village
HOA
- Has HOA: Yes
- Amenities included: Barbecue, Playground, Pool, Recreation Facilities, Trail(s), Park
- Services included: Pool
- HOA fee: $190 annually
Location
- Region: Camp Connell
Financial & listing details
- Price per square foot: $250/sqft
- Tax assessed value: $450,516
- Annual tax amount: $5,402
- Price range: $525K - $525K
- Date on market: 5/11/2026
Estimated market value
$507,800
$482,000 - $533,000
$2,360/mo
Price history
| Date | Event | Price |
|---|---|---|
| 7/27/2026 | Price change | $525,000-4.4%$250/sqft |
Source: MetroList Services of CA #226050224 Report a problem | ||
| 6/24/2026 | Price change | $549,000-4.5%$261/sqft |
Source: MetroList Services of CA #226050224 Report a problem | ||
| 5/11/2026 | Listed for sale | $575,000+67.6%$274/sqft |
Source: MetroList Services of CA #226050224 Report a problem | ||
| 8/23/2007 | Sold | $343,000$163/sqft |
Source: Public Record Report a problem | ||
Public tax history
| Year | Property taxes | Tax assessment |
|---|---|---|
| 2025 | $5,402 +1% | $450,516 +2% |
| 2024 | $5,350 +1.9% | $441,684 +2% |
| 2023 | $5,248 +4.5% | $433,025 +2% |
| 2022 | $5,021 +15.8% | $424,536 +19.3% |
| 2021 | $4,338 +13.7% | $356,000 +15.2% |
| 2020 | $3,814 +1.8% | $309,000 +2.7% |
| 2019 | $3,746 +9.8% | $301,000 +5.6% |
| 2018 | $3,414 | $285,000 +5.9% |
| 2017 | -- | $269,000 |
| 2016 | -- | $269,000 |
| 2015 | -- | $269,000 +13% |
| 2014 | -- | $238,000 +15.5% |
| 2013 | -- | $206,000 |
| 2012 | -- | $206,000 -13.4% |
| 2011 | -- | $238,000 -31.8% |
| 2010 | -- | $349,029 -0.2% |
| 2009 | -- | $349,860 +2% |
| 2008 | -- | $343,000 +148.6% |
| 2007 | -- | $137,945 +2% |
| 2006 | -- | $135,241 +2% |
| 2005 | -- | $132,590 |
Find assessor info on the county website
Monthly payment
Est. payment
Payment breakdown
Explore the cost of this home by adjusting the details. Changes won't be saved.Climate risks
Neighborhood: 95223
Nearby schools
GreatSchools rating
- 7/10Hazel Fischer Elementary SchoolGrades: K-5Distance: 4.9 mi
- 7/10Avery Middle SchoolGrades: 6-8Distance: 8.9 mi
- 7/10Bret Harte Union High SchoolGrades: 9-12Distance: 21.9 mi
- $380,7003 bd3 ba1.3k sqft3632 Shoshone Dr, Camp Connell, CA 95223Off Market
- $478,3003 bd2 ba1.9k sqft3668 Shoshone Dr, Camp Connell, CA 95223Off Market
- $528,0004 bd3 ba1.7k sqft3607 Mojave Dr, Camp Connell, CA 95223Off Market

- $267,6002 bd1 ba912 sqft3587 Mojave Dr, Camp Connell, CA 95223Off Market

- $566,1002 bd3 ba2.1k sqft3686 Shoshone Dr, Camp Connell, CA 95223Off Market
- $568,0003 bd2 ba1.6k sqft3616 Shoshone Dr, Camp Connell, CA 95223Off Market
- $463,6004 bd2 ba2k sqft626 Sierra Pkwy, Camp Connell, CA 95223Off Market
- $335,7001 bd1 ba1.1k sqft3571 Mojave Dr, Camp Connell, CA 95223Off Market
A local agent can set up tours, give advice and negotiate with sellers.
Similar homes
- $469,0003 bd3 ba2.1k sqft3703 Ottawa Dr, Camp Connell, CA 95223For Sale
 MLS ID #226037758, Barry Ward. MetroList Services of CA
 - $539,0003 bd2 ba1.5k sqft1425 Topanga Ln, Arnold, CA 95223For Sale
 MLS ID #226082343, Neriah Davis. MetroList Services of CA
 - $554,0003 bd2 ba1.6k sqft2794 Chumash Cir, Camp Connell, CA 95223For Sale
 MLS ID #226052549, Kip Machado. MetroList Services of CA
 - $619,9953 bd3 ba1.9k sqft1518 Topanga Ln, Arnold, CA 95223For Sale
 MLS ID #226095469, Terri Watkins. MetroList Services of CA
 - $574,0004 bd3 ba2k sqft4522 Jibway Dr, Camp Connell, CA 95223For SaleMLS ID #226061723, Tanette Yarnell. MetroList Services of CA
- $599,0003 bd3 ba2k sqft2947 Tahos Dr, Arnold, CA 95223For SaleMLS ID #226065773, Sheila Rosen. MetroList Services of CA
- $589,0003 bd3 ba1.9k sqft2023 El Ranchero Dr, Arnold, CA 95223For SaleMLS ID #226094452, Heidi Ward. MetroList Services of CA
- $460,0003 bd3 ba1.6k sqft2707 Navajo Dr, Arnold, CA 95223For SaleMLS ID #226087450, Sheila Rosen. MetroList Services of CA
- $435,0004 bd2 ba1.8k sqft4109 Ottawa Dr, Camp Connell, CA 95223For SaleMLS ID #226083320, Sheila Rosen. MetroList Services of CA
- $599,0003 bd2 ba1.8k sqft2350 Chaparral Dr, Arnold, CA 95223For SaleMLS ID #ML82055831, Sue Carlson. MLSListings Inc
- $599,0005 bd3 ba2.2k sqft3790 Apache Rd, Arnold, CA 95223For SaleMLS ID #226065293, Sheila Rosen. MetroList Services of CA
- $650,0003 bd3 ba2k sqft600 Wikami Way, Arnold, CA 95223For SaleMLS ID #226084656, Sheila Rosen. MetroList Services of CA
- $498,0003 bd2 ba1.7k sqft1478 Gertrude Way, Arnold, CA 95223For SaleMLS ID #226087743, Chris Reichle. MetroList Services of CA
- $549,0003 bd2 ba2.3k sqft1675 Evergreen Ln, Arnold, CA 95223For SaleMLS ID #226084588, Anna Smith. MetroList Services of CA
- $439,0003 bd2 ba1.8k sqft758 Yuroc Dr, Arnold, CA 95223For SaleMLS ID #226037180, Daniel Craft. MetroList Services of CA
- $499,0003 bd2 ba2.1k sqft2291 Fairway Dr, Arnold, CA 95223For SaleMLS ID #226072187, Heidi Ward. MetroList Services of CA
- $499,0003 bd3 ba2k sqft2119 Silverado Way, Arnold, CA 95223For SaleMLS ID #41130623, Alicia Rickords-Esparza. bridgeMLS/CCAR/Bay East AOR
- $360,0003 bd2 ba1.4k sqft3316 Black Bart Blvd, Arnold, CA 95223For SaleMLS ID #226087449, Sheila Rosen. MetroList Services of CA
- $559,0003 bd2 ba2k sqft3035 Dalmatia Dr, Arnold, CA 95223For SaleMLS ID #226082271, Renee Carter. MetroList Services of CA
- $549,0003 bd2 ba2.1k sqft1888 Cypress Point Dr, Arnold, CA 95223For SaleMLS ID #226080633, Neriah Davis. MetroList Services of CA
Local buyer's agents are ready to help
