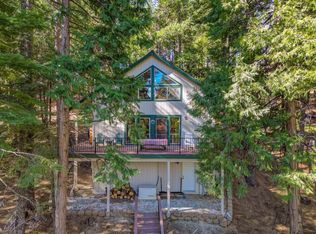
Set on a nearly half-acre corner lot surrounded by lush, varied foliage, this 4-bedroom, 2-bathroom cabin offers approximately 1,900 square feet of comfortable Sierra foothill living across two levels. The main floor features an updated kitchen, updated laminate flooring, two bedrooms, and a full bathroom, with wood paneling and open-beam ceilings throughout and a propane fireplace as the centerpiece. Downstairs offers a second living space with its own rec/game room, two additional bedrooms, a full bathroom, and a dedicated laundry area ideal for extended family, guests, or rental flexibility. The lower level stays warm through the mountain winters with both a propane wall furnace and a wood-burning stove. A deck wraps around two sides of the home, taking advantage of the wooded corner-lot setting, and an EV charger is already installed on-site. Big Trees Village offers an optional Property Owners Association with access to a community pool, tennis and pickleball courts, and a playground all just a short distance away. Whether you're searching for a full-time mountain home, a family retreat, or a short-term rental investment, this cabin offers a well-rounded package of space, updates, and location.
Active
$435,000
4109 Ottawa Dr, Camp Connell, CA 95223
4beds
1,878sqft
:
Get pre-qualified$2,884/mo
Single Family Residence
Built in 1972
0.46 Acres Lot
$424,400 Zestimate®
$232/sqft
$-- HOA
What's special
Wood-burning stoveNearly half-acre corner lotWooded corner-lot settingOpen-beam ceilingsUpdated laminate flooringUpdated kitchenWood paneling
- 39 days |
- 533 |
- 32 |
Zillow last checked:
Listing updated:
Listed by:
Sheila Rosen DRE #02074482 209-768-0690,
Dorrington Realty, Inc
Source: MetroList Services of CA,MLS#: 226083320Originating MLS: MetroList Services, Inc.
Facts & features
Interior
Bedrooms & bathrooms
- Bedrooms: 4
- Bathrooms: 2
- Full bathrooms: 2
Dining room
- Features: Dining/Living Combo
Kitchen
- Features: Granite Counters
Heating
- Propane, Fireplace(s), Wood Stove
Cooling
- Ceiling Fan(s)
Appliances
- Included: Dryer, Washer
Features
- Flooring: Carpet, Laminate
- Number of fireplaces: 2
- Fireplace features: Living Room, Family Room, Wood Burning, Gas Log, Wood Burning Stove
Interior area
- Total structure area: 0
- Total interior livable area: 1,878 sqft
Property
Parking
- Total spaces: 4
- Parking features: Uncovered Parking Space, Level Driveway/Sidewalks
- Uncovered spaces: 4
Lot
- Size: 0.46 Acres
- Features: Corner Lot
- Topography: Forest,Forest
Details
- Parcel number: 023040020000
- Zoning: R1
- Special conditions: Standard
Construction
Type & style
- Home type: SingleFamily
- Architectural style: Cabin
- Property subtype: Single Family Residence
Materials
- Wood Siding
- Foundation: Concrete Perimeter
- Roof: Composition
Condition
- Year built: 1972
Utilities & green energy
- Electric: 220 Volts
- Sewer: Septic System
- Water: Water District
- Utilities for property: Propane
Community & HOA
Community
- Subdivision: Big Trees Village
Location
- Region: Camp Connell
Financial & listing details
- Price per square foot: $232/sqft
- Tax assessed value: $94,290
- Annual tax amount: $1,595
- Price range: $435K - $435K
- Date on market: 7/3/2026
Estimated market value
$424,400
$403,000 - $446,000
$2,311/mo
Price history
| Date | Event | Price |
|---|---|---|
| 7/3/2026 | Listed for sale | $435,000$232/sqft |
Source: MetroList Services of CA #226083320 Report a problem | ||
Public tax history
| Year | Property taxes | Tax assessment |
|---|---|---|
| 2025 | $1,595 +1% | $94,290 +2% |
| 2024 | $1,579 +1.7% | $92,442 +2% |
| 2023 | $1,552 +10.9% | $90,630 +2% |
| 2022 | $1,400 +0.7% | $88,854 +2% |
| 2021 | $1,390 +1.2% | $87,113 +1% |
| 2020 | $1,373 +1.3% | $86,221 +2% |
| 2019 | $1,356 +13.3% | $84,532 +2% |
| 2018 | $1,197 | $82,876 +2% |
| 2017 | -- | $81,252 +2% |
| 2016 | -- | $79,660 +1.5% |
| 2015 | -- | $78,465 +2% |
| 2014 | -- | $76,929 +0.5% |
| 2013 | -- | $76,582 +2% |
| 2012 | -- | $75,081 +2% |
| 2011 | -- | $73,610 +0.8% |
| 2010 | -- | $73,060 -0.2% |
| 2009 | -- | $73,235 +2% |
| 2008 | -- | $71,800 +2% |
| 2007 | -- | $70,393 +2% |
| 2006 | -- | $69,013 +2% |
| 2005 | -- | $67,661 |
Find assessor info on the county website
Monthly payment
Est. payment
Payment breakdown
Explore the cost of this home by adjusting the details. Changes won't be saved.Climate risks
Neighborhood: 95223
Nearby schools
GreatSchools rating
- 7/10Hazel Fischer Elementary SchoolGrades: K-5Distance: 5.5 mi
- 7/10Avery Middle SchoolGrades: 6-8Distance: 9.5 mi
- 7/10Bret Harte Union High SchoolGrades: 9-12Distance: 22.5 mi
- $567,1003 bd2 ba1.8k sqft4075 Ottawa Dr, Camp Connell, CA 95223Off Market
- $782,8003 bd3 ba2.2k sqft1428 Shoshone Dr, Camp Connell, CA 95223Off Market

- $685,9003 bd3 ba2.2k sqft1428 Shoshone Dr #192, Arnold, CA 95223Off Market
- $590,9003 bd3 ba2.5k sqft1431 Shoshone Dr, Camp Connell, CA 95223Off Market
- $11,574-- bd-- ba-- sqft4130 Ottawa Dr, Camp Connell, CA 95223Off Market
- $340,0003 bd2 ba1.2k sqft4090 Ottawa Dr, Camp Connell, CA 95223Sold
- $629,0003 bd3 ba2.4k sqft4110 Ottawa Dr, Camp Connell, CA 95223For Sale
- $31,212-- bd-- ba-- sqft4074 Ottawa Dr, Camp Connell, CA 95223Off Market
A local agent can set up tours, give advice and negotiate with sellers.
Similar homes
- $449,0003 bd2 ba1.6k sqft4003 Natchez Dr, Camp Connell, CA 95223For Sale
 MLS ID #226091928, Sheila Rosen. MetroList Services of CA
 - $469,0003 bd3 ba2.1k sqft3703 Ottawa Dr, Camp Connell, CA 95223For Sale
 MLS ID #226037758, Barry Ward. MetroList Services of CA
 - $460,0003 bd3 ba1.6k sqft2707 Navajo Dr, Arnold, CA 95223For Sale
 MLS ID #226087450, Sheila Rosen. MetroList Services of CA
 - $439,0003 bd2 ba1.8k sqft758 Yuroc Dr, Arnold, CA 95223For Sale
 MLS ID #226037180, Daniel Craft. MetroList Services of CA
 - $574,0004 bd3 ba2k sqft4522 Jibway Dr, Camp Connell, CA 95223For SaleMLS ID #226061723, Tanette Yarnell. MetroList Services of CA
- $525,0003 bd3 ba2.1k sqft3650 Shoshone Dr, Camp Connell, CA 95223For SaleMLS ID #226050224, Natasha Pasquale. MetroList Services of CA
- $360,0003 bd2 ba1.4k sqft3316 Black Bart Blvd, Arnold, CA 95223For SaleMLS ID #226087449, Sheila Rosen. MetroList Services of CA
- $429,0003 bd2 ba1.3k sqft1138 Cypress Point Dr, Arnold, CA 95223For SaleMLS ID #226081850, Beverly Fry. MetroList Services of CA
- $444,0003 bd2 ba1.7k sqft2375 Fairway Dr, Arnold, CA 95223For SaleMLS ID #226074709, Daniel Seider. MetroList Services of CA
- $429,0003 bd2 ba1.8k sqft1919 Airacobra Ave, Arnold, CA 95223For SaleMLS ID #41122875, Beverly Fry. bridgeMLS/CCAR/Bay East AOR
- $448,0003 bd2 ba1.9k sqft2985 Valley View Dr, Arnold, CA 95223For SaleMLS ID #41141964, Judith Austin. bridgeMLS/CCAR/Bay East AOR
- $629,0003 bd3 ba2.4k sqft4110 Ottawa Dr, Camp Connell, CA 95223For SaleMLS ID #226075857, Kip Machado. MetroList Services of CA
- $449,0003 bd2 ba1.3k sqft1215 Laurel Cir, Arnold, CA 95223For SaleMLS ID #226079893, Natasha Pasquale. MetroList Services of CA
- $539,0003 bd2 ba1.5k sqft1425 Topanga Ln, Arnold, CA 95223For SaleMLS ID #226082343, Neriah Davis. MetroList Services of CA
- $424,9993 bd3 ba1.7k sqft1273 Lilac Dr, Arnold, CA 95223For SaleMLS ID #41128105, Nancy Gonzales. bridgeMLS/CCAR/Bay East AOR
- $554,0003 bd2 ba1.6k sqft2794 Chumash Cir, Camp Connell, CA 95223For SaleMLS ID #226052549, Kip Machado. MetroList Services of CA
- $399,0003 bd1 ba1.1k sqft2378 Sultana Rd, Arnold, CA 95223For SaleMLS ID #226095143, Heidi Ward. MetroList Services of CA
- $399,0003 bd2 ba1.4k sqft1999 Silverado Way, Arnold, CA 95223For SaleMLS ID #226069513, Terri Watkins. MetroList Services of CA
- $619,9953 bd3 ba1.9k sqft1518 Topanga Ln, Arnold, CA 95223For SaleMLS ID #226095469, Terri Watkins. MetroList Services of CA
- $419,0003 bd3 ba1.9k sqft2812 Quartz Dr, Arnold, CA 95223For SaleMLS ID #226048910, Natasha Pasquale. MetroList Services of CA
Local buyer's agents are ready to help
