Escape to Big Trees Village in the Sierras at this beautifully maintained contemporary cabin set at 5,000' elevation. Ideally located near Calaveras Big Trees State Park, Bear Valley Ski Resort, and the charm of historic Murphys, this 2,100 sq ft retreat offers the perfect blend of comfort and adventure. Inside, you'll find a spacious living room anchored by a cozy rock fireplace, wood-wrapped windows, and direct access to the deck, ideal for enjoying mountain air year-round. A tile entry leads into a functional kitchen with abundant cabinetry and tile flooring, flowing seamlessly into a generous dining area. The split-level floor plan showcases light, modern finishes throughout, while the large primary suite offers a private escape complete with a covered, screened in balcony. Set on an oversized, gently sloping .41-acre lot with near-level access, the property features ample paved parking, a garage with workbench and cabinetry, a charming summer porch, and a large storage shed, perfect for all your mountain gear!
Active
Price cut: $30K (7/28)
$469,000
3703 Ottawa Dr, Camp Connell, CA 95223
3beds
2,102sqft
:
Get pre-qualified$3,096/mo
Single Family Residence
Built in 1983
0.41 Acres Lot
$464,400 Zestimate®
$223/sqft
$16/mo HOA
What's special
Cozy rock fireplaceCharming summer porchAmple paved parkingLight modern finishes throughoutTile flooringSplit-level floor planGenerous dining area
- 118 days |
- 441 |
- 18 |
Zillow last checked:
Listing updated:
Listed by:
Barry Ward DRE #00555577 209-470-4600,
Corcoran Icon Properties
Source: MetroList Services of CA,MLS#: 226037758Originating MLS: MetroList Services, Inc.
Facts & features
Interior
Bedrooms & bathrooms
- Bedrooms: 3
- Bathrooms: 3
- Full bathrooms: 2
- Partial bathrooms: 1
Rooms
- Room types: Bonus Room, Workshop, Living Room
Primary bedroom
- Features: Balcony, Walk-In Closet
Primary bathroom
- Features: Double Vanity, Tub w/Shower Over
Dining room
- Features: Space in Kitchen
Kitchen
- Features: Synthetic Counter
Heating
- Central, Fireplace(s)
Cooling
- Ceiling Fan(s)
Appliances
- Included: Free-Standing Gas Range, Free-Standing Refrigerator, Range Hood, Trash Compactor, Dishwasher, Microwave, Tankless Water Heater, Dryer, Washer
- Laundry: In Garage
Features
- Flooring: Carpet, Tile, Vinyl
- Number of fireplaces: 1
- Fireplace features: Raised Hearth, Wood Burning
Interior area
- Total structure area: 0
- Total interior livable area: 2,102 sqft
Property
Parking
- Total spaces: 1
- Parking features: Attached, Garage Door Opener, Garage Faces Front, Uncovered Parking Spaces 2+, Guest, Workshop in Garage, Gentle Up Driveway/Sidewalks, Level Driveway/Sidewalks
- Attached garage spaces: 1
- Has uncovered spaces: Yes
Lot
- Size: 0.41 Acres
- Features: Low Maintenance
- Topography: Snow Line Above,Lot Grade Varies,Snow Line Above,Lot Grade Varies
Details
- Additional structures: Shed(s)
- Parcel number: 023046014000
- Zoning: R1
- Special conditions: Standard
Construction
Type & style
- Home type: SingleFamily
- Architectural style: Contemporary
- Property subtype: Single Family Residence
Materials
- Wood Siding
- Foundation: Concrete Perimeter
- Roof: Composition
Condition
- Year built: 1983
Utilities & green energy
- Electric: See Remarks
- Sewer: Septic System
- Water: Public
- Utilities for property: See Remarks
Community & HOA
HOA
- Has HOA: Yes
- Amenities included: Barbecue, Playground, Pool, Recreation Facilities
- Services included: Pool, Recreation Facility
- HOA fee: $190 annually
Location
- Region: Camp Connell
Financial & listing details
- Price per square foot: $223/sqft
- Tax assessed value: $446,003
- Annual tax amount: $5,354
- Price range: $469K - $469K
- Date on market: 4/6/2026
- Road surface type: Asphalt
Estimated market value
$464,400
$441,000 - $488,000
$2,353/mo
Price history
| Date | Event | Price |
|---|---|---|
| 7/28/2026 | Price change | $469,000-6%$223/sqft |
Source: MetroList Services of CA #226037758 Report a problem | ||
| 5/1/2026 | Price change | $499,000-5%$237/sqft |
Source: MetroList Services of CA #226037758 Report a problem | ||
| 4/6/2026 | Listed for sale | $525,000+77.4%$250/sqft |
Source: MetroList Services of CA #226037758 Report a problem | ||
| 7/27/2000 | Sold | $296,000$141/sqft |
Source: Agent Provided Report a problem | ||
Public tax history
| Year | Property taxes | Tax assessment |
|---|---|---|
| 2025 | $5,354 +1% | $446,003 +2% |
| 2024 | $5,302 +1.9% | $437,258 +2% |
| 2023 | $5,201 +4.5% | $428,686 +2% |
| 2022 | $4,975 +0.5% | $420,282 +2% |
| 2021 | $4,952 +1.1% | $412,042 +1% |
| 2020 | $4,896 +1.2% | $407,818 +2% |
| 2019 | $4,838 +9.1% | $399,822 +5.8% |
| 2018 | $4,434 | $378,000 +5.9% |
| 2017 | -- | $357,000 +6.3% |
| 2016 | -- | $336,000 |
| 2015 | -- | $336,000 +6.7% |
| 2014 | -- | $315,000 +7.1% |
| 2013 | -- | $294,000 +7.7% |
| 2012 | -- | $273,000 -21.6% |
| 2011 | -- | $348,132 +0.8% |
| 2010 | -- | $345,531 -0.2% |
| 2009 | -- | $346,353 +2% |
| 2008 | -- | $339,562 +2% |
| 2007 | -- | $332,905 +2% |
| 2006 | -- | $326,378 +2% |
| 2005 | -- | $319,979 +3.9% |
| 2003 | -- | $307,958 +2% |
| 2002 | -- | $301,920 +2% |
| 2001 | -- | $296,000 |
Find assessor info on the county website
Monthly payment
Est. payment
Payment breakdown
Explore the cost of this home by adjusting the details. Changes won't be saved.Climate risks
Neighborhood: 95223
Nearby schools
GreatSchools rating
- 7/10Hazel Fischer Elementary SchoolGrades: K-5Distance: 5.2 mi
- 7/10Avery Middle SchoolGrades: 6-8Distance: 9.1 mi
- 7/10Bret Harte Union High SchoolGrades: 9-12Distance: 22.2 mi
- $379,9003 bd2 ba1.4k sqft3721 Ottawa Dr, Camp Connell, CA 95223Off Market
- $40,000-- bd-- ba-- sqft3681 Ottawa Dr, Camp Connell, CA 95223Off Market
- $575,2003 bd3 ba2k sqft3698 Natchez Dr, Camp Connell, CA 95223Off Market
- $714,4154 bd5 ba3k sqft3716 Natchez Dr, Camp Connell, CA 95223Sold
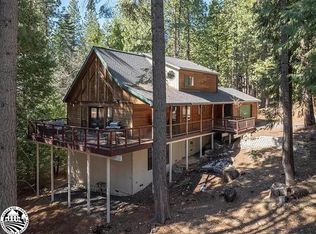
- $460,7003 bd2 ba1.4k sqft3698 Ottawa Dr, Camp Connell, CA 95223Off Market
- $21,000-- bd-- ba-- sqft3682 Ottawa Dr, Camp Connell, CA 95223Sold
- $65,0003 bd2 ba1.6k sqft3714 Ottawa Dr, Camp Connell, CA 95223Sold
- $481,4002 bd2 ba1.4k sqft3659 Ottawa Dr, Camp Connell, CA 95223Off Market
A local agent can set up tours, give advice and negotiate with sellers.
Similar homes
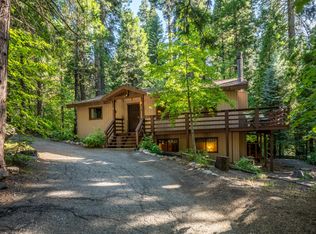
- $435,0004 bd2 ba1.8k sqft4109 Ottawa Dr, Camp Connell, CA 95223For Sale
 MLS ID #226083320, Sheila Rosen. MetroList Services of CA
 - $525,0003 bd3 ba2.1k sqft3650 Shoshone Dr, Camp Connell, CA 95223For Sale
 MLS ID #226050224, Natasha Pasquale. MetroList Services of CA
 - $619,9953 bd3 ba1.9k sqft1518 Topanga Ln, Arnold, CA 95223For Sale
 MLS ID #226095469, Terri Watkins. MetroList Services of CA
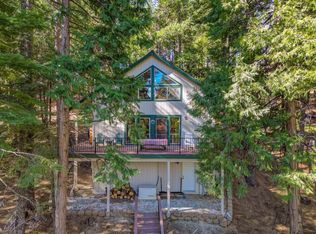
 - $439,0003 bd2 ba1.8k sqft758 Yuroc Dr, Arnold, CA 95223For Sale
 MLS ID #226037180, Daniel Craft. MetroList Services of CA
 - $479,0003 bd3 ba2.1k sqft675 Skyline Dr, Tamarack Ca, CA 95223For SaleMLS ID #226094315, Madison Ward. MetroList Services of CA
- $574,0004 bd3 ba2k sqft4522 Jibway Dr, Camp Connell, CA 95223For SaleMLS ID #226061723, Tanette Yarnell. MetroList Services of CA
- $469,0003 bd2 ba1.7k sqft2081 Jerrilynn Dr, Arnold, CA 95223For SaleMLS ID #226055761, Kimm Kennedy. MetroList Services of CA
- $498,0003 bd2 ba1.7k sqft1478 Gertrude Way, Arnold, CA 95223For SaleMLS ID #226087743, Chris Reichle. MetroList Services of CA
- $399,9003 bd2 ba1.6k sqft1800 Medina Dr, Arnold, CA 95223For SaleMLS ID #226095591, Carmie Sanchez. MetroList Services of CA
- $559,0003 bd2 ba1.5k sqft1425 Topanga Ln, Arnold, CA 95223For SaleMLS ID #226082343, Neriah Davis. MetroList Services of CA
- $339,0003 bd2 ba1.7k sqft3566 Muriettas Roost, Dorrington, CA 95223For SaleMLS ID #226063012, Daniel Kushnir. MetroList Services of CA
- $499,0003 bd3 ba2k sqft2119 Silverado Way, Arnold, CA 95223For SaleMLS ID #41130623, Alicia Rickords-Esparza. bridgeMLS/CCAR/Bay East AOR
- $629,0003 bd3 ba2.4k sqft4110 Ottawa Dr, Camp Connell, CA 95223For SaleMLS ID #226075857, Kip Machado. MetroList Services of CA
- $448,0003 bd2 ba1.9k sqft2985 Valley View Dr, Arnold, CA 95223For SaleMLS ID #41141964, Judith Austin. bridgeMLS/CCAR/Bay East AOR
- $449,0003 bd2 ba1.7k sqft2375 Fairway Dr, Arnold, CA 95223For SaleMLS ID #226074709, Daniel Seider. MetroList Services of CA
- $499,0003 bd2 ba2.1k sqft2291 Fairway Dr, Arnold, CA 95223For SaleMLS ID #226072187, Heidi Ward. MetroList Services of CA
- $479,0003 bd2 ba1.5k sqft2245 Castlewood Ln, Arnold, CA 95223For SaleMLS ID #226028573, Terri Watkins. MetroList Services of CA
- $599,0003 bd3 ba2k sqft2947 Tahos Dr, Arnold, CA 95223For SaleMLS ID #226065773, Sheila Rosen. MetroList Services of CA
- $419,0003 bd3 ba1.9k sqft2812 Quartz Dr, Arnold, CA 95223For SaleMLS ID #226048910, Natasha Pasquale. MetroList Services of CA
- $429,0003 bd2 ba1.8k sqft1919 Airacobra Ave, Arnold, CA 95223For SaleMLS ID #41122875, Beverly Fry. bridgeMLS/CCAR/Bay East AOR
Local buyer's agents are ready to help
