Imagine leaving the city noise in your rearview mirror, cruising up the highway, and crossing into the jaw-dropping gateway of Ebbetts Pass. Towering high-altitude pines frame the open road as you climb to 7,000 feet. You step out, take a deep breath, and pure, crisp mountain air hits you. If you're already reaching for your car keys, welcome home to 675 Skyline Drive. Tucked into coveted Sky High Ranch, this quintessential tri-level chalet sits gently uphill directly across from the lake, placing you right among the treetops. A rare find in the Sky High subdivision, this home offers the coveted advantage of maintained, winter-plowed road access. Step onto the low-maintenance Trex deck, open the front door, and take in the dramatic wall of windows, soaring cathedral ceilings, and a striking stone fireplace; the perfect setting for sipping something divine while watching the snow fall wearing your favorite flannel. The main level features a spacious kitchen, dining area, and full bath. Upstairs, the loft space and half-bath offer the perfect cozy retreat. Head downstairs to find two additional sleeping quarters, another full bath, and an epic mudroom designed for peeling off gear after a day on the slopes at Bear Valley, just minutes away. Best of all, fire-conscious construction like a metal roof, fiber cement siding, and Trex decking keeps maintenance low and helps keep insurance premiums reasonable. Save those extra dollars for what really matters, like kayaks or that fresh pair of powder skis you've been eyeing. Whether you're here for crisp summer lake days or snowy winter escapes, your ultimate High Sierra retreat is ready.
Active
$479,000
675 Skyline Dr, Tamarack Ca, CA 95223
3beds
2,100sqft
:
Get pre-qualified$3,282/mo
Single Family Residence
Built in 1981
0.49 Acres Lot
$463,900 Zestimate®
$228/sqft
$136/mo HOA
What's special
Loft spaceStriking stone fireplaceQuintessential tri-level chaletMetal roofMaintained winter-plowed road accessDining areaFiber cement siding
- 14 days |
- 672 |
- 37 |
Likely to sell faster than
Zillow last checked:
Listing updated:
Listed by:
Madison Ward DRE #01954514 209-450-6112,
Corcoran Icon Properties,
Mallory Ward DRE #02009852 209-470-7750,
Corcoran Icon Properties
Source: MetroList Services of CA,MLS#: 226094315Originating MLS: MetroList Services, Inc.
Facts & features
Interior
Bedrooms & bathrooms
- Bedrooms: 3
- Bathrooms: 3
- Full bathrooms: 2
- Partial bathrooms: 1
Rooms
- Room types: Loft, Storage, Kitchen, Living Room
Dining room
- Features: Dining/Living Combo
Kitchen
- Features: Synthetic Counter
Heating
- Propane
Cooling
- Ceiling Fan(s)
Appliances
- Included: Free-Standing Gas Range, Free-Standing Refrigerator, Dishwasher, Disposal, Microwave
- Laundry: Laundry Closet
Features
- Flooring: Carpet, Tile, Vinyl
- Number of fireplaces: 1
- Fireplace features: Living Room, Stone, Wood Burning
Interior area
- Total structure area: 0
- Total interior livable area: 2,100 sqft
Property
Parking
- Parking features: Uncovered Parking Spaces 2+, Gentle Up Driveway/Sidewalks
- Has uncovered spaces: Yes
Features
- Levels: Three Or More
- Stories: 3
- Fencing: None
Lot
- Size: 0.49 Acres
- Features: Secluded
- Topography: Upslope,Upslope
Details
- Parcel number: 002022013000
- Zoning: R1
- Special conditions: Offer As Is
Construction
Type & style
- Home type: SingleFamily
- Architectural style: Cabin,Chalet
- Property subtype: Single Family Residence
Materials
- Metal, Fiber Cement, Wood
- Foundation: Concrete Perimeter
- Roof: Metal
Condition
- Year built: 1981
Utilities & green energy
- Electric: Other
- Sewer: Septic System
- Water: Mutual Water
- Utilities for property: Internet Available, Propane Tank Leased
Community & HOA
Community
- Subdivision: Sky High Ranch
HOA
- Has HOA: Yes
- Amenities included: Lake, Other
- Services included: Road, Water, Other
- HOA fee: $1,628 annually
Location
- Region: Tamarack Ca
Financial & listing details
- Price per square foot: $228/sqft
- Tax assessed value: $210,030
- Annual tax amount: $2,822
- Price range: $479K - $479K
- Date on market: 7/28/2026
- Road surface type: Paved
Estimated market value
$463,900
$441,000 - $487,000
$2,114/mo
Price history
| Date | Event | Price |
|---|---|---|
| 7/28/2026 | Listed for sale | $479,000-16.7%$228/sqft |
Source: MetroList Services of CA #226094315 Report a problem | ||
| 6/21/2026 | Listing removed | $574,900$274/sqft |
Source:  bridgeMLS/CCAR/Bay East AOR #41130543 Report a problem bridgeMLS/CCAR/Bay East AOR #41130543 Report a problem | ||
| 5/21/2026 | Price change | $574,900-4%$274/sqft |
Source: bridgeMLS/CCAR/Bay East AOR #41130543 Report a problem | ||
| 4/20/2026 | Listing removed | $18,210$9/sqft |
Source: Zillow Rentals Report a problem | ||
| 4/19/2026 | Listed for sale | $599,000$285/sqft |
Source: bridgeMLS/CCAR/Bay East AOR #41130543 Report a problem | ||
| 4/18/2026 | Listed for rent | $18,210$9/sqft |
Source: Zillow Rentals Report a problem | ||
Public tax history
| Year | Property taxes | Tax assessment |
|---|---|---|
| 2025 | $2,822 +1% | $210,030 +2% |
| 2024 | $2,794 +1.9% | $205,912 +2% |
| 2023 | $2,743 +6.9% | $201,875 +2% |
| 2022 | $2,566 +0.6% | $197,918 +2% |
| 2021 | $2,552 +1.2% | $194,038 +1% |
| 2020 | $2,522 +1.2% | $192,050 +2% |
| 2019 | $2,492 +8.2% | $188,285 +2% |
| 2018 | $2,302 | $184,594 +2% |
| 2017 | -- | $180,975 +2% |
| 2016 | -- | $177,428 +1.5% |
| 2015 | -- | $174,764 +2% |
| 2014 | -- | $171,341 |
Find assessor info on the county website
Monthly payment
Est. payment
Payment breakdown
Explore the cost of this home by adjusting the details. Changes won't be saved.Climate risks
Neighborhood: 95223
Nearby schools
GreatSchools rating
- 7/10Hazel Fischer Elementary SchoolGrades: K-5Distance: 17.5 mi
- 7/10Avery Middle SchoolGrades: 6-8Distance: 21.4 mi
- 7/10Bret Harte Union High SchoolGrades: 9-12Distance: 34.5 mi
- $522,3003 bd2 ba1.3k sqft691 Skyline Dr, Arnold, CA 95223Off Market
- $430,5002 bd2 ba1.2k sqft655 Skyline Dr, Arnold, CA 95223Off Market
- $362,6003 bd2 ba1.2k sqft655 Skyline Dr #85, Arnold, CA 95223Off Market
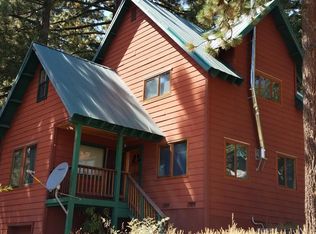
- $36,414-- bd-- ba-- sqft1059 Skyline Dr, Tamarack Ca, CA 95223Off Market
- $--0.46 acres707 Skyline Dr #88, Arnold, CA 95223Off Market
- $37,8840.46 acres707 Skyline Dr, Tamarack Ca, CA 95223Off Market
- $328,9002 bd1 ba997 sqft1067 Skyline Dr, Arnold, CA 95223Off Market
- $392,3002 bd1 ba1.4k sqft654 Ponderosa Way, Arnold, CA 95223Off Market
A local agent can set up tours, give advice and negotiate with sellers.
Similar homes
- $449,0003 bd2 ba2k sqft1434 Skyline Dr, Tamarack Ca, CA 95223For Sale
 MLS ID #226063872, Rodney Rodr. MetroList Services of CA
 - $509,5004 bd2 ba1.7k sqft1070 Mountain View Rd, Arnold, CA 95223For Sale
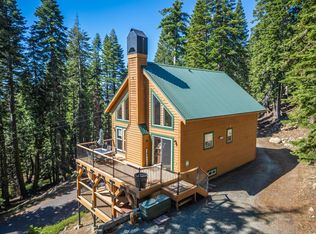 MLS ID #226038996, Derek Sandoval. MetroList Services of CA
 - $449,0002 bd2 ba1.7k sqft1361 Summit View Rd, Arnold, CA 95223For Sale
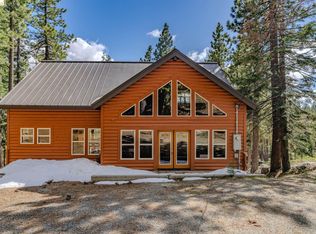 MLS ID #41132614, Leanne Smith. bridgeMLS/CCAR/Bay East AOR
 - $589,0003 bd3 ba1.9k sqft118 Silver Tip Dr, Arnold, CA 95223For Sale
 MLS ID #226092403, Mallory Ward. MetroList Services of CA
 - $469,0003 bd3 ba2.1k sqft3703 Ottawa Dr, Camp Connell, CA 95223For SaleMLS ID #226037758, Barry Ward. MetroList Services of CA
- $380,0002 bd2 ba1k sqft1140 Mount Vw, Arnold, CA 95223For Sale By Owner
- $449,0003 bd2 ba1.6k sqft4003 Natchez Dr, Camp Connell, CA 95223For SaleMLS ID #226091928, Sheila Rosen. MetroList Services of CA
- $460,0003 bd3 ba1.6k sqft2707 Navajo Dr, Arnold, CA 95223For SaleMLS ID #226087450, Sheila Rosen. MetroList Services of CA
- $339,0002 bd2 ba1k sqft1306 Spring Valley Rd #226, Arnold, CA 95223For SaleMLS ID #226071274, Eric Jung. MetroList Services of CA
- $525,0003 bd3 ba2.1k sqft3650 Shoshone Dr, Camp Connell, CA 95223For SaleMLS ID #226050224, Natasha Pasquale. MetroList Services of CA
- $498,0003 bd2 ba1.7k sqft1478 Gertrude Way, Arnold, CA 95223For SaleMLS ID #226087743, Chris Reichle. MetroList Services of CA
- $479,0003 bd2 ba1.5k sqft2245 Castlewood Ln, Arnold, CA 95223For SaleMLS ID #226028573, Terri Watkins. MetroList Services of CA
- $475,0003 bd2 ba1.3k sqft142 Beatrice Dr, Camp Connell, CA 95223For SaleMLS ID #226041185, Daniel Seider. MetroList Services of CA
- $499,0003 bd2 ba1.7k sqft2321 Cheyenne Way, Arnold, CA 95223For SaleMLS ID #226074329, Terri Watkins. MetroList Services of CA
- $435,0004 bd2 ba1.8k sqft4109 Ottawa Dr, Camp Connell, CA 95223For SaleMLS ID #226083320, Sheila Rosen. MetroList Services of CA
- $499,0003 bd3 ba2k sqft2119 Silverado Way, Arnold, CA 95223For SaleMLS ID #41130623, Alicia Rickords-Esparza. bridgeMLS/CCAR/Bay East AOR
- $589,0003 bd3 ba1.9k sqft2023 El Ranchero Dr, Arnold, CA 95223For SaleMLS ID #226094452, Heidi Ward. MetroList Services of CA
- $498,0003 bd2 ba2.1k sqft1655 Felix Dr, Arnold, CA 95223For SaleMLS ID #226061578, Daniel Kushnir. MetroList Services of CA
- $439,0003 bd2 ba1.8k sqft758 Yuroc Dr, Arnold, CA 95223For SaleMLS ID #226037180, Daniel Craft. MetroList Services of CA
- $469,0003 bd2 ba1.7k sqft2081 Jerrilynn Dr, Arnold, CA 95223For SaleMLS ID #226055761, Kimm Kennedy. MetroList Services of CA
Local buyer's agents are ready to help
