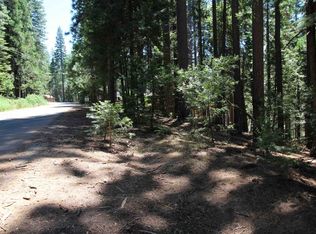
Privately situated on a secluded 0.73-acre parcel that borders untouched forest land & the majestic Big Trees State Park, this custom-built mountain residence delivers craftsmanship, accessibility, & architectural character at a level rarely found in Dorrington. Every element of the home has been thoughtfully designed, beginning with a true zero barrier entry & a roll in tile shower features that make the property effortlessly livable for all ages & abilities. A discreet lift provides access to the second floor & can be serviced for continued use or reimagined as two generous closets. The main level is anchored by stained concrete radiant heated floors with under slab insulation, creating a warm, comfortable environment throughout the winter months. Above, the cedar vaulted ceiling rises over a dramatic wall of windows that frame tranquil, unbroken views of the surrounding forest. At the heart of the great room, a masonry wood stove & integrated pizza oven are wrapped in a striking natural stone surround an architectural centerpiece that blends rustic charm with refined mountain luxury. The open concept layout is ideal for entertaining, with a spacious kitchen designed to accommodate multiple cooks & effortless gatherings. Just beyond, a screened in porch invites year-round enjoyment, offering a peaceful retreat protected from insects & weather. Every window is equipped with roll down shutters, adding both security & protection from the ever-changing mountain climate. The upper level is defined by a beautifully crafted wrought iron railing & includes a versatile loft, a serene primary suite, & an additional room perfect for guest accommodations, or a private den. The home is further enhanced by a whole house generator for uninterrupted comfort & a central vacuum system for effortless maintenance. An extended one car garage provides ample space for outdoor gear, tools, & storage. Even the driveway, often a challenge in mountain settings is engineered with radiant heat to ensure effortless winter access. This is a home where luxury meets livability, & where every detail supports a lifestyle immersed in nature. An optional HOA is also available. With Bear Valley Ski Resort, Lake Alpine, the Arnold Rim Trail, Sequoia Woods Country Club, & the wine tasting rooms of Murphys all within easy reach, this property offers an unparalleled blend of privacy, craftsmanship, & year round recreation.
Active
$535,000
1404 Karock Rd, Arnold, CA 95223
3beds
1,850sqft
Single Family Residence
Built in 2008
0.73 Acres Lot
$528,100 Zestimate®
$289/sqft
$-- HOA
What's special
Versatile loftSerene primary suiteCedar vaulted ceilingTrue zero barrier entry
- 72 days
- 416
- 14
Zillow last checked:
Listing updated:
Listed by:
Gary Paris DRE #00673200 209-866-8886,
RE/MAX GOLD - Arnold
Source: MetroList Services of CA,MLS#: 226087958Originating MLS: MetroList Services, Inc.
Facts & features
Interior
Bedrooms & bathrooms
- Bedrooms: 3
- Bathrooms: 2
- Full bathrooms: 2
Primary bedroom
- Features: Closet
Dining room
- Features: Dining/Living Combo
Kitchen
- Features: Other Counter
Heating
- Baseboard, Radiant, Electric, Radiant Floor, Fireplace Insert, Fireplace(s), Wood Stove
Cooling
- Ceiling Fan(s)
Appliances
- Included: Free-Standing Gas Range, Free-Standing Refrigerator, Range Hood, Trash Compactor, Dishwasher, Washer/Dryer Stacked Included
- Laundry: Upper Level, Inside
Features
- Central Vacuum
- Flooring: Carpet, Concrete, Tile, Painted/Stained
- Number of fireplaces: 1
- Fireplace features: Living Room, Raised Hearth, Wood Burning
Interior area
- Total structure area: 0
- Total interior livable area: 1,850 sqft
Video & virtual tour
Property
Parking
- Total spaces: 1
- Parking features: Attached, Garage Faces Side
- Attached garage spaces: 1
Accessibility
- Accessibility features: Accessible Doors, Accessible Elevator Installed, Roll-In Shower, Accessible Full Bath, Wheelchair Access, Grab Bars
Features
- Levels: Two
- Stories: 2
- Frontage type: Borders Government Land
Lot
- Size: 0.73 Acres
- Features: Secluded, See Remarks, Low Maintenance
- Topography: Downslope,Forest,Level,Lot Grade Varies,Downslope,Forest,Level,Lot Grade Varies
Details
- Parcel number: 023026009000
- Zoning: R1
- Special conditions: Standard
Construction
Type & style
- Home type: SingleFamily
- Architectural style: Cabin,Contemporary
- Property subtype: Single Family Residence
Materials
- Fiber Cement
- Foundation: Slab
- Roof: Composition
Condition
- Year built: 2008
Utilities & green energy
- Electric: 220 Volts, 220 Volts in Kitchen, 220 Volts in Laundry
- Sewer: Septic System, Special System, Septic Connected
- Water: Public
- Utilities for property: Cable Available, Internet Available, Underground Utilities, Propane, Propane Tank Leased
Community & HOA
Community
- Subdivision: Big Trees Village
Location
- Region: Arnold
Financial & listing details
- Price per square foot: $289/sqft
- Tax assessed value: $441,601
- Price range: $535K - $535K
- Date on market: 7/11/2026
- Road surface type: Paved
Estimated market value
$528,100
$502,000 - $555,000
$2,585/mo
Price history
| Date | Event | Price |
|---|---|---|
| 8/13/2026 | Listed for sale | $535,000$289/sqft |
Source: MetroList Services of CA #226087958 Report a problem | ||
| 8/2/2026 | Pending sale | $535,000$289/sqft |
Source: MetroList Services of CA #226087958 Report a problem | ||
| 7/11/2026 | Listed for sale | $535,000+314.7%$289/sqft |
Source: MetroList Services of CA #226087958 Report a problem | ||
| 7/21/2006 | Sold | $129,000$70/sqft |
Source: MetroList Services of CA #260600843 Report a problem | ||
Public tax history
| Year | Property taxes | Tax assessment |
|---|---|---|
| 2026 | -- | $441,601 +2% |
| 2025 | $5,214 +1% | $432,943 +2% |
| 2024 | $5,164 +1.9% | $424,455 +2% |
| 2023 | $5,065 +2.2% | $416,133 +2% |
| 2022 | $4,958 +2.9% | $407,974 +2% |
| 2021 | $4,820 +10% | $399,975 +10.8% |
| 2020 | $4,383 +4.4% | $361,000 +5.6% |
| 2019 | $4,199 +6.6% | $342,000 +2.7% |
| 2018 | $3,940 | $333,000 +5.7% |
| 2017 | -- | $315,000 +3.3% |
| 2016 | -- | $305,000 |
| 2015 | -- | $305,000 +9.7% |
| 2014 | -- | $278,000 +15.4% |
| 2013 | -- | $241,000 |
| 2012 | -- | $241,000 -13.3% |
| 2011 | -- | $278,000 -17.1% |
| 2010 | -- | $335,413 -0.2% |
| 2009 | -- | $336,211 +66% |
| 2008 | -- | $202,480 +57% |
| 2007 | -- | $129,000 +530.6% |
| 2006 | -- | $20,458 +2% |
| 2005 | -- | $20,057 |
Find assessor info on the county website
Monthly payment
Est. payment
Payment breakdown
Explore the cost of this home by adjusting the details. Changes won't be saved.Climate risks
Neighborhood: 95223
Similar homes
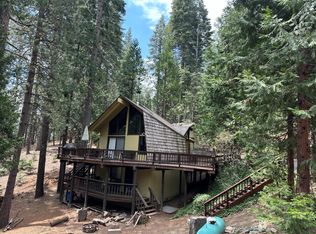
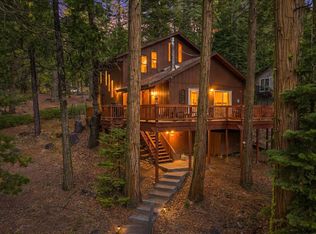
- $539,0003 bd2 ba1.5k sqft1425 Topanga Ln, Arnold, CA 95223For Sale
 MLS ID #226082343, Neriah Davis. MetroList Services of CA
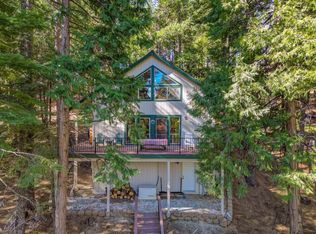
 - $525,0003 bd3 ba2.1k sqft3650 Shoshone Dr, Camp Connell, CA 95223For Sale
 MLS ID #226050224, Natasha Pasquale. MetroList Services of CA
 - $439,0003 bd2 ba1.8k sqft758 Yuroc Dr, Arnold, CA 95223For Sale
 MLS ID #226037180, Josette Leonardo. MetroList Services of CA
 - $545,0005 bd3 ba2.2k sqft3790 Apache Rd, Arnold, CA 95223For Sale
 MLS ID #226065293, Sheila Rosen. MetroList Services of CA
