Welcome to 2972 McKenzie in Arnold, California, a charming 3-bedroom, 2.5-bath open loft chalet located in the desirable Lakemont Pines community. Offering approximately 1,958 square feet of living space on approximately 0.28 acres, this inviting mountain home is designed for comfort, relaxation, and year-round enjoyment. Step inside to soaring ceilings, warm natural light, and a cozy gas-burning fireplace that creates the perfect mountain atmosphere. Hardwood flooring runs throughout the kitchen and living area, adding warmth and timeless appeal. The open living space flows easily to the adjoining deck, where you can relax, entertain, and take in peaceful treetop views. The kitchen features granite countertops, stainless steel appliances, and a functional layout that connects beautifully with the main gathering areas. The spacious main-level primary bedroom offers comfort and convenience, along with an adjoining bath featuring dual vanities and a large walk-in shower. Upstairs, you will find two large bedrooms, a second full bath, and a versatile loft area that is perfect for a play space, reading nook, game area, office, or additional lounge space. The open loft design gives the home a classic chalet feel while creating flexible space for guests and everyday living. As part of Lakemont Pines, residents enjoy access to a stunning private mountain lake and clubhouse. Spend your summer swimming, kayaking, relaxing on the beach, gathering with friends, or simply enjoying the beauty of Arnold's Sierra Nevada setting. Whether you are looking for a full-time mountain home, Arnold vacation getaway, or cabin with lake access, 2972 McKenzie offers the ideal blend of mountain charm, treetop views, community amenities, and comfortable living in one of Arnold's most loved neighborhoods.
Active
$519,000
2792 McKenzie Ave, Arnold, CA 95223
3beds
1,958sqft
:
Get pre-qualified$3,448/mo
Single Family Residence
Built in 2005
0.28 Acres Lot
$505,300 Zestimate®
$265/sqft
$40/mo HOA
What's special
Cozy gas-burning fireplacePeaceful treetop viewsWarm natural lightSoaring ceilingsTreetop viewsStainless steel appliancesGranite countertops
- 33 days |
- 547 |
- 35 |
Likely to sell faster than
Zillow last checked:
Listing updated:
Listed by:
Carmie Sanchez DRE #01121477 209-795-8234,
Better Altitude Properties, Inc.,
Glen Sanchez DRE #02058130 209-769-5070,
Better Altitude Properties, Inc.
Source: MetroList Services of CA,MLS#: 226082922Originating MLS: MetroList Services, Inc.
Facts & features
Interior
Bedrooms & bathrooms
- Bedrooms: 3
- Bathrooms: 3
- Full bathrooms: 2
- Partial bathrooms: 1
Rooms
- Room types: Loft, Dining Room, Great Room, Kitchen, Laundry
Primary bedroom
- Features: Sitting Area
Primary bathroom
- Features: Shower Stall(s), Double Vanity, Tile
Dining room
- Features: Other
Kitchen
- Features: Granite Counters
Heating
- Fireplace(s), Other
Cooling
- Ceiling Fan(s)
Appliances
- Included: Free-Standing Gas Range, Trash Compactor, Dishwasher, Disposal, Washer
- Laundry: Laundry Room, Cabinets
Features
- Flooring: Carpet, Wood
- Number of fireplaces: 1
- Fireplace features: Gas Log
Interior area
- Total structure area: 0
- Total interior livable area: 1,958 sqft
Video & virtual tour
Property
Parking
- Total spaces: 4
- Parking features: Other, Gentle Up Driveway/Sidewalks
- Uncovered spaces: 4
Lot
- Size: 0.28 Acres
- Features: Other
- Topography: Level,Upslope,Level,Upslope
Details
- Parcel number: 032019042000
- Zoning: R-1
- Special conditions: Standard
Construction
Type & style
- Home type: SingleFamily
- Architectural style: Chalet
- Property subtype: Single Family Residence
Materials
- Wood
- Foundation: Concrete Perimeter
- Roof: Composition
Condition
- Year built: 2005
Utilities & green energy
- Electric: 220 Volts in Laundry
- Sewer: Septic System
- Water: Water District
- Utilities for property: Cable Available, Internet Available, Propane, Propane Tank Leased
Community & HOA
Community
- Subdivision: Lakemont Pines
HOA
- Has HOA: Yes
- Amenities included: Clubhouse, Lake
- Services included: Recreation Facility, Other
- HOA fee: $475 annually
Location
- Region: Arnold
Financial & listing details
- Price per square foot: $265/sqft
- Tax assessed value: $428,912
- Annual tax amount: $5,171
- Price range: $519K - $519K
- Date on market: 7/1/2026
- Road surface type: Paved
Estimated market value
$505,300
$480,000 - $531,000
$2,300/mo
Price history
| Date | Event | Price |
|---|---|---|
| 7/1/2026 | Listed for sale | $519,000+34.5%$265/sqft |
Source: MetroList Services of CA #226082922 Report a problem | ||
| 5/20/2019 | Sold | $386,000-2.3%$197/sqft |
Source: MetroList Services of CA #219600013 Report a problem | ||
| 4/29/2019 | Pending sale | $395,000$202/sqft |
Source: CENTURY 21 Sierra Properties #1900016 Report a problem | ||
| 4/15/2019 | Price change | $395,000-4.8%$202/sqft |
Source: CENTURY 21 Sierra Properties #1900016 Report a problem | ||
| 1/5/2019 | Listed for sale | $415,000-5.5%$212/sqft |
Source: C-21 SIERRA PROPERTIES - ARNOLD #1900016 Report a problem | ||
| 7/31/2006 | Sold | $439,000+43800%$224/sqft |
Source: Public Record Report a problem | ||
| 6/17/2003 | Sold | $1,000$1/sqft |
Source: Public Record Report a problem | ||
Public tax history
| Year | Property taxes | Tax assessment |
|---|---|---|
| 2025 | $5,171 +1% | $428,912 +2% |
| 2024 | $5,121 +1.9% | $420,503 +2% |
| 2023 | $5,024 +4.6% | $412,259 +2% |
| 2022 | $4,802 +0.5% | $404,176 +2% |
| 2021 | $4,779 +1.1% | $396,252 +1% |
| 2020 | $4,725 +15.2% | $392,190 +17.8% |
| 2019 | $4,100 +4.1% | $333,000 |
| 2018 | $3,940 | $333,000 +9.9% |
| 2017 | -- | $303,000 +14.8% |
| 2016 | -- | $264,000 |
| 2015 | -- | $264,000 +3.5% |
| 2014 | -- | $255,000 +13.3% |
| 2013 | -- | $225,000 -4.3% |
| 2012 | -- | $235,000 -14.2% |
| 2011 | -- | $274,000 -2.8% |
| 2010 | -- | $282,000 -0.7% |
| 2009 | -- | $284,000 -23.7% |
| 2008 | -- | $372,000 -15.3% |
| 2007 | -- | $439,000 +1.4% |
| 2006 | -- | $433,000 +766% |
| 2005 | -- | $50,000 +133.7% |
| 2004 | -- | $21,392 |
Find assessor info on the county website
Monthly payment
Est. payment
Payment breakdown
Explore the cost of this home by adjusting the details. Changes won't be saved.Climate risks
Neighborhood: 95223
Nearby schools
GreatSchools rating
- 7/10Hazel Fischer Elementary SchoolGrades: K-5Distance: 2.6 mi
- 7/10Avery Middle SchoolGrades: 6-8Distance: 2.1 mi
- 7/10Bret Harte Union High SchoolGrades: 9-12Distance: 14.5 mi
- $392,8002 bd2 ba1k sqft2821 Circle Dr, Arnold, CA 95223Off Market
- $26,530-- bd-- ba-- sqft2770 McKenzie Ave, Arnold, CA 95223Off Market
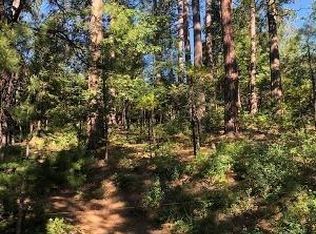
- $--0.29 Acres2770 McKenzie Ave LOT 15, Arnold, CA 95223Off Market
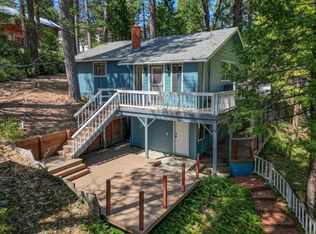
- $290,0003 bd2 ba1.5k sqft2802 McKenzie Ave, Arnold, CA 95223Sold
- $429,2003 bd2 ba1.4k sqft2845 Circle Dr, Arnold, CA 95223Off Market
- $464,2003 bd2 ba1.6k sqft2801 Circle Dr, Arnold, CA 95223Off Market
- $330,1002 bd2 ba1.1k sqft2795 McKenzie Ave, Arnold, CA 95223Off Market
- $282,0003 bd2 ba1.3k sqft2754 McKenzie Ave, Arnold, CA 95223Off Market
A local agent can set up tours, give advice and negotiate with sellers.
Similar homes
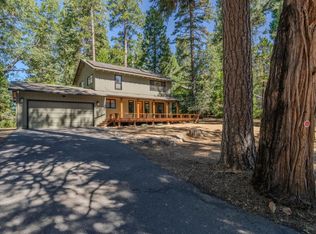
- $599,0003 bd2 ba1.8k sqft2350 Chaparral Dr, Arnold, CA 95223For Sale
 MLS ID #ML82055831, Sue Carlson. MLSListings Inc
 - $448,0003 bd2 ba1.9k sqft2985 Valley View Dr, Arnold, CA 95223For Sale
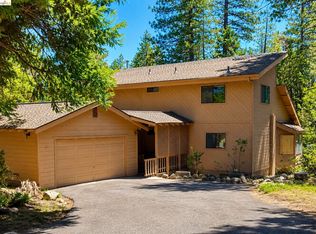 MLS ID #41141964, Judith Austin. bridgeMLS/CCAR/Bay East AOR
 - $559,0003 bd2 ba2k sqft3035 Dalmatia Dr, Arnold, CA 95223For Sale
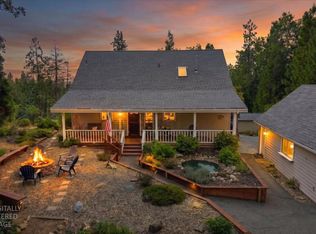 MLS ID #226082271, Renee Carter. MetroList Services of CA
 - $499,0003 bd2 ba2.1k sqft2291 Fairway Dr, Arnold, CA 95223For Sale
 MLS ID #226072187, Heidi Ward. MetroList Services of CA
 - $399,9003 bd2 ba1.5k sqft2641 Pine Dr, Arnold, CA 95223For SaleMLS ID #226059940, Jordan Dienger. MetroList Services of CA
- $599,0003 bd3 ba2.5k sqft1755 Rawhide Dr, Arnold, CA 95223For SaleMLS ID #226078214, Stacey Silva. MetroList Services of CA
- $469,0003 bd2 ba1.7k sqft2081 Jerrilynn Dr, Arnold, CA 95223For SaleMLS ID #226055761, Kimm Kennedy. MetroList Services of CA
- $449,0003 bd2 ba1.7k sqft2375 Fairway Dr, Arnold, CA 95223For SaleMLS ID #226074709, Daniel Seider. MetroList Services of CA
- $559,0003 bd3 ba2.4k sqft1521 Patricia Ln, Arnold, CA 95223For SaleMLS ID #226038407, Kip Machado. MetroList Services of CA
- $399,9003 bd2 ba1.6k sqft1800 Medina Dr, Arnold, CA 95223For SaleMLS ID #226095591, Carmie Sanchez. MetroList Services of CA
- $499,0003 bd3 ba2k sqft2119 Silverado Way, Arnold, CA 95223For SaleMLS ID #41130623, Alicia Rickords-Esparza. bridgeMLS/CCAR/Bay East AOR
- $419,0003 bd3 ba1.9k sqft2812 Quartz Dr, Arnold, CA 95223For SaleMLS ID #226048910, Natasha Pasquale. MetroList Services of CA
- $619,9953 bd3 ba1.9k sqft1518 Topanga Ln, Arnold, CA 95223For SaleMLS ID #226095469, Terri Watkins. MetroList Services of CA
- $579,0002 bd3 ba1.9k sqft3763 Fairway Dr, Arnold, CA 95223For SaleMLS ID #226056090, Timothy Muetterties. MetroList Services of CA
- $429,0003 bd2 ba1.8k sqft1919 Airacobra Ave, Arnold, CA 95223For SaleMLS ID #41122875, Beverly Fry. bridgeMLS/CCAR/Bay East AOR
- $425,0003 bd2 ba1.8k sqft1869 Highway 4, Arnold, CA 95223For SaleMLS ID #41126634, Beverly Fry. bridgeMLS/CCAR/Bay East AOR
- $479,0003 bd2 ba1.5k sqft2245 Castlewood Ln, Arnold, CA 95223For SaleMLS ID #226028573, Terri Watkins. MetroList Services of CA
- $525,0003 bd3 ba2.1k sqft3650 Shoshone Dr, Camp Connell, CA 95223For SaleMLS ID #226050224, Natasha Pasquale. MetroList Services of CA
- $554,0003 bd2 ba1.6k sqft2794 Chumash Cir, Camp Connell, CA 95223For SaleMLS ID #226052549, Kip Machado. MetroList Services of CA
- $429,0003 bd2 ba1.3k sqft1138 Cypress Point Dr, Arnold, CA 95223For SaleMLS ID #226081850, Beverly Fry. MetroList Services of CA
Local buyer's agents are ready to help
