Price Improvement now offered at $559,000! Exceptional value in Blue Lake Springs subdivision and a motivated seller make this an opportunity you won't want to miss. This spacious mountain home offers the ideal blend of comfort, style, and year-round enjoyment. Step inside to an inviting open-concept living space designed for gathering and relaxation. The beautifully updated kitchen is a true showstopper, featuring granite countertops, soft-close cabinetry, a gas range, and flows seamlessly into a convenient office space and dry bar, perfect for entertaining or working from home. Enjoy the ease of a primary suite on the main level, complete with an updated vanity and a nearby half bath conveniently located just off the living room, ideal for both everyday living and hosting guests. With the additional three generously sized bedrooms plus a large game room, there's plenty of space for family, friends, and unforgettable weekends in the mountains. Take the fun outdoors with two spacious rear decks perfect for BBQs, stargazing, or simply soaking in the fresh mountain air. A covered front entrance adds charm and functionality, while the detached one-car garage and convenient storage room provides extra storage for all your adventure gear. And for your furry friends, don't miss the fenced in dog run. Recent upgrades include updated kitchen & bathrooms, a newer roof & septic system, and fresh exterior paint.
Active
Price cut: $20K (6/12)
$559,000
1521 Patricia Ln, Arnold, CA 95223
3beds
2,400sqft
:
Get pre-qualified$3,749/mo
Single Family Residence
Built in 1981
0.35 Acres Lot
$551,100 Zestimate®
$233/sqft
$78/mo HOA
What's special
Convenient office spaceDetached one-car garageFenced in dog runInviting open-concept living spaceBeautifully updated kitchenFresh exterior paintGranite countertops
- 116 days |
- 251 |
- 9 |
Zillow last checked:
Listing updated:
Listed by:
Kip Machado DRE #01872089 209-768-0634,
Cedar Creek Realty, Inc
Source: MetroList Services of CA,MLS#: 226038407Originating MLS: MetroList Services, Inc.
Facts & features
Interior
Bedrooms & bathrooms
- Bedrooms: 3
- Bathrooms: 3
- Full bathrooms: 2
- Partial bathrooms: 1
Rooms
- Room types: Master Bathroom, Master Bedroom, Bonus Room, Office, Dining Room, Game Room, Kitchen
Primary bedroom
- Features: Closet
Primary bathroom
- Features: Closet, Shower Stall(s), Double Vanity
Dining room
- Features: Dining/Family Combo
Kitchen
- Features: Granite Counters
Heating
- Propane, Central, Fireplace(s), Wood Stove
Cooling
- Ceiling Fan(s)
Appliances
- Included: Free-Standing Gas Range, Free-Standing Refrigerator, Gas Cooktop, Gas Water Heater, Range Hood, Dishwasher, Disposal, Dryer, Washer
- Laundry: Inside, Inside Room
Features
- Flooring: Carpet, Tile, Vinyl, Wood
- Number of fireplaces: 2
- Fireplace features: Raised Hearth, Family Room, Wood Burning, Wood Burning Stove, See Remarks
Interior area
- Total structure area: 0
- Total interior livable area: 2,400 sqft
Video & virtual tour
Property
Parking
- Total spaces: 3
- Parking features: Attached, Garage Door Opener, Garage Faces Front, Uncovered Parking Space
- Attached garage spaces: 1
- Uncovered spaces: 2
Features
- Fencing: Partial,Chain Link
Lot
- Size: 0.35 Acres
- Features: Other
Details
- Additional structures: Pergola, Shed(s), Kennel/Dog Run
- Parcel number: 024010010000
- Zoning: R1
- Special conditions: Standard
Construction
Type & style
- Home type: SingleFamily
- Architectural style: Chalet
- Property subtype: Single Family Residence
Materials
- Wood, Wood Siding
- Foundation: Concrete Perimeter
- Roof: Composition
Condition
- Year built: 1981
Utilities & green energy
- Electric: See Remarks
- Sewer: Septic System
- Water: Mutual Water
- Utilities for property: Cable Available, Internet Available, Propane Tank Leased
Community & HOA
Community
- Subdivision: Blue Lake Spr w/HOA
HOA
- Has HOA: Yes
- Amenities included: Barbecue, Playground, Pool, Dog Park, Recreation Facilities, Fitness Center, Tennis Court(s), Gym, Lake
- Services included: Pool, Recreation Facility
- HOA fee: $940 annually
Location
- Region: Arnold
Financial & listing details
- Price per square foot: $233/sqft
- Tax assessed value: $413,049
- Annual tax amount: $4,992
- Price range: $559K - $559K
- Date on market: 4/3/2026
- Road surface type: Asphalt
Estimated market value
$551,100
$524,000 - $579,000
$2,321/mo
Price history
| Date | Event | Price |
|---|---|---|
| 6/12/2026 | Price change | $559,000-3.5%$233/sqft |
Source: MetroList Services of CA #226038407 Report a problem | ||
| 5/13/2026 | Price change | $579,000-3.3%$241/sqft |
Source: MetroList Services of CA #226038407 Report a problem | ||
| 4/3/2026 | Listed for sale | $599,000+87.2%$250/sqft |
Source: MetroList Services of CA #226038407 Report a problem | ||
| 1/29/2010 | Sold | $320,000-5.6%$133/sqft |
Source: MetroList Services of CA #290601605 Report a problem | ||
| 10/14/2009 | Listed for sale | $339,000+8.7%$141/sqft |
Source: CENTURY 21 Sierra Properties #091775 Report a problem | ||
| 1/31/2002 | Sold | $312,000$130/sqft |
Source: Public Record Report a problem | ||
Public tax history
| Year | Property taxes | Tax assessment |
|---|---|---|
| 2025 | $4,992 +0.8% | $413,049 +2% |
| 2024 | $4,953 +1.9% | $404,950 +2% |
| 2023 | $4,859 +4.7% | $397,011 +2% |
| 2022 | $4,640 +0.5% | $389,227 +2% |
| 2021 | $4,619 +1.1% | $381,596 +1% |
| 2020 | $4,566 +1.2% | $377,684 +2% |
| 2019 | $4,512 +5.7% | $370,279 +2% |
| 2018 | $4,269 | $363,020 +2% |
| 2017 | -- | $355,903 +6.6% |
| 2016 | -- | $334,000 |
| 2015 | -- | $334,000 |
| 2014 | -- | $334,000 +10.6% |
| 2013 | -- | $302,000 -8.2% |
| 2012 | -- | $328,856 +2% |
| 2011 | -- | $322,409 -9.7% |
| 2010 | -- | $357,066 -0.2% |
| 2009 | -- | $357,916 +2% |
| 2008 | -- | $350,899 +2% |
| 2007 | -- | $344,020 +2% |
| 2006 | -- | $337,276 +2% |
| 2005 | -- | $330,664 +3.9% |
| 2003 | -- | $318,240 +92.7% |
| 2002 | -- | $165,186 +2% |
| 2001 | -- | $161,948 |
Find assessor info on the county website
Monthly payment
Est. payment
Payment breakdown
Explore the cost of this home by adjusting the details. Changes won't be saved.Climate risks
Neighborhood: 95223
Getting around
5 / 100
Car-DependentNearby schools
GreatSchools rating
- 7/10Hazel Fischer Elementary SchoolGrades: K-5Distance: 1.4 mi
- 7/10Avery Middle SchoolGrades: 6-8Distance: 3.3 mi
- 7/10Bret Harte Union High SchoolGrades: 9-12Distance: 16.2 mi
- $358,9002 bd1 ba1.4k sqft1535 Patricia Ln, Arnold, CA 95223Off Market
- $283,5002 bd1 ba992 sqft1501 Patricia Ln, Arnold, CA 95223Off Market
- $384,5002 bd2 ba1.3k sqft1490 Moran Rd, Arnold, CA 95223Off Market
- $652,5003 bd3 ba2.5k sqft1555 Patricia Ln, Arnold, CA 95223Sold
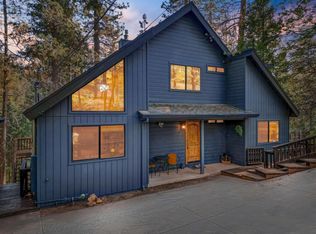
- $718,8003 bd3 ba2.5k sqft1555 Patricia Ln #461/3, Arnold, CA 95223Off Market
- $368,8002 bd1 ba1.4k sqft1504 Moran Rd, Arnold, CA 95223Off Market
- $39,0000.42 Acres1474 Moran Rd, Arnold, CA 95223Lot/Land
- $345,9002 bd2 ba1.3k sqft1495 Patricia Ln, Arnold, CA 95223Off Market
A local agent can set up tours, give advice and negotiate with sellers.
A local lender can help you make sure your offer is ready when you are.
Similar homes
- $549,0003 bd2 ba2.1k sqft1888 Cypress Point Dr, Arnold, CA 95223For Sale
 MLS ID #226080633, Neriah Davis. MetroList Services of CA
 - $559,0003 bd2 ba2k sqft3035 Dalmatia Dr, Arnold, CA 95223For Sale
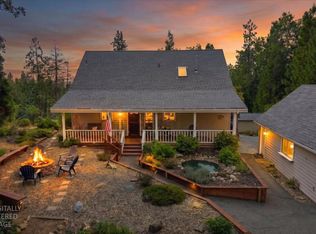 MLS ID #226082271, Renee Carter. MetroList Services of CA
 - $545,0003 bd3 ba1.8k sqft2746 Quartz Dr, Arnold, CA 95223For Sale
 MLS ID #226088622, John Ehret. MetroList Services of CA
 - $579,0003 bd2 ba3k sqft2398 Country Club Dr, Arnold, CA 95223For Sale
 MLS ID #226078530, Kristen Blevins. MetroList Services of CA
 - $499,0003 bd2 ba2.1k sqft2291 Fairway Dr, Arnold, CA 95223For SaleMLS ID #226072187, Heidi Ward. MetroList Services of CA
- $499,0003 bd3 ba2k sqft2119 Silverado Way, Arnold, CA 95223For SaleMLS ID #41130623, Alicia Rickords-Esparza. bridgeMLS/CCAR/Bay East AOR
- $469,0003 bd2 ba1.7k sqft2081 Jerrilynn Dr, Arnold, CA 95223For SaleMLS ID #226055761, Kimm Kennedy. MetroList Services of CA
- $519,0003 bd3 ba1.9k sqft2792 McKenzie Ave, Arnold, CA 95223For SaleMLS ID #226082922, Carmie Sanchez. MetroList Services of CA
- $559,0003 bd2 ba1.5k sqft1425 Topanga Ln, Arnold, CA 95223For SaleMLS ID #226082343, Neriah Davis. MetroList Services of CA
- $525,0003 bd3 ba2.1k sqft3650 Shoshone Dr, Camp Connell, CA 95223For SaleMLS ID #226050224, Natasha Pasquale. MetroList Services of CA
- $435,0003 bd2 ba1.8k sqft2673 El Dorado Dr, Arnold, CA 95223For SaleMLS ID #226012356, Jamie Yarnell Porras. MetroList Services of CA
- $410,0003 bd2 ba1.7k sqft1708 Bear Clover Ct, Arnold, CA 95223For SaleMLS ID #226063274, Valerie Olson. MetroList Services of CA
- $499,0003 bd2 ba1.5k sqft2245 Castlewood Ln, Arnold, CA 95223For SaleMLS ID #226028573, Terri Watkins. MetroList Services of CA
- $574,0004 bd3 ba2k sqft4522 Jibway Dr, Camp Connell, CA 95223For SaleMLS ID #226061723, Tanette Yarnell. MetroList Services of CA
- $449,0003 bd2 ba1.7k sqft2375 Fairway Dr, Arnold, CA 95223For SaleMLS ID #226074709, Daniel Seider. MetroList Services of CA
- $448,0003 bd2 ba1.9k sqft2985 Valley View Dr, Arnold, CA 95223For SaleMLS ID #41141964, Judith Austin. bridgeMLS/CCAR/Bay East AOR
- $599,0003 bd3 ba2k sqft2947 Tahos Dr, Arnold, CA 95223For SaleMLS ID #226065773, Sheila Rosen. MetroList Services of CA
- $429,0003 bd2 ba1.3k sqft1138 Cypress Point Dr, Arnold, CA 95223For SaleMLS ID #226081850, Beverly Fry. MetroList Services of CA
- $429,0003 bd2 ba1.8k sqft1919 Airacobra Ave, Arnold, CA 95223For SaleMLS ID #41122875, Beverly Fry. bridgeMLS/CCAR/Bay East AOR
- $479,0003 bd3 ba2.1k sqft675 Skyline Dr, Tamarack Ca, CA 95223For SaleMLS ID #226094315, Madison Ward. MetroList Services of CA
Local buyer's agents are ready to help
