Discover the inviting ranch-style residence at 3763 Fairway Dr, Arnold, CA, a property that is ready for you to move in and begin your next chapter. This home offers a seamless blend of comfort and functional design, crafted for a relaxed lifestyle. The kitchen is a culinary enthusiast's dream, featuring sleek matching black appliances and expansive quartz counters. Its , complete with an island and peninsula, flows effortlessly into the living room, fostering an open and connected atmosphere. Above, a high ceiling enhances the spacious feel, making it an ideal setting for both everyday living and entertaining. Adjoining the kitchen, the living room impresses with its high ceilings, creating an airy and bright environment perfect for unwinding or hosting gatherings. In the bathroom, a convenient walk-in shower provides a refreshing and accessible experience. Further enhancing the home's appeal are a dedicated laundry room, an attached garage for convenience, and a welcoming covered front porch. Outside, a large deck offers ample opportunities for enjoying the outdoors and extending your living space. This property presents an exceptional opportunity to embrace a vibrant lifestyle in a thoughtfully designed home. Driveway is stamped concrete.
Active
Price cut: $40K (6/15)
$579,000
3763 Fairway Dr, Arnold, CA 95223
2beds
1,925sqft
:
Get pre-qualified$3,804/mo
Single Family Residence
Built in 2014
0.39 Acres Lot
$567,000 Zestimate®
$301/sqft
$2/mo HOA
What's special
Attached garage for convenienceSleek matching black appliancesOpen and connected atmosphereWelcoming covered front porchAiry and bright environmentExpansive quartz countersWalk-in shower
- 96 days |
- 114 |
- 3 |
Zillow last checked:
Listing updated:
Listed by:
Timothy Muetterties DRE #00703737 209-770-5550,
Arnold CA Real Estate,
Lisa Muetterties DRE #01136789 209-795-5500,
Arnold CA Real Estate
Source: MetroList Services of CA,MLS#: 226056090Originating MLS: MetroList Services, Inc.
Facts & features
Interior
Bedrooms & bathrooms
- Bedrooms: 2
- Bathrooms: 3
- Full bathrooms: 2
- Partial bathrooms: 1
Rooms
- Room types: Master Bathroom, Office, Dining Room, Kitchen, Laundry, Living Room
Primary bedroom
- Features: Ground Floor, Walk-In Closet
Primary bathroom
- Features: Shower Stall(s)
Dining room
- Features: Bar, Space in Kitchen, Formal Area
Kitchen
- Features: Kitchen Island
Heating
- Propane, Central, Wood Stove
Cooling
- Ceiling Fan(s)
Appliances
- Included: Built-In Electric Oven, Ice Maker, Dishwasher, Disposal, Microwave, Electric Cooktop
- Laundry: Laundry Room, Sink, Hookups Only, Inside, Inside Room
Features
- Flooring: Carpet, Laminate
- Number of fireplaces: 1
- Fireplace features: Stone, Free Standing, Wood Burning
Interior area
- Total structure area: 0
- Total interior livable area: 1,925 sqft
Property
Parking
- Total spaces: 6
- Parking features: Attached, Garage Door Opener, Garage Faces Front, Gentle Down Driveway/Sidewalks, Level Driveway/Sidewalks
- Attached garage spaces: 2
- Uncovered spaces: 4
Accessibility
- Accessibility features: Grab Bars
Features
- Levels: One
- Stories: 1
- Fencing: None
Lot
- Size: 0.39 Acres
- Features: See Remarks
- Topography: Forest,Snow Line Above,Level,Lot Sloped,Trees Many,Forest,Snow Line Above,Level,Lot Sloped,Trees Many
Details
- Parcel number: 028048013000
- Zoning: R1
- Special conditions: Standard
Construction
Type & style
- Home type: SingleFamily
- Architectural style: Contemporary
- Property subtype: Single Family Residence
Materials
- Cement Siding, Wood
- Foundation: Concrete Perimeter
- Roof: Composition
Condition
- Year built: 2014
Utilities & green energy
- Electric: 220 Volts in Kitchen, 220 Volts in Laundry
- Sewer: Septic System
- Water: Public
- Utilities for property: Cable Available, Internet Available, Propane Tank Leased
Community & HOA
Community
- Subdivision: Meadowmont
HOA
- Has HOA: Yes
- Amenities included: None
- Services included: None
- HOA fee: $26 annually
Location
- Region: Arnold
Financial & listing details
- Price per square foot: $301/sqft
- Tax assessed value: $447,722
- Annual tax amount: $5,372
- Price range: $579K - $579K
- Date on market: 5/6/2026
- Road surface type: Asphalt, Paved
Estimated market value
$567,000
$539,000 - $595,000
$2,174/mo
Price history
| Date | Event | Price |
|---|---|---|
| 6/15/2026 | Price change | $579,000-6.5%$301/sqft |
Source: MetroList Services of CA #226056090 Report a problem | ||
| 5/6/2026 | Listed for sale | $619,000$322/sqft |
Source: MetroList Services of CA #226056090 Report a problem | ||
Public tax history
| Year | Property taxes | Tax assessment |
|---|---|---|
| 2025 | $5,372 +1% | $447,722 +2% |
| 2024 | $5,320 +1.9% | $438,945 +2% |
| 2023 | $5,219 +4.5% | $430,339 +2% |
| 2022 | $4,993 +9.8% | $421,902 +12.5% |
| 2021 | $4,546 +7.5% | $375,000 +8.1% |
| 2020 | $4,230 +4.9% | $347,000 +6.1% |
| 2019 | $4,034 +4.1% | $327,000 |
| 2018 | $3,874 | $327,000 +9.7% |
| 2017 | -- | $298,000 -19.5% |
| 2016 | -- | $370,000 +402% |
| 2015 | -- | $73,700 +194.8% |
| 2014 | -- | $25,000 -3.6% |
| 2013 | -- | $25,927 +2% |
| 2012 | -- | $25,419 +2% |
| 2011 | -- | $24,921 +0.8% |
| 2010 | -- | $24,735 -0.2% |
| 2009 | -- | $24,794 +2% |
| 2008 | -- | $24,308 +2% |
| 2007 | -- | $23,832 +2% |
| 2006 | -- | $23,365 |
Find assessor info on the county website
Monthly payment
Est. payment
Payment breakdown
Explore the cost of this home by adjusting the details. Changes won't be saved.Climate risks
Neighborhood: 95223
Getting around
0 / 100
Car-DependentNearby schools
GreatSchools rating
- 7/10Hazel Fischer Elementary SchoolGrades: K-5Distance: 1.4 mi
- 7/10Avery Middle SchoolGrades: 6-8Distance: 3.7 mi
- 7/10Bret Harte Union High SchoolGrades: 9-12Distance: 15.8 mi
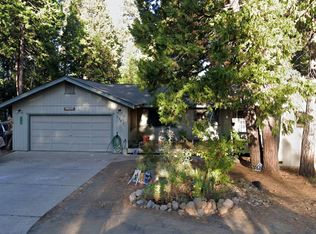
- $275,000-- bd-- ba-- sqft3753 Fairway Dr, Arnold, CA 95223Sold
- $354,7002 bd2 ba1k sqft3156 Crystal Way, Arnold, CA 95223Off Market
- $638,2005 bd4 ba3.4k sqft3781 Fairway Dr, Arnold, CA 95223Off Market
- $628,3003 bd2 ba2.8k sqft3130 Crystal Way, Arnold, CA 95223Off Market
- $699,2004 bd4 ba2.8k sqft3130 Crystal Way #186/14, Arnold, CA 95223Off Market
- $21,648-- bd-- ba-- sqft3106 Crystal Way, Arnold, CA 95223Off Market
- $409,0003 bd2 ba1.6k sqft3776 Fairway Dr, Arnold, CA 95223Off Market
- $368,5002 bd2 ba1.6k sqft3756 Fairway Dr, Arnold, CA 95223Off Market
A local agent can set up tours, give advice and negotiate with sellers.
Similar homes
- $559,0003 bd2 ba2k sqft3035 Dalmatia Dr, Arnold, CA 95223For Sale
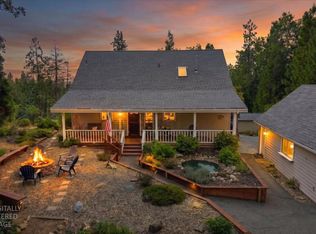 MLS ID #226082271, Renee Carter. MetroList Services of CA
 - $599,0003 bd3 ba2.5k sqft1755 Rawhide Dr, Arnold, CA 95223For Sale
 MLS ID #226078214, Stacey Silva. MetroList Services of CA
 - $499,0003 bd2 ba2.1k sqft2291 Fairway Dr, Arnold, CA 95223For Sale
 MLS ID #226072187, Heidi Ward. MetroList Services of CA
 - $519,0003 bd3 ba1.9k sqft2792 McKenzie Ave, Arnold, CA 95223For Sale
 MLS ID #226082922, Carmie Sanchez. MetroList Services of CA
 - $549,0003 bd2 ba2.3k sqft1675 Evergreen Ln, Arnold, CA 95223For SaleMLS ID #226084588, Anna Smith. MetroList Services of CA
- $419,0003 bd3 ba1.9k sqft2812 Quartz Dr, Arnold, CA 95223For SaleMLS ID #226048910, Natasha Pasquale. MetroList Services of CA
- $449,0003 bd3 ba1.8k sqft1957 Stag Way, Arnold, CA 95223PendingMLS ID #41133857, Leanne Smith. bridgeMLS/CCAR/Bay East AOR
- $549,0003 bd2 ba2.1k sqft1888 Cypress Point Dr, Arnold, CA 95223For SaleMLS ID #226080633, Neriah Davis. MetroList Services of CA
- $498,0003 bd2 ba1.7k sqft1478 Gertrude Way, Arnold, CA 95223For SaleMLS ID #226087743, Chris Reichle. MetroList Services of CA
- $619,9953 bd3 ba1.9k sqft1518 Topanga Ln, Arnold, CA 95223For SaleMLS ID #226095469, Terri Watkins. MetroList Services of CA
- $599,0003 bd3 ba2k sqft2947 Tahos Dr, Arnold, CA 95223For SaleMLS ID #226065773, Sheila Rosen. MetroList Services of CA
- $574,0004 bd3 ba2k sqft4522 Jibway Dr, Camp Connell, CA 95223For SaleMLS ID #226061723, Tanette Yarnell. MetroList Services of CA
- $389,0002 bd2 ba1.3k sqft2020 Antler Dr, Arnold, CA 95223For SaleMLS ID #226083775, John Friend. MetroList Services of CA
- $448,0003 bd2 ba1.9k sqft2985 Valley View Dr, Arnold, CA 95223For SaleMLS ID #41141964, Judith Austin. bridgeMLS/CCAR/Bay East AOR
- $499,0003 bd3 ba2k sqft2119 Silverado Way, Arnold, CA 95223For SaleMLS ID #41130623, Alicia Rickords-Esparza. bridgeMLS/CCAR/Bay East AOR
- $525,0003 bd3 ba2.1k sqft3650 Shoshone Dr, Camp Connell, CA 95223For SaleMLS ID #226050224, Natasha Pasquale. MetroList Services of CA
- $469,0003 bd2 ba1.7k sqft2081 Jerrilynn Dr, Arnold, CA 95223For SaleMLS ID #226055761, Kimm Kennedy. MetroList Services of CA
- $629,0003 bd3 ba2.4k sqft4110 Ottawa Dr, Camp Connell, CA 95223For SaleMLS ID #226075857, Kip Machado. MetroList Services of CA
- $399,9003 bd2 ba1.5k sqft2641 Pine Dr, Arnold, CA 95223For SaleMLS ID #226059940, Jordan Dienger. MetroList Services of CA
- $425,0003 bd2 ba1.8k sqft1869 Highway 4, Arnold, CA 95223For SaleMLS ID #41126634, Beverly Fry. bridgeMLS/CCAR/Bay East AOR
Local buyer's agents are ready to help
