Discover an attractive residential property in Hathaway Pines, Sunrise Point, a home that offers a life of comfort and style. This residence is designed for those who appreciate thoughtful details and space, offering an immediate sense of country living. The kitchen, a hub for culinary creativity, features matching black appliances and a convenient double oven, all beneath a high ceiling. The layout seamlessly opens to the living room, making it easy for entertaining. The living room itself is defined by its cathedral, high, and vaulted ceilings, complemented by hardwood flooring that extends a warm welcome. The Primary bathroom offers a jetted bathtub for relaxation, a double vanity for shared convenience, and a walk-in shower and exterior access, enhancing the connection to the outdoors. Beyond the main living areas, the property has a dedicated laundry room and an attached garage. The outdoor living space is perfect for evening gatherings, and a welcoming porch invites quiet living. The great room offers additional flexible space for various activities. This property presents an exceptional opportunity. Hiking trails can be found within the neighborhood with access to the canyon where you can view the Dardanelles. Come make memories here!
Active
Price cut: $10K (7/6)
$575,000
5535 Silver Saddle Ct, Hathaway Pines, CA 95233
3beds
2,493sqft
Single Family Residence
Built in 2000
0.61 Acres Lot
$557,400 Zestimate®
$231/sqft
$-- HOA
What's special
Welcoming porchAttached garageMatching black appliancesHardwood flooringConvenient double ovenDedicated laundry room
- 28 days |
- 395 |
- 15 |
Zillow last checked:
Listing updated:
Listed by:
Leah Ann Springman DRE #01947373 209-770-2436,
Cedar Creek Realty (Murphys)
Source: MetroList Services of CA,MLS#: 226079700Originating MLS: MetroList Services, Inc.
Facts & features
Interior
Bedrooms & bathrooms
- Bedrooms: 3
- Bathrooms: 3
- Full bathrooms: 2
- Partial bathrooms: 1
Rooms
- Room types: Master Bathroom, Bonus Room, Dining Room, Laundry, Living Room
Primary bedroom
- Features: Sitting Room, Ground Floor, Walk-In Closet, Outside Access
Primary bathroom
- Features: Shower Stall(s), Double Vanity, Jetted Tub, Tile, Walk-In Closet(s), Window
Dining room
- Features: Dining/Living Combo
Kitchen
- Features: Breakfast Area, Pantry Cabinet, Skylight(s)
Heating
- Central, Wood Stove
Cooling
- Ceiling Fan(s), Central Air
Appliances
- Included: Built-In Electric Oven, Free-Standing Refrigerator, Gas Cooktop, Ice Maker, Dishwasher, Disposal, Microwave, Dryer, Washer
- Laundry: Laundry Room, Cabinets, Sink, Ground Floor
Features
- Flooring: Carpet, Tile, Wood
- Windows: Skylight(s)
- Number of fireplaces: 1
- Fireplace features: Living Room, Wood Burning Stove
Interior area
- Total structure area: 0
- Total interior livable area: 2,493 sqft
Property
Parking
- Total spaces: 6
- Parking features: Attached, Garage Door Opener, Garage Faces Front, Level Driveway/Sidewalks
- Attached garage spaces: 2
- Uncovered spaces: 4
Accessibility
- Accessibility features: Kitchen Cabinets
Features
- Has spa: Yes
- Spa features: Bath
- Fencing: None
Lot
- Size: 0.61 Acres
- Features: Court, Cul-De-Sac, Landscape Front, Low Maintenance
- Topography: Forest,Level,Forest,Level
Details
- Parcel number: 030041006000
- Zoning: R-1
- Special conditions: Standard
Construction
Type & style
- Home type: SingleFamily
- Architectural style: Contemporary
- Property subtype: Single Family Residence
- Attached to another structure: Yes
Materials
- Concrete, Wood
- Foundation: Concrete
- Roof: Composition
Condition
- Year built: 2000
Utilities & green energy
- Electric: 220 Volts in Laundry
- Sewer: Septic System
- Water: Public
- Utilities for property: Cable Connected, Public, Electric, Internet Available, Propane, Propane Tank Leased
Community & HOA
Community
- Subdivision: Sunrise Point
Location
- Region: Hathaway Pines
Financial & listing details
- Price per square foot: $231/sqft
- Tax assessed value: $506,330
- Annual tax amount: $5,924
- Price range: $575K - $575K
- Date on market: 6/23/2026
- Road surface type: Paved
Estimated market value
$557,400
$530,000 - $585,000
$2,866/mo
Price history
| Date | Event | Price |
|---|---|---|
| 7/6/2026 | Price change | $575,000-1.7%$231/sqft |
Source: MetroList Services of CA #226079700 Report a problem | ||
| 6/23/2026 | Listed for sale | $585,000$235/sqft |
Source: MetroList Services of CA #226079700 Report a problem | ||
| 6/19/2026 | Listing removed | $585,000$235/sqft |
Source: MetroList Services of CA #226065802 Report a problem | ||
| 5/23/2026 | Listed for sale | $585,000+31.5%$235/sqft |
Source: MetroList Services of CA #226065802 Report a problem | ||
| 9/29/2017 | Sold | $445,000-0.9%$178/sqft |
Source: MetroList Services of CA #217601501 Report a problem | ||
| 8/8/2017 | Listed for sale | $449,000-8.4%$180/sqft |
Source: Coldwell Banker Action Realty #1701845 Report a problem | ||
| 9/9/2008 | Sold | $490,000-6.7%$197/sqft |
Source: Public Record Report a problem | ||
| 5/21/2008 | Listed for sale | $525,000$211/sqft |
Source: Prudential Real Estate #081257 Report a problem | ||
Public tax history
| Year | Property taxes | Tax assessment |
|---|---|---|
| 2025 | $5,924 +1% | $506,330 +2% |
| 2024 | $5,865 +2% | $496,403 +2% |
| 2023 | $5,751 +4.3% | $486,670 +2% |
| 2022 | $5,513 +0.5% | $477,128 +2% |
| 2021 | $5,487 +1.2% | $467,774 +1% |
| 2020 | $5,424 +1.2% | $462,978 +2% |
| 2019 | $5,358 +3.7% | $453,900 +2% |
| 2018 | $5,168 | $445,000 +67.9% |
| 2017 | -- | $265,000 +9.1% |
| 2016 | -- | $243,000 |
| 2015 | -- | $243,000 |
| 2014 | -- | $243,000 +4.7% |
| 2013 | -- | $232,000 -53.8% |
| 2012 | -- | $502,368 +2% |
| 2011 | -- | $492,518 +0.8% |
| 2010 | -- | $488,838 -0.2% |
| 2009 | -- | $490,000 +99.6% |
| 2008 | -- | $245,464 +2% |
| 2007 | -- | $240,652 +2% |
| 2006 | -- | $235,934 +6% |
| 2003 | -- | $222,618 +2% |
| 2002 | -- | $218,254 +2% |
| 2001 | -- | $213,976 |
Find assessor info on the county website
Monthly payment
Est. payment
Payment breakdown
Explore the cost of this home by adjusting the details. Changes won't be saved.Climate risks
Neighborhood: Hathaway Pines
Nearby schools
GreatSchools rating
- 7/10Hazel Fischer Elementary SchoolGrades: K-5Distance: 5.4 mi
- 7/10Avery Middle SchoolGrades: 6-8Distance: 0.9 mi
- 7/10Bret Harte Union High SchoolGrades: 9-12Distance: 12.6 mi
- $440,8004 bd3 ba1.8k sqft5551 Silver Saddle Ct #1/9, Hathaway Pines, CA 95233Off Market
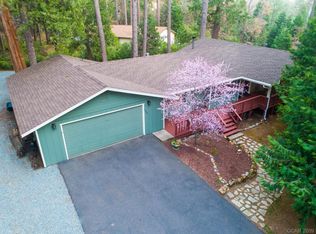
- $486,8004 bd3 ba1.8k sqft5551 Silver Saddle Ct, Hathaway Pines, CA 95233Off Market
- $565,8003 bd2 ba2.3k sqft5540 Silver Saddle Ct, Hathaway Pines, CA 95233Off Market
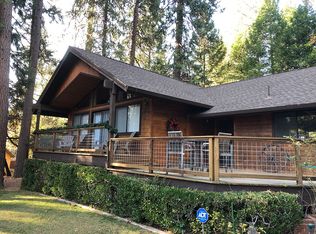
- $367,0004 bd2 ba1.2k sqft5504 Stampede Canyon Dr, Hathaway Pines, CA 95233Off Market
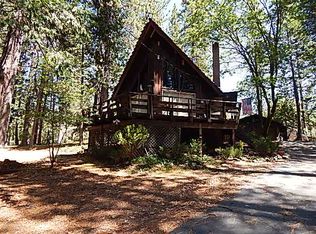
- $487,9003 bd2 ba1.8k sqft5564 Silver Saddle Ct, Hathaway Pines, CA 95233Off Market
- $345,8004 bd2 ba1.6k sqft5520 Stampede Canyon Dr, Hathaway Pines, CA 95233Off Market
- $169,000-- bd-- ba-- sqft5379 E Highway 4, Hathaway Pines, CA 95233Sold
- $550,0003 bd3 ba1.9k sqft5575 Silver Saddle Ct, Hathaway Pines, CA 95233Sold
A local agent can set up tours, give advice and negotiate with sellers.
Similar homes
- $479,0003 bd3 ba1.9k sqft317 Canyon View Dr, Hathaway Pines, CA 95233For Sale
 MLS ID #41136857, Leanne Smith. bridgeMLS/CCAR/Bay East AOR
 - $649,0003 bd3 ba2.2k sqft238 Cedar Dr, Hathaway Pines, CA 95233For Sale
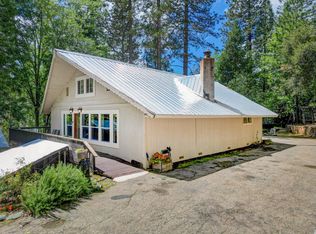 MLS ID #226053357, John Friend. MetroList Services of CA
 - $575,0003 bd3 ba2.3k sqft1016 Buckthorn Dr, Murphys, CA 95247For Sale
 MLS ID #226042496, Valerie Olson. MetroList Services of CA
 - $545,0003 bd3 ba1.8k sqft2746 Quartz Dr, Arnold, CA 95223For Sale
 MLS ID #226088622, John Ehret. MetroList Services of CA
 - $559,0003 bd3 ba1.8k sqft2259 Pamela Ct, Arnold, CA 95223For SaleMLS ID #226085120, Rolin Crawford. MetroList Services of CA
- $579,0003 bd2 ba2k sqft3035 Dalmatia Dr, Arnold, CA 95223For SaleMLS ID #226082271, Renee Carter. MetroList Services of CA
- $599,0003 bd3 ba2.5k sqft1755 Rawhide Dr, Arnold, CA 95223For SaleMLS ID #226078214, Stacey Silva. MetroList Services of CA
- $579,0003 bd2 ba3k sqft2398 Country Club Dr, Arnold, CA 95223For SaleMLS ID #226078530, Kristen Blevins. MetroList Services of CA
- $649,0004 bd4 ba2.2k sqft5184 Darby Russell Rd, Murphys, CA 95247For SaleMLS ID #41133597, Robin Dickson. CCAR
- $695,0004 bd3 ba2.3k sqft5048 Wylderidge Dr, Murphys, CA 95247For SaleMLS ID #226070056, Maya Radisich. MetroList Services of CA
- $549,0003 bd2 ba2.3k sqft1675 Evergreen Ln, Arnold, CA 95223For SaleMLS ID #226084588, Anna Smith. MetroList Services of CA
- $519,0003 bd3 ba1.9k sqft2792 McKenzie Ave, Arnold, CA 95223For SaleMLS ID #226082922, Carmie Sanchez. MetroList Services of CA
- $499,0003 bd3 ba2.2k sqft105 Avery Sheep Ranch Rd, Avery, CA 95224For SaleMLS ID #41109427, Beverly Fry. bridgeMLS/CCAR/Bay East AOR
- $569,0003 bd2 ba2.1k sqft1888 Cypress Point Dr, Arnold, CA 95223For SaleMLS ID #226080633, Neriah Davis. MetroList Services of CA
- $579,9993 bd3 ba2.4k sqft19989 Lane Ct, Sonora, CA 95370For SaleMLS ID #41141405, Jody Federigi. bridgeMLS/CCAR/Bay East AOR
- $649,0003 bd2 ba2.1k sqft2397 Cedar Ln, Arnold, CA 95223For SaleMLS ID #226063615, Carmie Sanchez. MetroList Services of CA
- $499,0003 bd2 ba2.1k sqft2291 Fairway Dr, Arnold, CA 95223For SaleMLS ID #226072187, Heidi Ward. MetroList Services of CA
- $489,0004 bd3 ba2.5k sqft596 Sugarbush Ln, Murphys, CA 95247For SaleMLS ID #226046295, Valerie Shinn. MetroList Services of CA
- $475,0003 bd3 ba1.9k sqft731 Dam Rd, Murphys, CA 95247For SaleMLS ID #226087925, Garrett Smith. MetroList Services of CA
- $579,0002 bd3 ba1.9k sqft3763 Fairway Dr, Arnold, CA 95223For SaleMLS ID #226056090, Timothy Muetterties. MetroList Services of CA
Local buyer's agents are ready to help
