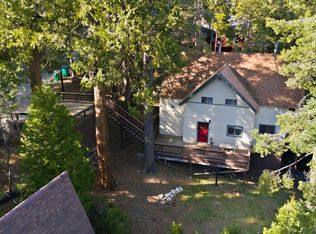
Tucked away at the end of a quiet cul-de-sac on Bambi Lane in the desirable Peter Pan subdivision, this charming 5-bedroom, 2.5-bath cabin offers the perfect blend of comfort, space, and mountain ambiance. Surrounded by towering pines and serene natural views, the setting provides both privacy and a true retreat feel. Inside, you'll find an inviting open-concept layout designed for gathering and entertaining. The vaulted pine ceilings create warmth and character, while expansive windows fill the home with natural light and frame beautiful forest views. The spacious family room flows seamlessly into the kitchen and dining areas, making it ideal for hosting friends and family. Step outside onto the large deck just off the family room a perfect spot for morning coffee, evening barbecues, or simply relaxing among the trees. The primary bedroom is conveniently located on the main level, offering comfort and easy accessibility. With five total bedrooms and 2.5 bathrooms, there's plenty of room for guests, extended family, or vacation rental potential. Sold furnished, this cabin is ready for immediate enjoyment whether you're looking for a full-time residence, weekend getaway, or investment property. A rare opportunity to own a spacious, turnkey retreat in one of the area's most beloved neighborhoods.
Active
$427,000
25489 Bambi Ln, Cold Springs, CA 95335
5beds
1,820sqft
Single Family Residence
Built in 1984
0.27 Acres Lot
$420,500 Zestimate®
$235/sqft
$-- HOA
What's special
Beautiful forest viewsInviting open-concept layoutVaulted pine ceilings
- 251 days
- 216
- 22
Zillow last checked:
Listing updated:
Listed by:
Ashley Burgess DRE #01997306 209-938-8454,
RE/MAX Executive
Source: MetroList Services of CA,MLS#: 226016252Originating MLS: MetroList Services, Inc.
Facts & features
Interior
Bedrooms & bathrooms
- Bedrooms: 5
- Bathrooms: 3
- Full bathrooms: 2
- Partial bathrooms: 1
Rooms
- Room types: Great Room, Kitchen, Laundry
Primary bedroom
- Features: Ground Floor, Walk-In Closet
Primary bathroom
- Features: Shower Stall(s)
Dining room
- Features: Breakfast Nook, Dining/Family Combo
Kitchen
- Features: Pantry Cabinet, Laminate Counters
Heating
- Wall Furnace, Wood Stove
Cooling
- Ceiling Fan(s)
Appliances
- Included: Free-Standing Refrigerator, Range Hood, Dishwasher, Microwave, Free-Standing Electric Range, Dryer, Washer
- Laundry: Laundry Room, Cabinets, Inside Room
Features
- Flooring: Carpet, Linoleum
- Number of fireplaces: 1
- Fireplace features: Living Room, Wood Burning Stove
Interior area
- Total interior livable area: 1,820 sqft
Video & virtual tour
Property
Parking
- Total spaces: 2
- Parking features: Attached, Garage Faces Front
- Attached garage spaces: 2
Features
- Levels: Two
- Stories: 2
- Fencing: None
Lot
- Size: 0.27 Acres
- Features: Cul-De-Sac
- Topography: Lot Sloped,Trees Few,Lot Sloped,Trees Few
Details
- Parcel number: 023312021000
- Zoning: Res
- Special conditions: Standard
Construction
Type & style
- Home type: SingleFamily
- Property subtype: Single Family Residence
Materials
- Wood Siding
- Foundation: Raised
- Roof: Composition
Condition
- Year built: 1984
Utilities & green energy
- Electric: 220 Volts
- Sewer: Septic System
- Water: Water District
- Utilities for property: Cable Available, Electric, Internet Available
Community & HOA
Community
- Subdivision: Peter Pan
Location
- Region: Cold Springs
Financial & listing details
- Price per square foot: $235/sqft
- Tax assessed value: $266,738
- Annual tax amount: $2,841
- Price range: $427K - $427K
- Date on market: 2/12/2026
Estimated market value
$420,500
$399,000 - $442,000
$2,660/mo
Price history
| Date | Event | Price |
|---|---|---|
| 6/4/2026 | Price change | $427,000-4.9%$235/sqft |
Source: MetroList Services of CA #226016252 Report a problem | ||
| 2/12/2026 | Listed for sale | $449,000-1.1%$247/sqft |
Source: MetroList Services of CA #226016252 Report a problem | ||
| 1/1/2026 | Listing removed | $454,000$249/sqft |
Source:  bridgeMLS/CCAR/Bay East AOR #41101484 Report a problem bridgeMLS/CCAR/Bay East AOR #41101484 Report a problem | ||
| 9/11/2025 | Price change | $454,000-0.8%$249/sqft |
Source: bridgeMLS/CCAR/Bay East AOR #41101484 Report a problem | ||
| 8/6/2025 | Price change | $457,750-2.4%$252/sqft |
Source: bridgeMLS/CCAR/Bay East AOR #41101484 Report a problem | ||
| 6/14/2025 | Listed for sale | $469,000$258/sqft |
Source: bridgeMLS/CCAR/Bay East AOR #41101484 Report a problem | ||
Public tax history
| Year | Property taxes | Tax assessment |
|---|---|---|
| 2025 | $2,841 +0.6% | $266,738 +2% |
| 2024 | $2,823 +6.9% | $261,509 +2% |
| 2023 | $2,640 -4.5% | $256,382 +2% |
| 2022 | $2,765 +1.8% | $251,356 +2% |
| 2021 | $2,716 +1.3% | $246,428 +1% |
| 2020 | $2,680 +2.3% | $243,902 +2% |
| 2019 | $2,621 +3.6% | $239,120 +2% |
| 2018 | $2,530 -0.9% | $234,433 +2% |
| 2017 | $2,552 | $229,838 |
Find assessor info on the county website
Monthly payment
Est. payment
Payment breakdown
Explore the cost of this home by adjusting the details. Changes won't be saved.Climate risks
Neighborhood: 95335


Similar homes
- $395,0004 bd3 ba2.3k sqft29803 Mono Trl, Long Barn, CA 95335For Sale
 MLS ID #41137567, Tara Skinner. bridgeMLS/CCAR/Bay East AOR
 - $444,0003 bd3 ba1.5k sqft29576 Lassen Dr, Cold Springs, CA 95335For Sale
 MLS ID #41145704, Jeannine Murray. bridgeMLS/CCAR/Bay East AOR
 - $479,9003 bd2 ba2.1k sqft29667 Lassen Dr, Long Barn, CA 95335For Sale
 MLS ID #226011429, Pete Diryawush. MetroList Services of CA
 - $465,0004 bd3 ba2.7k sqft26284 Trail End, Long Barn, CA 95335For Sale
 MLS ID #41140433, Tara Skinner. bridgeMLS/CCAR/Bay East AOR
