Welcome to a truly distinctive mountain retreat in the gated Odd Fellows Sierra Park. From the moment you arrive, the impressive hand-carved bear sculptures create a memorable entrance and gives this property its own unique personality. The home backs directly to BLM land, providing a peaceful wooded setting, added privacy and a wonderful connection to the outdoors. This spacious 3 bedrooms and two bath home has plenty of room to gather and relax. The living room makes an impressive statement with a soaring 30-ft cathedral ceiling and a beautiful river rock hearth surrounding the wood stove creating a warm and inviting focal point. The primary suite is upstairs including a loft for added space. Step outside to the full-width rear deck, which offers a wonderful space for relaxing, entertaining, outdoor dining or simply enjoying the scenery. This home has been well maintained including fresh paint on the outside and also includes several improvements, including a new air conditioning system, new gutters with leaf guards and a new water heater. Most all the furnishing are included, making this a turnkey opportunity that is ready to enjoy. A large walk-in unfinished under-house storage area with lighting and electricity provides excellent space for tools, recreational equipment, seasonal items and more. An additional outdoor storage shed offers even more room for supplies. Residents of this community can enjoy access to a lake, clubhouse, playground, basketball courts, dog run, BBQ areas, and other outdoor recreation. If that's not enough, it is conveniently located near many other lakes including Pinecrest and Dodge Ridge snow skiing resort and much more. Whether you're looking for a full-time residence, vacation getaway or a family mountain retreat, this special Long Barn property offers the relaxed mountain lifestyle you've been looking for.
Active
$555,000
25490 Wheeler Rd, Long Barn, CA 95335
3beds
2,035sqft
Single Family Residence
Built in 1993
8,193 Square Feet Lot
$536,800 Zestimate®
$273/sqft
$29/mo HOA
What's special
New water heaterPeaceful wooded settingFull-width rear deckAdditional outdoor storage shedNew air conditioning system
- 47 days
- 317
- 22
Zillow last checked:
Listing updated:
Listed by:
Patty Little DRE #01922794 209-606-0419,
Powerhouse Realty
Source: MetroList Services of CA,MLS#: 226072455Originating MLS: MetroList Services, Inc.
Facts & features
Interior
Bedrooms & bathrooms
- Bedrooms: 3
- Bathrooms: 2
- Full bathrooms: 2
Rooms
- Room types: Loft, Storage, Kitchen, Laundry, Workshop, Living Room
Primary bedroom
- Features: Balcony, Walk-In Closet
Primary bathroom
- Features: Tub w/Shower Over, Window
Dining room
- Features: Bar, Dining/Living Combo
Kitchen
- Features: Pantry Cabinet, Granite Counters, Kitchen Island
Heating
- Central, Electric, Wood Stove
Cooling
- Ceiling Fan(s), Central Air
Appliances
- Included: Free-Standing Gas Range, Free-Standing Refrigerator, Dishwasher, Disposal, Microwave, Electric Water Heater, Free-Standing Gas Oven, Dryer, Washer
- Laundry: Laundry Room, Cabinets, Sink, Ground Floor, Inside Room
Features
- Flooring: Carpet, Laminate, Linoleum
- Has fireplace: No
Interior area
- Total interior livable area: 2,035 sqft
Property
Parking
- Total spaces: 2
- Parking features: No Garage, Covered, Detached, See Remarks, Downslope Driveway/Sidewalks
- Has garage: Yes
- Carport spaces: 2
Features
- Levels: Two
- Stories: 2
- Exterior features: Balcony
- Fencing: None
- Waterfront features: Lake Access
Lot
- Size: 8,193 Square Feet
- Dimensions: 117 x 121 x 77 x 100 (8195)
- Features: Close to Clubhouse, See Remarks
- Topography: Downslope,Snow Line Below,Level,Trees Many,Downslope,Snow Line Below,Level,Trees Many
Details
- Additional structures: Shed(s), Storage, Workshop
- Parcel number: 031064004000
- Zoning: R-1/SFR
- Special conditions: Offer As Is
Construction
Type & style
- Home type: SingleFamily
- Architectural style: Cabin
- Property subtype: Single Family Residence
Materials
- Wood
- Foundation: Pillar/Post/Pier
- Roof: Composition
Condition
- Year built: 1993
Utilities & green energy
- Electric: 220 Volts in Laundry
- Sewer: Septic System, Septic Connected
- Water: Private, See Remarks
- Utilities for property: Cable Available, Electric, Internet Available, Propane Tank Leased
Community & HOA
Community
- Features: Gated
HOA
- Has HOA: Yes
- Amenities included: Barbecue, Playground, Clubhouse, Dog Park, Game Court Exterior, Trail(s), Lake, See Remarks, Other, Park
- Services included: Road, See Remarks
- HOA fee: $350 annually
Location
- Region: Long Barn
Financial & listing details
- Price per square foot: $273/sqft
- Tax assessed value: $445,887
- Annual tax amount: $4,749
- Price range: $555K - $555K
- Date on market: 8/14/2026
- Road surface type: Asphalt
Estimated market value
$536,800
$510,000 - $564,000
$2,290/mo
Price history
| Date | Event | Price |
|---|---|---|
| 8/14/2026 | Listed for sale | $555,000+56.3%$273/sqft |
Source: MetroList Services of CA #226072455 Report a problem | ||
| 2/16/2012 | Sold | $355,000$174/sqft |
Source: Public Record Report a problem | ||
Public tax history
| Year | Property taxes | Tax assessment |
|---|---|---|
| 2025 | $4,749 +0.6% | $445,887 +2% |
| 2024 | $4,719 +6.9% | $437,145 +2% |
| 2023 | $4,414 -4.5% | $428,574 +2% |
| 2022 | $4,622 +1.8% | $420,172 +2% |
| 2021 | $4,540 +1.3% | $411,934 +1% |
| 2020 | $4,480 +2.3% | $407,711 +2% |
| 2019 | $4,381 +3.6% | $399,718 +2% |
| 2018 | $4,229 | $391,882 +2% |
| 2017 | -- | $384,199 |
Find assessor info on the county website
Monthly payment
Est. payment
Payment breakdown
Explore the cost of this home by adjusting the details. Changes won't be saved.Climate risks
Neighborhood: 95335
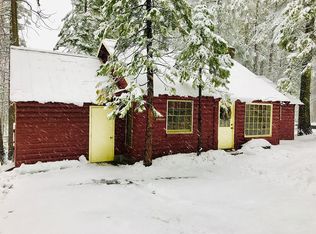
Similar homes
- $475,0003 bd3 ba1.9k sqft25367 Rebekah Rd, Long Barn, CA 95335For Sale By Owner

- $319,7003 bd2 ba2k sqft25822 Long Barn Sugar Pine Rd, Mi Wuk Village, CA 95335For Sale
 MLS ID #41149497, Jenny Broxham-Burns. bridgeMLS/CCAR/Bay East AOR
 - $624,7003 bd3 ba2.1k sqft24822 Quartz Ave, Long Barn, CA 95346For Sale
 MLS ID #41146904, Jenny Broxham-Burns. bridgeMLS/CCAR/Bay East AOR
 - $299,9953 bd2 ba1.5k sqft25417 David Dr, Long Barn, CA 95346For Sale
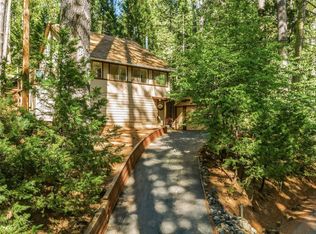 MLS ID #41142352, Avery Bryant. bridgeMLS/CCAR/Bay East AOR
