ACTIVE TWAIN HARTE LAKE MEMBERSHIP! Twain Harte, CA is a really special place to live full time, vacation or own a vacation rental. This cute cozy rustic 2 bedroom, 1 bath, 2 room sleeping loft, mountain cabin has a nice deck surrounded by nature and on site laundry in the basement garage. It's in a great location within walking distance to Twain Harte Town Center with restaurants, mini golf, grocery & liquor store, shops, community pool and park with a concert stage, bocce ball court, tennis/pickleball courts, a playground with public restrooms, a walking trail to Twain Harte Lake. Enjoy a coffee shop with a music venue, ice cream, community garden, wine tasting and a baseball field. Twain Harte Golf Course offers golf and frisbee golf, a restaurant/bar and rentable hall for events. There are hosted celebrations, festivals and events through the year, craft fairs, farmer markets and concerts in the park and a Christmas Parade. Come play in the clean mountain air about 2.5 hours from most Bay Area locations and minutes from Pinecrest Lake Resort, Sonora Pass, Yosemite National Park, Columbia Historical State Park, Big Trees and Railtown 1897 State Parks. Summer swim at Twain Harte Lake and Winter at Dodge Ridge Ski Resort. Hike along rivers and streams through the Spring Wild Flowers or take in a drive filled with Fall Colors. Shown by appointment please.
Pending
$274,000
22529 Lina Ln, Twain Harte, CA 95383
2beds
1,224sqft
Single Family Residence
Built in 1957
9,147 Square Feet Lot
$-- Zestimate®
$224/sqft
$-- HOA
What's special
- 59 days |
- 720 |
- 21 |
Zillow last checked:
Listing updated:
Listed by:
Michelle Adair DRE #01317141 209-770-6878,
Friends Real Estate Services
Source: bridgeMLS/CCAR/Bay East AOR,MLS#: 41139090
Facts & features
Interior
Bedrooms & bathrooms
- Bedrooms: 2
- Bathrooms: 1
- Full bathrooms: 1
Kitchen
- Features: Tile Counters, Electric Range/Cooktop, Oven Built-in
Heating
- Baseboard, Fireplace(s)
Cooling
- None
Appliances
- Included: Electric Range, Oven
- Laundry: In Basement
Features
- Flooring: Linoleum, Carpet
- Number of fireplaces: 1
- Fireplace features: Living Room
Interior area
- Total structure area: 1,224
- Total interior livable area: 1,224 sqft
Property
Parking
- Total spaces: 1
- Parking features: Attached, Garage, Off Street
- Garage spaces: 1
Features
- Levels: Two Story
- Stories: 2
- Exterior features: Low Maintenance, Yard Space
- Pool features: See Remarks, Community
Lot
- Size: 9,147 Square Feet
- Features: See Remarks
Details
- Parcel number: 050092009
- Special conditions: Standard
Construction
Type & style
- Home type: SingleFamily
- Architectural style: Rustic
- Property subtype: Single Family Residence
Materials
- Wood
- Foundation: Concrete
Condition
- Existing
- New construction: No
- Year built: 1957
Utilities & green energy
- Electric: No Solar
- Sewer: Public Sewer
- Water: Water District
- Utilities for property: Individual Electric Meter
Community & HOA
Community
- Security: Carbon Monoxide Detector(s)
HOA
- Has HOA: No
Location
- Region: Twain Harte
Financial & listing details
- Price per square foot: $224/sqft
- Tax assessed value: $108,030
- Annual tax amount: $1,593
- Date on market: 6/21/2026
- Listing terms: Cash,Conventional,FHA,New Loan
Estimated market value
Not available
Estimated sales range
Not available
Not available
Price history
| Date | Event | Price |
|---|---|---|
| 8/3/2026 | Pending sale | $274,000$224/sqft |
Source:  bridgeMLS/CCAR/Bay East AOR #41139090 Report a problem bridgeMLS/CCAR/Bay East AOR #41139090 Report a problem | ||
| 6/21/2026 | Listed for sale | $274,000-8.4%$224/sqft |
Source: bridgeMLS/CCAR/Bay East AOR #41139090 Report a problem | ||
| 9/5/2024 | Listing removed | $1,585$1/sqft |
Source: Zillow Rentals Report a problem | ||
| 8/10/2024 | Price change | $1,585+2.3%$1/sqft |
Source: Zillow Rentals Report a problem | ||
| 8/7/2024 | Listed for rent | $1,550$1/sqft |
Source: Zillow Rentals Report a problem | ||
| 8/1/2024 | Listing removed | -- |
Source:  TCAR MLS #20231506 Report a problem TCAR MLS #20231506 Report a problem | ||
| 5/17/2024 | Price change | $299,000-8%$244/sqft |
Source: TCAR MLS #20231506 Report a problem | ||
| 2/14/2024 | Price change | $325,000-6.9%$266/sqft |
Source: TCAR MLS #20231506 Report a problem | ||
| 12/4/2023 | Price change | $349,000-6.9%$285/sqft |
Source: TCAR MLS #20231506 Report a problem | ||
| 10/6/2023 | Listed for sale | $375,000+410.2%$306/sqft |
Source: TCAR MLS #20231506 Report a problem | ||
| 8/30/1999 | Sold | $73,500$60/sqft |
Source: Agent Provided Report a problem | ||
Public tax history
| Year | Property taxes | Tax assessment |
|---|---|---|
| 2016 | $1,593 +1.6% | $108,030 +1.5% |
| 2015 | $1,568 +1.8% | $106,409 +2% |
| 2014 | $1,541 +1.5% | $104,326 +0.5% |
| 2013 | $1,518 | $103,855 +2% |
| 2012 | -- | $101,819 +2% |
| 2011 | -- | $99,824 +0.8% |
| 2010 | -- | $99,079 -0.2% |
| 2009 | -- | $99,316 +2% |
| 2008 | -- | $97,369 +2% |
| 2007 | -- | $95,461 +2% |
| 2006 | -- | $93,590 +2% |
| 2005 | -- | $91,755 +2% |
| 2004 | -- | $89,957 +1.9% |
| 2003 | -- | $88,309 +2% |
| 2002 | -- | $86,578 +2% |
| 2001 | -- | $84,881 +2% |
| 2000 | -- | $83,218 +186.7% |
| 1999 | -- | $29,029 |
Find assessor info on the county website
Monthly payment
Est. payment
Payment breakdown
Explore the cost of this home by adjusting the details. Changes won't be saved.Climate risks
Neighborhood: 95383
Nearby schools
GreatSchools rating
- 4/10Twain Harte SchoolGrades: K-8Distance: 0.7 mi
- 6/10Summerville High SchoolGrades: 9-12Distance: 4.9 mi
- $248,4002 bd1 ba816 sqft22529 Linalane, Twain Harte, CA 95383Off Market
- $513,6003 bd2 ba2k sqft22519 Linalane, Twain Harte, CA 95383Off Market
- $2,3954 bd2 ba2k sqft22519 Lina Ln, Twain Harte, CA 95383For Rent
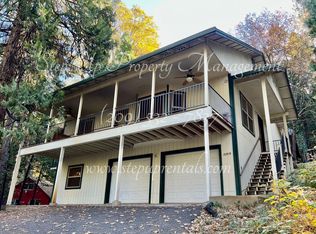
- $503,4004 bd3 ba1.6k sqft22496 Lilac Ln, Twain Harte, CA 95383Off Market
- $187,2403 bd2 ba1.5k sqft18563 Woodwardia Rd, Twain Harte, CA 95383Off Market
- $372,6003 bd2 ba1.5k sqft18563 Woodwardia Rd, Twain Harte, CA 95383Off Market
- $179,6233 bd2 ba1.4k sqft22512 Lilac Ln, Twain Harte, CA 95383Off Market
- $410,7003 bd2 ba1.4k sqft22512 Lilac Ln, Twain Harte, CA 95383Off Market
A local agent can set up tours, give advice and negotiate with sellers.
Similar homes
- $285,0003 bd2 ba864 sqft17895 Towhee Ln, Twain Harte, CA 95383For Sale
 MLS ID #ML82050699, Alfred Younan. MLSListings Inc
 - $349,0003 bd3 ba1.5k sqft22321 Ponderosa Dr, Twain Harte, CA 95383For Sale
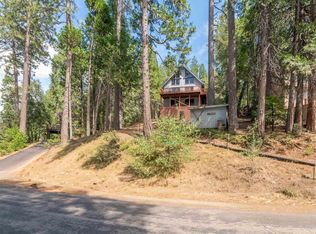 MLS ID #41142502, Michelle Adair. bridgeMLS/CCAR/Bay East AOR
 - $350,0003 bd2 ba1.3k sqft22440 N Tuolumne Rd, Twain Harte, CA 95383For Sale
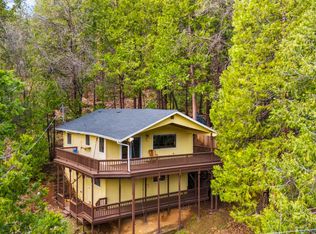 MLS ID #226060156, Jenifer Whigham. MetroList Services of CA
 - $299,0003 bd1 ba1.2k sqft16569 Estralita Dr, Sonora, CA 95370For Sale
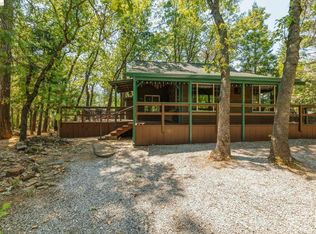 MLS ID #41145004, Susan Mills. bridgeMLS/CCAR/Bay East AOR
 - $364,0002 bd3 ba1.2k sqft19812 Wanita Ln, Twain Harte, CA 95383For SaleMLS ID #226034605, Darren Daily. MetroList Services of CA
- $369,0003 bd2 ba1.4k sqft23408 Ontario Dr, Twain Harte, CA 95383For SaleMLS ID #226045715, Denise Patterson. MetroList Services of CA
- $259,0002 bd2 ba1.3k sqft20210 Canyonview Dr, Tuolumne, CA 95379For SaleMLS ID #41136986, Rebecca Dotson. bridgeMLS/CCAR/Bay East AOR
- $285,0003 bd1 ba990 sqft20735 Telele Trl, Mi Wuk Village, CA 95346For SaleMLS ID #41131833, Katherine Nakamura. bridgeMLS/CCAR/Bay East AOR
- $285,0002 bd1 ba1.2k sqft21996 Sunrise Dr, Long Barn, CA 95346For SaleMLS ID #41136882, Samuel Segerstrom. bridgeMLS/CCAR/Bay East AOR
- $284,9002 bd1 ba640 sqft22284 Solomon, Long Barn, CA 95335For SaleMLS ID #41144048, David Johnson. bridgeMLS/CCAR/Bay East AOR
- $289,0003 bd1 ba1.4k sqft20836 Hiki Pl, Mi Wuk Village, CA 95346For SaleMLS ID #41131147, Kayla Njirich-Weldon. bridgeMLS/CCAR/Bay East AOR
- $230,0002 bd2 ba1.1k sqft20569 Ponderosa Way, Tuolumne, CA 95379For SaleMLS ID #41136842, Kayla Njirich-Weldon. bridgeMLS/CCAR/Bay East AOR
- $279,9992 bd1 ba1.3k sqft20773 Big Foot Cir, Groveland, CA 95321For SaleMLS ID #41127532, Patricia Fulton. bridgeMLS/CCAR/Bay East AOR
- $325,0002 bd2 ba1.6k sqft20383 Soulsbyville Rd, Soulsbyville, CA 95372For SaleMLS ID #41144762, Sean Healy. bridgeMLS/CCAR/Bay East AOR
- $339,0002 bd2 ba1.4k sqft21293 Crystal Falls Dr, Sonora, CA 95370For SaleMLS ID #41139218, Melissa Oliver. bridgeMLS/CCAR/Bay East AOR
- $319,0003 bd2 ba1k sqft24223 Kalanu Pl, Mi Wuk Village, CA 95346For SaleMLS ID #41139182, Robin Rowland. bridgeMLS/CCAR/Bay East AOR
- $329,0002 bd1 ba1k sqft19909 Mono Way, Sonora, CA 95370For SaleMLS ID #41144961, Debbie Pousard. bridgeMLS/CCAR/Bay East AOR
- $299,0003 bd2 ba1.2k sqft4616 Northwood Dr, Murphys, CA 95247For SaleMLS ID #226065441, Rolin Crawford. MetroList Services of CA
- $350,0003 bd2 ba1k sqft21816 Feather River Dr, Sonora, CA 95370For SaleMLS ID #41138301, Danelle Rodgers. bridgeMLS/CCAR/Bay East AOR
- $298,8882 bd1 ba784 sqft25263 Deborah Dr, Long Barn, CA 95335For SaleMLS ID #41139063, Avery Bryant. bridgeMLS/CCAR/Bay East AOR
Local buyer's agents are ready to help
