Motivated Seller... 10k price reduction plus 10K credit to buyer... Come be part of the desired South Fork Confidence community. Enjoy mountain majesty without the challenge of steep terrain. Arrive with ease via a sprawling level driveway that offers generous parking for family & friends. Home has updated kitchen with all appliance all less than a year old. New Carpet, New Split units in all rooms and EV charger for those who need modern technology. This is more that a home its your gateway to horizon views and effortless mountain living. (Private lake membership buyer to research seller has no info as it is not a required due)
Active
Price cut: $10K (8/13)
$369,000
23408 Ontario Dr, Twain Harte, CA 95383
3beds
1,440sqft
Single Family Residence
Built in 1977
9,561 Square Feet Lot
$-- Zestimate®
$256/sqft
$-- HOA
What's special
New carpet
- 87 days
- 396
- 8
Zillow last checked:
Listing updated:
Listed by:
Denise Patterson DRE #01831749 209-402-7897,
HomeSmart PV & Associates
Source: MetroList Services of CA,MLS#: 226045715Originating MLS: MetroList Services, Inc.
Facts & features
Interior
Bedrooms & bathrooms
- Bedrooms: 3
- Bathrooms: 2
- Full bathrooms: 2
Primary bedroom
- Features: Sitting Room, Outside Access
Primary bathroom
- Features: Closet, Tub w/Shower Over, Window
Dining room
- Features: Breakfast Nook
Kitchen
- Features: Breakfast Area, Marble Counter
Heating
- Wood Stove, MultiUnits, Other
Cooling
- Ceiling Fan(s), Wall Unit(s), Multi Units
Appliances
- Included: Free-Standing Refrigerator, Range Hood, Dishwasher, Disposal, Electric Water Heater, Free-Standing Electric Range, Dryer, Washer
- Laundry: Cabinets, Electric Dryer Hookup, Other, Inside Room
Features
- Flooring: Carpet, Linoleum, Vinyl
- Number of fireplaces: 1
- Fireplace features: Wood Burning Stove
Interior area
- Total structure area: 0
- Total interior livable area: 1,440 sqft
Property
Parking
- Total spaces: 8
- Parking features: Detached, Electric Vehicle Charging Station(s), Garage Door Opener, Garage Faces Front, Uncovered Parking Spaces 2+, Guest, Driveway, Level Driveway/Sidewalks
- Garage spaces: 2
- Uncovered spaces: 6
Features
- Levels: Two
- Stories: 2
- Exterior features: Balcony
- Fencing: None
Lot
- Size: 9,561 Square Feet
- Features: Other
- Topography: Forest,Trees Many,Forest,Trees Many
Details
- Parcel number: 04110306
- Zoning: R1
- Special conditions: Standard
Construction
Type & style
- Home type: SingleFamily
- Architectural style: Cabin,Rustic
- Property subtype: Single Family Residence
Materials
- Frame, Wood Siding
- Foundation: Pillar/Post/Pier, Raised
- Roof: Composition
Condition
- Year built: 1977
Utilities & green energy
- Electric: 220 Volts, Other
- Sewer: Septic System
- Water: Public
- Utilities for property: Cable Available, Public, Internet Available
Community & HOA
Location
- Region: Twain Harte
Financial & listing details
- Price per square foot: $256/sqft
- Tax assessed value: $147,618
- Annual tax amount: $1,526
- Price range: $369K - $369K
- Date on market: 6/5/2026
- Road surface type: Paved
Estimated market value
Not available
Estimated sales range
Not available
$2,227/mo
Price history
| Date | Event | Price |
|---|---|---|
| 8/13/2026 | Price change | $369,000-2.6%$256/sqft |
Source: MetroList Services of CA #226045715 Report a problem | ||
| 6/24/2026 | Price change | $379,000-1.8%$263/sqft |
Source: MetroList Services of CA #226045715 Report a problem | ||
| 6/5/2026 | Listed for sale | $386,000$268/sqft |
Source: MetroList Services of CA #226045715 Report a problem | ||
Public tax history
| Year | Property taxes | Tax assessment |
|---|---|---|
| 2016 | $1,526 +1.5% | $147,618 +1.5% |
| 2015 | $1,504 +2.4% | $145,402 +2% |
| 2014 | $1,469 +1% | $142,554 +0.5% |
| 2013 | $1,454 | $141,910 +2% |
| 2012 | -- | $139,128 +2% |
| 2011 | -- | $136,401 +0.8% |
| 2010 | -- | $135,382 -0.2% |
| 2009 | -- | $135,705 +2% |
| 2008 | -- | $133,045 +2% |
| 2007 | -- | $130,437 +2% |
| 2006 | -- | $127,881 +2% |
| 2005 | -- | $125,375 +2% |
| 2004 | -- | $122,917 +1.9% |
| 2003 | -- | $120,665 +2% |
| 2002 | -- | $118,300 +2% |
| 2001 | -- | $115,982 +2% |
| 2000 | -- | $113,709 +2% |
| 1999 | -- | $111,481 |
Find assessor info on the county website
Monthly payment
Est. payment
Payment breakdown
Explore the cost of this home by adjusting the details. Changes won't be saved.Climate risks
Neighborhood: 95383
Similar homes
- $308,9003 bd2 ba1.1k sqft23663 Ontario Dr, Twain Harte, CA 95383For Sale
 MLS ID #41144615, Aniko Vera. bridgeMLS/CCAR/Bay East AOR
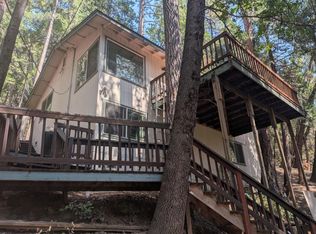
 - $299,0003 bd3 ba1.4k sqft18498 Wildwood Dr, Twain Harte, CA 95383For Sale
 MLS ID #226106414, Bruce Abbot. MetroList Services of CA
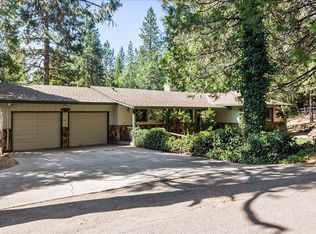
 - $399,0003 bd2 ba1.5k sqft22698 Robin Hood Dr, Twain Harte, CA 95383For Sale
 MLS ID #226101528, Jennifer Stasio. MetroList Services of CA
 - $364,0002 bd3 ba1.2k sqft19812 Wanita Ln, Twain Harte, CA 95383For Sale
 MLS ID #226034605, Darren Daily. MetroList Services of CA
Local buyer's agents are ready to help
