Comfort Meets Natural Beauty in Sonora. This charming 3bd/2.5 ba tree top view home in Phoenix Lake Country Club Estates offers one-level living at its finest. Situated on a slightly up-sloping lot. The interior features: Updated flooring and paint in the dining and living room. New laminate wood flooring in the bedroom. The kitchen features newer appliances installed within the last 3 years. Solar installed in 2023 with Tesla battery storage. The front decking was rebuilt in 2025. Exterior: Level back yard that is secured, partially fenced —ideal for pets, play, or entertaining. Systems: Move-in ready with Central HVAC updated in 2015 with nest thermostatic control. Don't miss your chance to own a piece of the Gold Country lifestyle!
For sale
Price cut: $2.5K (7/16)
$387,500
15378 Poco Calle Dr, Sonora, CA 95370
3beds
1,820sqft
Single Family Residence
Built in 1979
0.28 Acres Lot
$-- Zestimate®
$213/sqft
$-- HOA
What's special
Secure partially fenced backyard
- 113 days
- 326
- 7
Zillow last checked:
Listing updated:
Listed by:
Michael Bustamante DRE #01883698 209-756-1677,
Coldwell Banker Mother Lode RE
Source: bridgeMLS/CCAR/Bay East AOR,MLS#: 41134383
Facts & features
Interior
Bedrooms & bathrooms
- Bedrooms: 3
- Bathrooms: 3
- Full bathrooms: 2
- 1/2 bathrooms: 1
Kitchen
- Features: 220 Volt Outlet, Tile Counters, Dishwasher, Eat-in Kitchen, Electric Range/Cooktop, Disposal, Kitchen Island, Microwave, Range/Oven Free Standing, Refrigerator, Trash Compactor
Heating
- Forced Air, Natural Gas, Central, Fireplace Insert
Cooling
- Central Air
Appliances
- Included: Dishwasher, Electric Range, Microwave, Free-Standing Range, Refrigerator, Trash Compactor, Gas Water Heater, ENERGY STAR Qualified Appliances
- Laundry: 220 Volt Outlet, Dryer, Laundry Room, Electric, Inside Room
Features
- Smart Thermostat
- Flooring: Laminate, Tile, Vinyl, Carpet
- Basement: Crawl Space
- Number of fireplaces: 1
- Fireplace features: Gas
Interior area
- Total structure area: 1,820
- Total interior livable area: 1,820 sqft
Property
Parking
- Total spaces: 6
- Parking features: Attached, Below Building Parking, Garage Door Opener
- Garage spaces: 2
Accessibility
- Accessibility features: None
Features
- Levels: One Story
- Stories: 1
- Exterior features: Back Yard, Low Maintenance, Yard Space
- Pool features: None
- Fencing: Partial Fence
Lot
- Size: 0.28 Acres
- Features: Sloped Up, Fire Hydrant(s), Landscaped
Details
- Parcel number: 08519114
- Zoning: R-1
- Special conditions: Standard
Construction
Type & style
- Home type: SingleFamily
- Architectural style: Ranch
- Property subtype: Single Family Residence
Materials
- Composition Shingles, Wood Siding
- Foundation: Pillar/Post/Pier, Combination, Concrete, Concrete Perimeter
- Roof: Shingle
Condition
- Existing
- New construction: No
- Year built: 1979
Utilities & green energy
- Electric: Other Solar, 220 Volts in Kitchen
- Sewer: Septic Tank
- Water: Private
- Utilities for property: All Utilities, Cable Available, Propane Tank Leased
Green energy
- Energy efficient items: Water Heater
- Energy generation: Solar Available, Solar Power On Grid
- Water conservation: Low Flow Shower, Low Flow Toilet
Community & HOA
Community
- Security: Carbon Monoxide Detector(s), Smoke Detector(s)
HOA
- Has HOA: Yes
- Amenities included: Other
- Services included: Other
- HOA name: Phoenix Lake Country Club Estates Homeowners Association
- HOA phone: 000-000-0000
Location
- Region: Sonora
Financial & listing details
- Price per square foot: $213/sqft
- Tax assessed value: $192,440
- Annual tax amount: $1,937
- Date on market: 5/12/2026
- Listing terms: CalHFA,Cash,Conventional,FHA,VA Loan,Energy Lease Assume,CalVet
- Electric utility on property: Yes
Estimated market value
Not available
Estimated sales range
Not available
$2,274/mo
Price history
| Date | Event | Price |
|---|---|---|
| 7/16/2026 | Price change | $387,500-0.6%$213/sqft |
Source:  bridgeMLS/CCAR/Bay East AOR #41134383 Report a problem bridgeMLS/CCAR/Bay East AOR #41134383 Report a problem | ||
| 7/1/2026 | Price change | $390,000-0.6%$214/sqft |
Source: bridgeMLS/CCAR/Bay East AOR #41134383 Report a problem | ||
| 6/18/2026 | Price change | $392,500-0.6%$216/sqft |
Source: bridgeMLS/CCAR/Bay East AOR #41134383 Report a problem | ||
| 5/27/2026 | Price change | $395,000-2.5%$217/sqft |
Source: bridgeMLS/CCAR/Bay East AOR #41134383 Report a problem | ||
| 5/12/2026 | Listed for sale | $405,000+118.9%$223/sqft |
Source: bridgeMLS/CCAR/Bay East AOR #41134383 Report a problem | ||
| 11/26/2012 | Sold | $185,000-4.1%$102/sqft |
Source: Agent Provided Report a problem | ||
| 9/9/2012 | Listed for sale | $193,000+36.9%$106/sqft |
Source: C.B. SEGERSTROM R E #20121503 Report a problem | ||
| 4/14/2000 | Sold | $141,000+22.6%$77/sqft |
Source: Agent Provided Report a problem | ||
| 9/12/1997 | Sold | $115,000$63/sqft |
Source: Agent Provided Report a problem | ||
Public tax history
| Year | Property taxes | Tax assessment |
|---|---|---|
| 2016 | $1,937 +1.3% | $192,440 +1.5% |
| 2015 | $1,911 +2.5% | $189,551 +2% |
| 2014 | $1,865 +0.1% | $185,839 +0.5% |
| 2013 | $1,863 | $185,000 +7.3% |
| 2012 | -- | $172,403 +2% |
| 2011 | -- | $169,024 +0.8% |
| 2010 | -- | $167,762 -0.2% |
| 2009 | -- | $168,162 +2% |
| 2008 | -- | $164,865 +2% |
| 2007 | -- | $161,634 +2% |
| 2006 | -- | $158,466 +2% |
| 2005 | -- | $155,359 +2% |
| 2004 | -- | $152,314 +1.9% |
| 2003 | -- | $149,523 +2% |
| 2002 | -- | $146,592 +2% |
| 2001 | -- | $143,718 +20.3% |
| 2000 | -- | $119,471 +2% |
| 1999 | -- | $117,130 |
Find assessor info on the county website
Monthly payment
Est. payment
Payment breakdown
Explore the cost of this home by adjusting the details. Changes won't be saved.Climate risks
Neighborhood: 95370
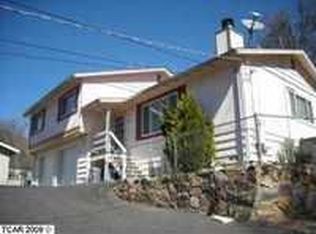

Similar homes
- $399,0003 bd2 ba1.7k sqft16170 Acorn Dr, Sonora, CA 95370For Sale
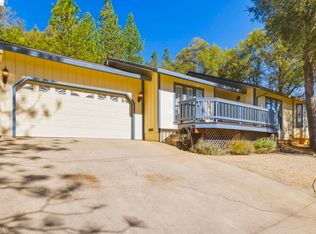 MLS ID #41126689, Jeffrey Massey. bridgeMLS/CCAR/Bay East AOR
 - $375,0003 bd2 ba1.5k sqft16961 Columbia River Dr, Sonora, CA 95370For Sale
 MLS ID #41139118, Betsy Hurst. bridgeMLS/CCAR/Bay East AOR
 - $399,0003 bd3 ba1.5k sqft22255 Crystal Falls Ct, Sonora, CA 95370For Sale
 MLS ID #41137400, Ursula Pestano-Bahamondes. bridgeMLS/CCAR/Bay East AOR
 - $389,0004 bd3 ba1.6k sqft21999 Fallview Dr, Sonora, CA 95370For Sale
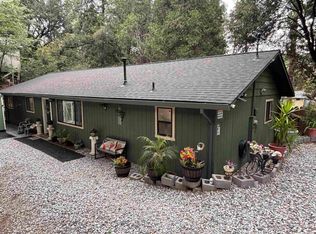 MLS ID #41128285, Steven Bailey. bridgeMLS/CCAR/Bay East AOR
Local buyer's agents are ready to help
