Welcome to this beautifully maintained single-story home in the highly desirable Sonora area, with multiple updates! Designed with both comfort and entertaining in mind, this inviting home features a spacious open floor plan filled with natural light, updated ceiling fans, new flooring and fresh paint inside and out, finished garage, long driveway and personal RV dump station. The expansive great room flows seamlessly into the dining area and well-appointed kitchen, complete with breakfast nook, and easy access to the backyard deck.
The oversized primary suite offers a peaceful retreat with an updated ensuite bath and a versatile sitting room—perfect for a home office, reading nook, or fitness space. Two additional bedrooms provide comfortable accommodations for family or guests.
Step outside to your private backyard oasis featuring, a spacious deck, and plenty of room for summer barbecues, outdoor dining, or simply relaxing, with established fruit trees, updated gardening beds, built storage shed and newly filled gravel and mulch. Located in one of the area’s most sought-after neighborhoods, this home offers the perfect blend of style, comfort, and indoor-outdoor living. A wonderful place to call home!
For sale
Listed by: Homequest Real Estate • Jerald Becerra • Contact: 951-415-9903
$520,000
20410 W Walnut Dr, Sonora, CA 95370
3beds
1,712sqft
:
Get pre-qualified$3,306/mo
Single Family Residence
Built in 1988
0.28 Acres Lot
$504,700 Zestimate®
$304/sqft
$-- HOA
What's special
- 13 days |
- 334 |
- 7 |
Likely to sell faster than
Zillow last checked:
Listing updated:
Listed by:
Jerald Becerra DRE #01407279 951-415-9903,
Homequest Real Estate
Source: CRMLS,MLS#: IG26152064 Originating MLS: California Regional MLS
Originating MLS: California Regional MLSFacts & features
Interior
Bedrooms & bathrooms
- Bedrooms: 3
- Bathrooms: 3
- Full bathrooms: 2
- 1/2 bathrooms: 1
- Main level bathrooms: 3
- Main level bedrooms: 3
Rooms
- Room types: Bedroom, Dining Room
Bedroom
- Features: All Bedrooms Down
Kitchen
- Features: Kitchen/Family Room Combo, Laminate Counters
Heating
- Central, Propane, Solar
Cooling
- Central Air, Whole House Fan
Appliances
- Included: Convection Oven, Dishwasher, Electric Range, Microwave, Portable Dishwasher, Propane Water Heater
- Laundry: Electric Dryer Hookup, Inside
Features
- Breakfast Bar, Ceiling Fan(s), Cathedral Ceiling(s), Separate/Formal Dining Room, Laminate Counters, Living Room Deck Attached, Open Floorplan, Pantry, All Bedrooms Down
- Flooring: Laminate
- Has fireplace: Yes
- Fireplace features: Living Room, Wood Burning
- Common walls with other units/homes: 1 Common Wall
Interior area
- Total interior livable area: 1,712 sqft
Property
Parking
- Total spaces: 2
- Parking features: RV Access/Parking
- Attached garage spaces: 2
Features
- Levels: One
- Stories: 1
- Entry location: front
- Patio & porch: Deck
- Pool features: None
- Has view: Yes
- View description: None
Lot
- Size: 0.28 Acres
- Features: Back Yard, Front Yard
Details
- Parcel number: 033351006000
- Special conditions: Standard
Construction
Type & style
- Home type: SingleFamily
- Property subtype: Single Family Residence
- Attached to another structure: Yes
Materials
- Roof: Shingle
Condition
- Turnkey
- New construction: No
- Year built: 1988
Utilities & green energy
- Sewer: Public Sewer
- Water: Public
Community & HOA
Community
- Features: Rural
Location
- Region: Sonora
Financial & listing details
- Price per square foot: $304/sqft
- Tax assessed value: $422,146
- Annual tax amount: $4,493
- Date on market: 7/14/2026
- Cumulative days on market: 13 days
- Listing terms: Cash,Conventional
Estimated market value
$504,700
$479,000 - $530,000
$2,246/mo
Price history
| Date | Event | Price |
|---|---|---|
| 7/16/2026 | Listed for sale | $520,000+33.3%$304/sqft |
Source:  CRMLS #IG26152064 Report a problem CRMLS #IG26152064 Report a problem | ||
| 3/11/2021 | Sold | $390,000+56%$228/sqft |
Source: Public Record Report a problem | ||
| 7/8/2003 | Sold | $250,000$146/sqft |
Source: Public Record Report a problem | ||
Public tax history
| Year | Property taxes | Tax assessment |
|---|---|---|
| 2025 | $4,493 +1.2% | $422,146 +2% |
| 2024 | $4,438 +1.6% | $413,870 +2% |
| 2023 | $4,370 +1.9% | $405,756 +2% |
| 2022 | $4,290 +21.3% | $397,800 +21.1% |
| 2021 | $3,536 +1.3% | $328,379 +1% |
| 2020 | $3,491 +3.4% | $325,012 +2% |
| 2019 | $3,374 -1.1% | $318,640 +2% |
| 2018 | $3,413 +14.5% | $312,393 +11.6% |
| 2017 | $2,981 | $280,000 |
Find assessor info on the county website
Monthly payment
Est. payment
Payment breakdown
Explore the cost of this home by adjusting the details. Changes won't be saved.Climate risks
Neighborhood: 95370
Nearby schools
GreatSchools rating
- 7/10Columbia Elementary SchoolGrades: K-8Distance: 2.7 mi
- 7/10Sonora High SchoolGrades: 9-12Distance: 1 mi
- $267,7503 bd3 ba1.6k sqft20410 W Walnut Dr, Sonora, CA 95370Off Market

- $124,1443 bd2 ba1.4k sqft20420 W Walnut Dr, Sonora, CA 95370Off Market
- $381,5003 bd2 ba1.4k sqft20420 W Walnut Dr, Sonora, CA 95370Off Market
- $155,4502 bd2 ba1.6k sqft20396 W Walnut Dr, Sonora, CA 95370Off Market
- $372,4002 bd2 ba1.6k sqft20396 W Walnut Dr, Sonora, CA 95370Off Market
- $252,0003 bd2 ba1.4k sqft11065 Fallon Dr, Sonora, CA 95370Off Market
- $482,8004 bd2 ba1.4k sqft11065 Fallon Dr, Sonora, CA 95370Off Market
- $241,5003 bd1 ba1.4k sqft20401 Nashua Rd, Sonora, CA 95370Off Market
A local agent can set up tours, give advice and negotiate with sellers.
A local lender can help you make sure your offer is ready when you are.
Similar homes
- $479,0003 bd2 ba2k sqft20530 Deerfield Dr, Sonora, CA 95370For Sale
 MLS ID #41138034, Kristin Frankhauser. bridgeMLS/CCAR/Bay East AOR
 - $449,9993 bd2 ba1.3k sqft20475 Eureka Dr, Sonora, CA 95370For Sale
 MLS ID #226065094, Baljit Singh. MetroList Services of CA
 - $589,0004 bd2 ba2k sqft11460 Racetrack Rd, Sonora, CA 95370For Sale
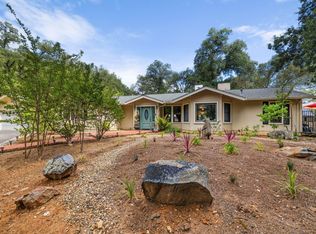 MLS ID #226075732, Hector Reyna. MetroList Services of CA
 - $525,0003 bd2 ba1.3k sqft105 Upper Sunset Dr, Sonora, CA 95370For Sale
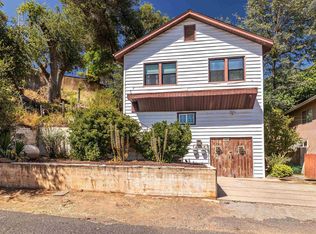 MLS ID #41141469, Terri Allison. bridgeMLS/CCAR/Bay East AOR
 - $489,9003 bd2 ba1.6k sqft20365 Phoenix Lake Rd, Sonora, CA 95370For SaleMLS ID #41140899, Stacy Siville. bridgeMLS/CCAR/Bay East AOR
- $639,0003 bd3 ba2.2k sqft20888 Lyons Bald Mountain Rd, Sonora, CA 95370For SaleMLS ID #226092539, Bruce Reid. MetroList Services of CA
- $535,0003 bd3 ba2.3k sqft20521 Upper Hillview Dr, Sonora, CA 95370For SaleMLS ID #ML82049052, Alfred Younan. MLSListings Inc
- $499,0003 bd2 ba1.8k sqft138 Steffen Ln, Sonora, CA 95370For SaleMLS ID #41127541, Jeffrey Massey. bridgeMLS/CCAR/Bay East AOR
- $579,9993 bd3 ba2.4k sqft19989 Lane Ct, Sonora, CA 95370For SaleMLS ID #41141405, Jody Federigi. bridgeMLS/CCAR/Bay East AOR
- $469,0003 bd2 ba1.4k sqft15250 McKamey Ct, Sonora, CA 95370For SaleMLS ID #41141917, Ryan Scheller. bridgeMLS/CCAR/Bay East AOR
- $438,0003 bd3 ba1.8k sqft11858 Campo Seco Rd, Sonora, CA 95370For SaleMLS ID #41138019, Lindsay Wright. bridgeMLS/CCAR/Bay East AOR
- $524,9004 bd3 ba2.5k sqft153 Summit Ave, Sonora, CA 95370For SaleMLS ID #41138580, Jonathan Minerick. bridgeMLS/CCAR/Bay East AOR
- $499,9993 bd3 ba2k sqft18195 Wards Ferry Rd, Sonora, CA 95370For SaleMLS ID #41139748, Maria Horat. bridgeMLS/CCAR/Bay East AOR
- $569,0006 bd4 ba2.4k sqft11240 Highway 49, Sonora, CA 95370For SaleMLS ID #ML82035018, Tito Gonzalez. MLSListings Inc
- $435,0003 bd2 ba1.6k sqft488 E Jackson St, Sonora, CA 95370For SaleMLS ID #41140476, Kayla Njirich-Weldon. bridgeMLS/CCAR/Bay East AOR
- $495,0003 bd2 ba1.8k sqft186 Theall St, Sonora, CA 95370For SaleMLS ID #41130801, Katherine Nakamura. bridgeMLS/CCAR/Bay East AOR
- $729,0003 bd4 ba2k sqft20021 Gibbs Dr, Sonora, CA 95370For SaleMLS ID #41136107, Kristin Frankhauser. bridgeMLS/CCAR/Bay East AOR
- $355,0003 bd2 ba1.6k sqft21921 El Oso Way, Sonora, CA 95370For SaleMLS ID #41142590, Judith Austin. bridgeMLS/CCAR/Bay East AOR
- $619,0003 bd2 ba1.9k sqft19015 Apple Valley Dr, Sonora, CA 95370For SaleMLS ID #41140302, Kayla Njirich-Weldon. bridgeMLS/CCAR/Bay East AOR
- $509,0003 bd4 ba2.2k sqft21185 Crystal Falls Dr, Sonora, CA 95370For SaleMLS ID #41135785, Brad Crawford. bridgeMLS/CCAR/Bay East AOR
Local buyer's agents are ready to help
