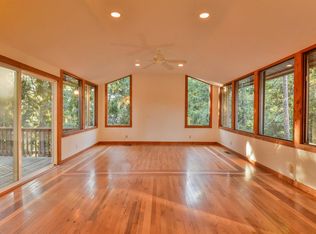
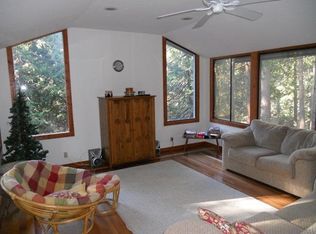
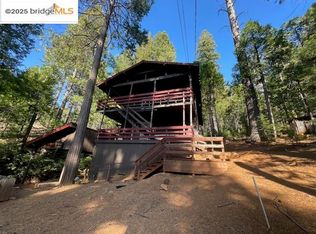
ADORABLE MOUNTAIN HOME WITH ADU! This is NOT a drive-by! But inside you’ll find stunning spaces and irresistible mountain charm. The show-stopping Great Room features vaulted ceilings, dramatic inlaid hardwood floors, and massive windows creating the feeling of living in a luxurious treehouse. A large glass slider opens to an expansive party deck—perfect for entertaining or relaxing among the trees. The newly remodeled kitchen is beautiful and a cook’s dream. One spacious bedroom is on the main level, with two more upstairs for privacy. The separate ADU offers endless possibilities as a guest suite, art studio, home office, or potential rental. AI-generated rental estimates indicate studio ADUs in Mi-Wuk may rent for approximately $1,000–$1,250/month! Roof and septic both replaced within the past 5 years! A unique mountain retreat offering comfort, character, and versatility.
For sale
Price cut: $10K (10/7)
$339,000
24086 Lama Hisum Rd, Mi Wuk Village, CA 95346
3beds
1,932sqft
Single Family Residence
Built in 1963
10,018 Square Feet Lot
$338,000 Zestimate®
$175/sqft
$-- HOA
What's special
Thoughtful floor planStunning interior spacesExpansive party deckDramatic inlaid hardwood flooringVaulted ceilingNewly remodeled kitchenShow-stopping great room
- 192 days
- 596
- 42
Zillow last checked:
Listing updated:
Listed by:
April Dart DRE #01187404 209-770-7808,
Friends Real Estate Services
Source: bridgeMLS/CCAR/Bay East AOR,MLS#: 41129231
Facts & features
Interior
Bedrooms & bathrooms
- Bedrooms: 3
- Bathrooms: 3
- Full bathrooms: 3
Kitchen
- Features: Breakfast Bar, Eat-in Kitchen, Electric Range/Cooktop, Updated Kitchen, Other
Heating
- Gravity, Natural Gas, Propane
Cooling
- Ceiling Fan(s), No Air Conditioning
Appliances
- Included: Electric Range
- Laundry: 220 Volt Outlet, Laundry Room
Features
- In-Law Floorplan, Breakfast Bar, Updated Kitchen
- Flooring: Hardwood
- Has fireplace: No
- Fireplace features: None
Interior area
- Total structure area: 1,932
- Total interior livable area: 1,932 sqft
Property
Parking
- Total spaces: 2
- Parking features: Parking Spaces
Features
- Levels: Two Story
- Stories: 2
- Exterior features: Back Yard
- Pool features: None
Lot
- Size: 10,018 Square Feet
- Features: Sloped Down
Details
- Parcel number: 046253011000
- Special conditions: Standard
- Other equipment: Other
Construction
Type & style
- Home type: SingleFamily
- Architectural style: Cabin
- Property subtype: Single Family Residence
Materials
- Composition Shingles
- Roof: Shingle
Condition
- Existing
- New construction: No
- Year built: 1963
Utilities & green energy
- Electric: No Solar
- Sewer: Septic Tank
- Water: Other
- Utilities for property: Cable Available
Community & HOA
HOA
- Has HOA: No
Location
- Region: Mi Wuk Village
Financial & listing details
- Price per square foot: $175/sqft
- Date on market: 4/1/2026
- Listing terms: Cash,Conventional,FHA,Call Listing Agent
- Electric utility on property: Yes
Estimated market value
$338,000
$321,000 - $355,000
$2,425/mo
Price history
| Date | Event | Price |
|---|---|---|
| 10/7/2026 | Price change | $339,000-2.9%$175/sqft |
Source:  bridgeMLS/CCAR/Bay East AOR #41129231 Report a problem bridgeMLS/CCAR/Bay East AOR #41129231 Report a problem | ||
| 7/21/2026 | Price change | $349,000-4.1%$181/sqft |
Source: SFAR #426117301 Report a problem | ||
| 7/7/2026 | Price change | $364,000-4%$188/sqft |
Source: bridgeMLS/CCAR/Bay East AOR #41129231 Report a problem | ||
| 5/20/2026 | Price change | $379,000-2.6%$196/sqft |
Source: bridgeMLS/CCAR/Bay East AOR #41129231 Report a problem | ||
| 4/1/2026 | Listed for sale | $389,000-2.5%$201/sqft |
Source: bridgeMLS/CCAR/Bay East AOR #41129231 Report a problem | ||
| 9/8/2025 | Listing removed | $399,000$207/sqft |
Source: bridgeMLS/CCAR/Bay East AOR #41101220 Report a problem | ||
| 6/12/2025 | Listed for sale | $399,000+95.6%$207/sqft |
Source: bridgeMLS/CCAR/Bay East AOR #41101220 Report a problem | ||
| 5/6/2015 | Sold | $204,000$106/sqft |
Source: Agent Provided Report a problem | ||
Public tax history
Tax history is unavailable.
Monthly payment
Est. payment
Payment breakdown
Explore the cost of this home by adjusting the details. Changes won't be saved.Climate risks
Neighborhood: 95346
Similar homes
- $349,9003 bd2 ba1.6k sqft24278 Kalanu Pl, Mi Wuk Village, CA 95346For Sale
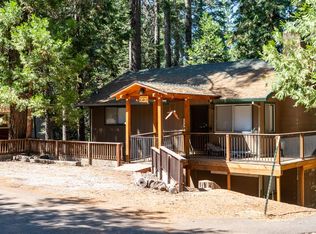 MLS ID #226123600, Joshua Reeve. MetroList Services of CA
 - $389,0003 bd2 ba1.7k sqft22422 Conte Ct, Mi Wuk Village, CA 95346For Sale
 MLS ID #41150524, Julianna Healy. bridgeMLS/CCAR/Bay East AOR
 - $399,0003 bd3 ba1.2k sqft20737 Muheli Rd, Mi Wuk Village, CA 95346For Sale
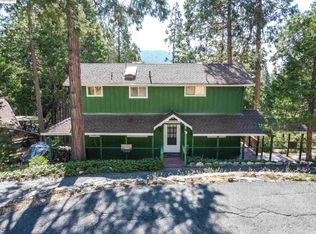 MLS ID #41113327, DONALD GONSALVES. bridgeMLS/CCAR/Bay East AOR
 - $325,0003 bd2 ba1.8k sqft25481 David Dr, Long Barn, CA 95346For Sale
 MLS ID #41113210, Stephanie Simmonds. bridgeMLS/CCAR/Bay East AOR
