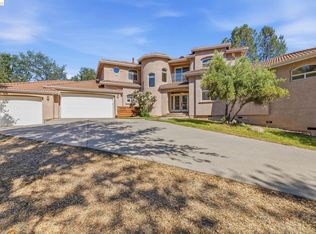
Welcome to your dream home in the highly sought-after gated community of Apple Valley Estates! This stunning residence features four spacious bedrooms, plus a separate office and two beautifully appointed bathrooms, providing ample space for family and guests alike. As you step inside, you're greeted by elegant hardwood floors that flow throughout the open-concept living areas, creating a warm and inviting atmosphere. The central heating and air conditioning ensure year-round comfort, making this home ideal for any season. The outdoor space is a true oasis, fully landscaped both in the front and back. Enjoy sunny afternoons by the sparkling inground pool or unwind in the luxurious hot tub, perfect for relaxing after a long day. The expansive backyard offers plenty of room for entertaining, gardening, or simply soaking up the sun. With a generous three-car garage, you'll have plenty of space for vehicles, storage, and hobbies. Included is a generator to power the home in the event of a power outage. This exceptional home was appraised in 2025 at $925,000 and blends luxury and comfort, all within the secure and tranquil environment of Apple Valley Estates. Don’t miss the opportunity to make this your own!
For sale
Price cut: $10K (6/20)
$689,000
19035 Apple Valley Dr, Sonora, CA 95370
4beds
2,128sqft
:
Get pre-qualified$4,551/mo
Single Family Residence
Built in 1998
0.82 Acres Lot
$671,000 Zestimate®
$324/sqft
$125/mo HOA
What's special
Sparkling inground poolExpansive backyardGenerous three-car garageElegant hardwood floorsFour spacious bedroomsTwo beautifully appointed bathroomsLuxurious hot tub
- 120 days |
- 954 |
- 31 |
Zillow last checked:
Listing updated:
Listed by:
Laura Jennings DRE #01909786 209-591-3444,
Century 21 Sierra Properties
Source: bridgeMLS/CCAR/Bay East AOR,MLS#: 41128972
Facts & features
Interior
Bedrooms & bathrooms
- Bedrooms: 4
- Bathrooms: 2
- Full bathrooms: 2
Rooms
- Room types: Formal Dining Room, Office
Kitchen
- Features: 220 Volt Outlet, Breakfast Bar, Breakfast Nook, Stone Counters, Dishwasher, Eat-in Kitchen, Electric Range/Cooktop, Disposal, Ice Maker Hookup, Microwave, Range/Oven Free Standing, Refrigerator, Trash Compactor, Updated Kitchen
Heating
- Forced Air, Fireplace Insert
Cooling
- Central Air
Appliances
- Included: Dishwasher, Electric Range, Plumbed For Ice Maker, Microwave, Free-Standing Range, Refrigerator, Trash Compactor, Gas Water Heater
- Laundry: 220 Volt Outlet, Gas Dryer Hookup, Hookups Only, Laundry Room, Cabinets, Electric
Features
- Breakfast Bar, Breakfast Nook, Updated Kitchen
- Flooring: Hardwood, Tile, Carpet
- Doors: Mirrored Closet Door(s)
- Windows: Window Coverings
- Number of fireplaces: 1
- Fireplace features: Insert, Gas, Stone
Interior area
- Total structure area: 2,128
- Total interior livable area: 2,128 sqft
Property
Parking
- Total spaces: 3
- Parking features: Attached, Garage Faces Front, Garage Door Opener
- Garage spaces: 3
Features
- Levels: One Story
- Stories: 1
- Exterior features: Back Yard, Side Yard, Sprinklers Automatic, Sprinklers Front, Storage, Landscape Back, Landscape Front
- Has private pool: Yes
- Pool features: In Ground, Solar Heat, Outdoor Pool
- Fencing: Fenced
- Has view: Yes
- View description: Hills, Trees/Woods
- Waterfront features: Reservoir
Lot
- Size: 0.82 Acres
- Features: Back Yard, Dead End, Fire Hydrant(s), Front Yard, Landscaped, Paved, Security Gate, Sprinklers In Rear
Details
- Additional structures: Shed(s)
- Parcel number: 085480007000
- Zoning: RE-2
- Special conditions: Standard
Construction
Type & style
- Home type: SingleFamily
- Architectural style: Traditional
- Property subtype: Single Family Residence
Materials
- Stucco
- Foundation: Slab
- Roof: Shingle
Condition
- Existing
- New construction: No
- Year built: 1998
Utilities & green energy
- Electric: Other Solar, 220 Volts in Kitchen
- Sewer: Septic Tank
- Water: Public
- Utilities for property: Propane Tank Leased, Individual Electric Meter
Community & HOA
Community
- Security: Double Strapped Water Heater, Security Gate, Smoke Detector(s)
HOA
- Has HOA: Yes
- Amenities included: Clubhouse, Pool, Spa/Hot Tub
- HOA fee: $375 quarterly
- HOA name: APPLE VALLEY ESTATES MASTER HOMEOWNERS ASSOCIATION
- HOA phone: 209-532-4213
Location
- Region: Sonora
Financial & listing details
- Price per square foot: $324/sqft
- Tax assessed value: $787,558
- Annual tax amount: $8,155
- Date on market: 3/28/2026
- Listing terms: Cash,Conventional,FHA,VA Loan,CalVet
- Electric utility on property: Yes
Estimated market value
$671,000
$637,000 - $705,000
$2,431/mo
Price history
| Date | Event | Price |
|---|---|---|
| 6/20/2026 | Price change | $689,000-1.4%$324/sqft |
Source:  bridgeMLS/CCAR/Bay East AOR #41128972 Report a problem bridgeMLS/CCAR/Bay East AOR #41128972 Report a problem | ||
| 5/14/2026 | Price change | $699,000-6.8%$328/sqft |
Source: bridgeMLS/CCAR/Bay East AOR #41128972 Report a problem | ||
| 3/28/2026 | Listed for sale | $750,000+17.6%$352/sqft |
Source: bridgeMLS/CCAR/Bay East AOR #41128972 Report a problem | ||
| 2/7/2005 | Sold | $637,500+59.8%$300/sqft |
Source: Public Record Report a problem | ||
| 2/7/2003 | Sold | $399,000$188/sqft |
Source: Public Record Report a problem | ||
Public tax history
| Year | Property taxes | Tax assessment |
|---|---|---|
| 2025 | $8,155 +1.8% | $787,558 +2% |
| 2024 | $8,014 +2.2% | $772,116 +2% |
| 2023 | $7,840 +2% | $756,977 +2% |
| 2022 | $7,684 +7.7% | $742,136 +7.6% |
| 2021 | $7,135 +7.2% | $689,710 +7% |
| 2020 | $6,656 +2% | $644,589 +2% |
| 2019 | $6,527 +9.5% | $631,950 +10% |
| 2018 | $5,961 +11.1% | $574,500 +10.1% |
| 2017 | $5,364 | $522,000 |
Find assessor info on the county website
Monthly payment
Est. payment
Payment breakdown
Explore the cost of this home by adjusting the details. Changes won't be saved.Climate risks
Neighborhood: 95370
Nearby schools
GreatSchools rating
- 3/10Curtis Creek Elementary SchoolGrades: K-8Distance: 2.8 mi
- 7/10Sonora High SchoolGrades: 9-12Distance: 3.3 mi
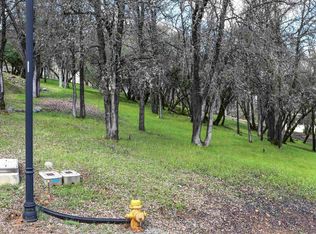
- $50,0000.68 Acres19077 Apple Valley Dr, Sonora, CA 95370Lot/Land
- $288,9103 bd2 ba2k sqft19044 Apple Valley Dr, Sonora, CA 95370Off Market
- $541,6003 bd2 ba2k sqft19044 Apple Valley Dr, Sonora, CA 95370Off Market
- $418,9913 bd2 ba1.9k sqft19069 Apple Valley Dr, Sonora, CA 95370Off Market
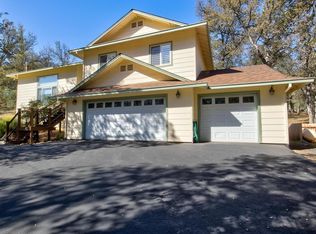
- $657,4003 bd2 ba1.9k sqft19069 Apple Valley Dr, Sonora, CA 95370Off Market
- $562,3484 bd4 ba4.2k sqft19020 Apple Valley Dr, Sonora, CA 95370Off Market
- $1,010,4004 bd3 ba4.1k sqft19020 Apple Valley Dr, Sonora, CA 95370Off Market
- $427,4994 bd3 ba2.9k sqft19017 Apple Valley Dr, Sonora, CA 95370Off Market
A local agent can set up tours, give advice and negotiate with sellers.
A local lender can help you make sure your offer is ready when you are.
Similar homes
- $619,0003 bd2 ba1.9k sqft19015 Apple Valley Dr, Sonora, CA 95370For Sale
 MLS ID #41140302, Kayla Njirich-Weldon. bridgeMLS/CCAR/Bay East AOR
 - $615,0004 bd3 ba2.5k sqft13919 Stanton Cir, Sonora, CA 95370For Sale
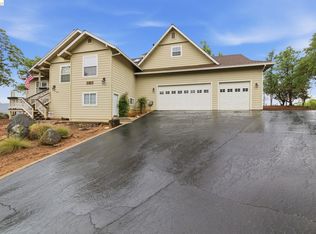 MLS ID #41129222, Diane Knepper. bridgeMLS/CCAR/Bay East AOR
 - $595,0003 bd3 ba2.2k sqft20920 Christopher Cir, Sonora, CA 95370For Sale
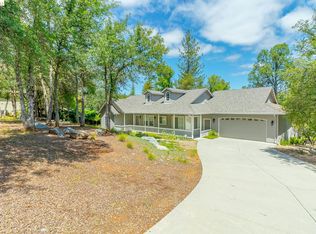 MLS ID #41133741, Amy Ruvalcaba. bridgeMLS/CCAR/Bay East AOR
 - $849,0004 bd4 ba3.1k sqft14542 Lake Vista Dr, Sonora, CA 95370For Sale
 MLS ID #41140588, Robin Rowland. bridgeMLS/CCAR/Bay East AOR
 - $659,0003 bd3 ba2.4k sqft16690 Ridgewood Dr, Sonora, CA 95370For SaleMLS ID #41134709, Danelle Rodgers. bridgeMLS/CCAR/Bay East AOR
- $599,0004 bd4 ba2.6k sqft12929 Covey Cir, Sonora, CA 95370For SaleMLS ID #226084110, Sheree Vegas. MetroList Services of CA
- $729,0003 bd4 ba2k sqft20021 Gibbs Dr, Sonora, CA 95370For SaleMLS ID #41136107, Kristin Frankhauser. bridgeMLS/CCAR/Bay East AOR
- $625,0003 bd3 ba2k sqft21472 Longeway Rd, Sonora, CA 95370For SaleMLS ID #41128364, Jenny Arnold. bridgeMLS/CCAR/Bay East AOR
- $639,0004 bd5 ba2.6k sqft21550 Phoenix Lake Rd, Sonora, CA 95370For SaleMLS ID #41135142, Kristin Frankhauser. bridgeMLS/CCAR/Bay East AOR
- $579,9993 bd3 ba2.4k sqft19989 Lane Ct, Sonora, CA 95370For SaleMLS ID #41141405, Jody Federigi. bridgeMLS/CCAR/Bay East AOR
- $589,0004 bd2 ba2k sqft11460 Racetrack Rd, Sonora, CA 95370For SaleMLS ID #226075732, Hector Reyna. MetroList Services of CA
- $825,0004 bd3 ba3k sqft17517 Murphy Rd, Sonora, CA 95370For SaleMLS ID #41136576, Avery Bryant. bridgeMLS/CCAR/Bay East AOR
- $799,5003 bd2 ba2.9k sqft16592 Parkridge Ave, Sonora, CA 95370For SaleMLS ID #41133045, Pamela Schultz. bridgeMLS/CCAR/Bay East AOR
- $789,0003 bd2 ba2.2k sqft10331 Slate Rim Rd, Sonora, CA 95370For SaleMLS ID #41139701, Robin Rowland. bridgeMLS/CCAR/Bay East AOR
- $749,0003 bd3 ba2.8k sqft23308 Pelton Wheel Cir, Sonora, CA 95370For SaleMLS ID #41133356, Michelle Adair. bridgeMLS/CCAR/Bay East AOR
- $589,0004 bd4 ba3k sqft645 Twilight Ct, Sonora, CA 95370For SaleMLS ID #41136630, Nancy Vandervoort. bridgeMLS/CCAR/Bay East AOR
- $579,0004 bd3 ba2.7k sqft690 Golden Gate Dr, Sonora, CA 95370For SaleMLS ID #41135045, Marianne Freiwald. bridgeMLS/CCAR/Bay East AOR
- $899,0003 bd4 ba2.2k sqft15984 Tomahawk Ct, Sonora, CA 95370For SaleMLS ID #41132238, Susan Mills. bridgeMLS/CCAR/Bay East AOR
- $699,0004 bd3 ba3k sqft22401 Ridge Rd, Twain Harte, CA 95383For SaleMLS ID #41138803, Rikki Green. bridgeMLS/CCAR/Bay East AOR
- $649,0003 bd2 ba2.1k sqft18223 Hershey Rd E, Tuolumne, CA 95379For SaleMLS ID #41140197, Kayla Njirich-Weldon. bridgeMLS/CCAR/Bay East AOR
Local buyer's agents are ready to help
