Perched atop a scenic knoll with sweeping west-facing views toward Sonora and valley city lights, this exceptional custom estate offers quality craftsmanship, versatile living spaces, and outstanding vehicle storage on a beautifully maintained property. The 2,951 sq. ft. main residence was thoughtfully constructed with 2x6 framing, ten-foot ceilings throughout, Milgard dual-pane windows, and an open-concept design that blends comfort and functionality. The spacious kitchen is designed for both everyday living and entertaining, featuring abundant cabinetry, granite countertops, a large island with gas cooktop, built-in desk, bar area with new under-counter refrigerator, and new GE Cafe dishwasher and built in 42" refrigerator. The adjoining family room showcases custom built-in cabinetry, a striking black marble gas fireplace, and expansive windows overlooking the pool area and backyard. A formal dining room or den enjoys front-facing views and features an accent ceiling with fan. The luxurious primary suite is truly impressive, offering an oversized bedroom, extensive walk-in closet with custom built-ins, and a spa-inspired bath complete with corner stone shower, jetted tub, and a dramatic double-sided gas fireplace shared between the bedroom and bath. Two additional bedrooms, a full guest bath, and a spacious laundry room with abundant storage and half bath complete the main home. Ideal for multigenerational living, guests, or potential rental income, the detached 495 sq. ft. cottage features a living room, kitchenette, bedroom, full bathroom, mini-split heating and cooling, gas fireplace, dedicated propane tank, and abundant windows that capture the property's beautiful setting. Car enthusiasts, RV owners, and hobbyists will appreciate the impressive 1,472 sq. ft. detached shop/RV garage. Designed with over 13-foot ceilings, the building accommodates a 38-foot motorhome plus up to four additional vehicles. Features include oversized roll-up doors, multiple 50-amp RV hookups, and a convenient half bath. The grounds offer a peaceful park-like setting with ample usable land, mature landscaping, multiple granite outcroppings, and room for future expansion, recreation, or additional improvements. A rare opportunity to own a custom-built estate that combines panoramic views, flexible living arrangements, and exceptional shop and RV storage in one remarkable Sonora property. Pre-inspections available.
For sale
$1,199,208
15620 Curtis Cir, Sonora, CA 95370
4beds
3,446sqft
:
Get pre-qualified$7,387/mo
Single Family Residence
Built in 2000
2.47 Acres Lot
$-- Zestimate®
$348/sqft
$-- HOA
What's special
Mature landscapingBeautifully maintained propertyAmple usable landPeaceful park-like settingVersatile living spacesTen-foot ceilings throughoutMultiple granite outcroppings
- 25 days |
- 603 |
- 36 |
Zillow last checked:
Listing updated:
Listed by:
John Bonfiglio DRE #01469549 510-290-8098,
RE/MAX Gold - Plymouth
Source: bridgeMLS/CCAR/Bay East AOR,MLS#: 41139508
Facts & features
Interior
Bedrooms & bathrooms
- Bedrooms: 4
- Bathrooms: 5
- Full bathrooms: 3
- 1/2 bathrooms: 2
Rooms
- Room types: Formal Dining Room, Utility Room
Kitchen
- Features: Breakfast Bar, Dishwasher, Double Oven, Eat-in Kitchen, Disposal, Gas Range/Cooktop, Kitchen Island, Microwave, Oven Built-in
Heating
- Zoned, MultiUnits, Central, Fireplace(s)
Cooling
- Ceiling Fan(s), Central Air, Heat Pump, ENERGY STAR Qualified Equipment
Appliances
- Included: Dishwasher, Double Oven, Gas Range, Microwave, Oven, Water Filter System, Gas Water Heater, ENERGY STAR Qualified Appliances
- Laundry: Hookups Only, Laundry Room, Cabinets, Inside Room, Sink
Features
- Au Pair, In-Law Floorplan, Breakfast Bar
- Flooring: Laminate, Tile, Carpet
- Windows: Double Pane Windows, Screens
- Number of fireplaces: 2
- Fireplace features: Family Room, Gas, Master Bedroom, Two-Way
Interior area
- Total structure area: 3,446
- Total interior livable area: 3,446 sqft
Video & virtual tour
Property
Parking
- Total spaces: 8
- Parking features: Attached, Detached, Parking Spaces, RV/Boat Parking, Side Yard Access, Parking Lot, Garage Faces Side, Garage Door Opener, RV Access/Parking, RV Possible, Side By Side, Uncovered Parking Space
- Garage spaces: 8
- Has uncovered spaces: Yes
Accessibility
- Accessibility features: Accessible Hallway(s)
Features
- Levels: One Story
- Stories: 1
- Exterior features: Back Yard, Side Yard, Storage, Landscape Back, Landscape Front, Low Maintenance, Yard Space
- Has private pool: Yes
- Pool features: Gas Heat, Gunite, In Ground, Pool Cover, Pool Sweep, Fenced, Pool/Spa Combo, Outdoor Pool
- Has spa: Yes
- Has view: Yes
- View description: Mountain(s), Partial, Ridge, Valley, Trees/Woods
Lot
- Size: 2.47 Acres
- Features: 2 Houses / 1 Lot, Horses Possible, Back Yard, Front Yard, Landscaped, Paved
Details
- Parcel number: 098200009000
- Zoning: RESI
- Special conditions: Standard
- Horses can be raised: Yes
Construction
Type & style
- Home type: SingleFamily
- Architectural style: Contemporary,Custom,Ranch
- Property subtype: Single Family Residence
Materials
- Foundation: Raised, Concrete
- Roof: Shingle
Condition
- Existing
- New construction: No
- Year built: 2000
Utilities & green energy
- Electric: No Solar
- Sewer: Septic Tank
- Water: Public
- Utilities for property: Internet Available, Propane Tank Leased
Green energy
- Energy efficient items: Ceiling Insulation, Insulation - Floor, Walls Insulated, Thermostat
Community & HOA
Community
- Security: Security Alarm - Owned, Carbon Monoxide Detector(s), Double Strapped Water Heater, Security System Owned, Smoke Detector(s)
HOA
- Has HOA: No
Location
- Region: Sonora
Financial & listing details
- Price per square foot: $348/sqft
- Tax assessed value: $609,000
- Annual tax amount: $6,449
- Date on market: 6/29/2026
- Listing terms: Cash,Conventional,VA Loan
Estimated market value
Not available
Estimated sales range
Not available
Not available
Price history
| Date | Event | Price |
|---|---|---|
| 6/29/2026 | Listed for sale | $1,199,208+16%$348/sqft |
Source:  bridgeMLS/CCAR/Bay East AOR #41139508 Report a problem bridgeMLS/CCAR/Bay East AOR #41139508 Report a problem | ||
| 9/27/2024 | Sold | $1,033,800-5.9%$300/sqft |
Source: bridgeMLS/CCAR/Bay East AOR #20241298 Report a problem | ||
| 8/31/2024 | Contingent | $1,099,000$319/sqft |
Source:  TCAR MLS #20241298 Report a problem TCAR MLS #20241298 Report a problem | ||
| 8/31/2024 | Pending sale | $1,099,000$319/sqft |
Source: TCAR MLS #20241298 Report a problem | ||
| 8/27/2024 | Listed for sale | $1,099,000+1300%$319/sqft |
Source: TCAR MLS #20241298 Report a problem | ||
| 4/20/1999 | Sold | $78,500$23/sqft |
Source: Agent Provided Report a problem | ||
Public tax history
| Year | Property taxes | Tax assessment |
|---|---|---|
| 2016 | $6,449 +4.8% | $609,000 +5% |
| 2015 | $6,154 +22.3% | $580,000 +21.7% |
| 2014 | $5,032 +9.7% | $476,685 +10% |
| 2013 | $4,589 | $433,350 |
| 2012 | -- | $433,350 -10% |
| 2011 | -- | $481,500 -19.2% |
| 2010 | -- | $595,990 -0.2% |
| 2009 | -- | $597,407 +2% |
| 2008 | -- | $585,694 +2% |
| 2007 | -- | $574,210 +2% |
| 2006 | -- | $562,952 +2% |
| 2005 | -- | $551,915 +2% |
| 2004 | -- | $541,094 +1.9% |
| 2003 | -- | $531,178 +2% |
| 2002 | -- | $520,764 +28.7% |
| 2001 | -- | $404,671 +405.4% |
| 2000 | -- | $80,070 +9% |
| 1999 | -- | $73,472 |
Find assessor info on the county website
Monthly payment
Est. payment
Payment breakdown
Explore the cost of this home by adjusting the details. Changes won't be saved.Climate risks
Neighborhood: 95370
Getting around
0 / 100
Car-DependentNearby schools
GreatSchools rating
- 7/10Soulsbyville Elementary SchoolGrades: K-8Distance: 2.3 mi
- 7/10Sonora High SchoolGrades: 9-12Distance: 5.1 mi
- $1,039,1003 bd2 ba2.9k sqft15620 Curtis Cir, Sonora, CA 95370Off Market
- $725,0003 bd3 ba2.4k sqft15595 Curtis Cir, Sonora, CA 95370Sold

- $725,0003 bd2 ba2.1k sqft15595 Curtis Cir, Sonora, CA 95370Sold
- $443,4043 bd2 ba3.2k sqft15541 Curtis Cir, Sonora, CA 95370Off Market
- $734,6003 bd2 ba3.2k sqft15541 Curtis Cir, Sonora, CA 95370Off Market
- $401,1054 bd3 ba2.4k sqft15502 Curtis Cir, Sonora, CA 95370Off Market
- $640,9004 bd3 ba2.4k sqft15502 Curtis Cir, Sonora, CA 95370Off Market
- $322,1903 bd3 ba2k sqft15441 Curtis Cir, Sonora, CA 95370Off Market
A local agent can set up tours, give advice and negotiate with sellers.
A local lender can help you make sure your offer is ready when you are.
Similar homes
- $1,195,0004 bd4 ba4.5k sqft16096 Parkridge Ave, Sonora, CA 95370For Sale
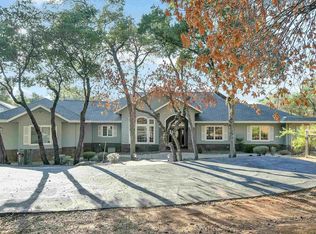 MLS ID #41140356, Deborah Lucich. bridgeMLS/CCAR/Bay East AOR
 - $1,250,0004 bd3 ba2.5k sqft19090 Canaan Ct, Sonora, CA 95370For Sale
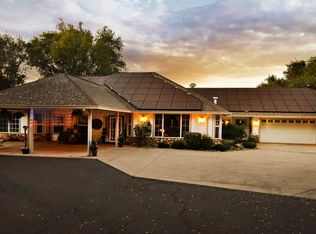 MLS ID #41133377, Brenda Ernst. bridgeMLS/CCAR/Bay East AOR
 - $999,9954 bd5 ba3.4k sqft17355 High Grade Ln, Sonora, CA 95370For Sale
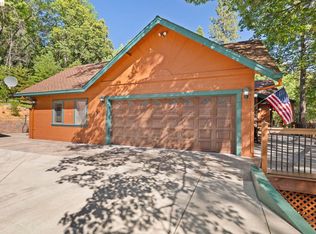 MLS ID #41131005, Avery Bryant. bridgeMLS/CCAR/Bay East AOR
 - $899,0003 bd4 ba2.2k sqft15984 Tomahawk Ct, Sonora, CA 95370For Sale
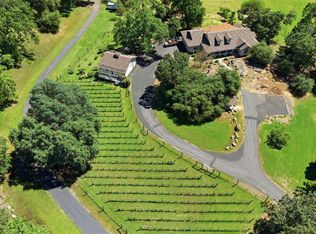 MLS ID #41132238, Susan Mills. bridgeMLS/CCAR/Bay East AOR
 - $1,499,0004 bd4 ba3.9k sqft18521 Woodham Carne Rd, Sonora, CA 95370For SaleMLS ID #41138264, ERIK SEGERSTROM. bridgeMLS/CCAR/Bay East AOR
- $1,045,0003 bd3 ba2.9k sqft18558 Olov Rd, Sonora, CA 95370For SaleMLS ID #41124043, Edward Rector. bridgeMLS/CCAR/Bay East AOR
- $849,0004 bd4 ba3.1k sqft14542 Lake Vista Dr, Sonora, CA 95370For SaleMLS ID #41140588, Robin Rowland. bridgeMLS/CCAR/Bay East AOR
- $825,0004 bd3 ba3k sqft17517 Murphy Rd, Sonora, CA 95370For SaleMLS ID #41136576, Avery Bryant. bridgeMLS/CCAR/Bay East AOR
- $799,5003 bd2 ba2.9k sqft16592 Parkridge Ave, Sonora, CA 95370For SaleMLS ID #41133045, Pamela Schultz. bridgeMLS/CCAR/Bay East AOR
- $999,9993 bd3 ba3.1k sqft21190 Lyons Bald Mountain Rd, Sonora, CA 95370For SaleMLS ID #41116128, Byron Davis. bridgeMLS/CCAR/Bay East AOR
- $1,575,0004 bd4 ba2.8k sqft18180 Robin Rdg, Sonora, CA 95370For SaleMLS ID #41136570, Veronica Hemphill. bridgeMLS/CCAR/Bay East AOR
- $699,0004 bd3 ba3.2k sqft22244 Crystal Falls Dr W, Sonora, CA 95370For SaleMLS ID #41130566, Stacy Siville. bridgeMLS/CCAR/Bay East AOR
- $639,0004 bd5 ba2.6k sqft21550 Phoenix Lake Rd, Sonora, CA 95370For SaleMLS ID #41135142, Kristin Frankhauser. bridgeMLS/CCAR/Bay East AOR
- $659,0003 bd3 ba2.4k sqft16690 Ridgewood Dr, Sonora, CA 95370For SaleMLS ID #41134709, Danelle Rodgers. bridgeMLS/CCAR/Bay East AOR
- $875,0004 bd3 ba3.2k sqft12061 Justin Ct, Jamestown, CA 95327For SaleMLS ID #226085806, Sheri Engel-Aguilar. MetroList Services of CA
- $749,0003 bd3 ba2.8k sqft23308 Pelton Wheel Cir, Sonora, CA 95370For SaleMLS ID #41133356, Michelle Adair. bridgeMLS/CCAR/Bay East AOR
- $1,200,0004 bd3 ba3.9k sqft20134 Pine Mountain Dr, Groveland, CA 95321For SaleMLS ID #41140308, Thomas Knoth. bridgeMLS/CCAR/Bay East AOR
- $854,0003 bd3 ba4k sqft14186 Stanton Cir, Sonora, CA 95370For SaleMLS ID #41123375, Laura Jennings. bridgeMLS/CCAR/Bay East AOR
- $615,0004 bd3 ba2.5k sqft13919 Stanton Cir, Sonora, CA 95370For SaleMLS ID #41129222, Diane Knepper. bridgeMLS/CCAR/Bay East AOR
- $849,0003 bd3 ba3k sqft14091 Stanton Cir, Sonora, CA 95370For SaleMLS ID #41130378, Nicole Vondrak. bridgeMLS/CCAR/Bay East AOR
Local buyer's agents are ready to help
