Charming Extravagant home in Christian Heights. main home plus a guest house. Main home has 4 bedrooms, 2 & 1/2 bathrooms. Huge kitchen that any chef would love. Large cook top, double ovens, oversized island that will sit six and store wine, lots of counter space and a pantry. This comfortable livingroom has a floor to ceiling rock fireplace with gas logs. Master suite has entrance to the side yard and the master bath has a handicap shower. This back yard has a infinity pool and hot tub. There are several entertainment areas around the pool and a outdoor shower. The guest house is one level and a small bedroom, full bathroom, kitchen and plenty of room to entertain also covered porch. This overlooks the pool and patio area. The property is beautifully landscaped with paths that meander through the garden areas, storage shed, pens for animals and several more areas to entertain. The property is totally private with wonderful views of the mountains while just minutes from shopping. You will have solar along with a Generack Generator.
For sale
$1,250,000
19090 Canaan Ct, Sonora, CA 95370
4beds
2,554sqft
:
Get pre-qualified$7,622/mo
Single Family Residence
Built in 2000
2.01 Acres Lot
$-- Zestimate®
$489/sqft
$-- HOA
What's special
Pens for animalsOutdoor showerDouble ovensLarge cook topStorage shedLots of counter space
- 86 days |
- 305 |
- 5 |
Zillow last checked:
Listing updated:
Listed by:
Brenda Ernst DRE #01002739 209-352-3069,
Coldwell Banker Mother Lode RE
Source: bridgeMLS/CCAR/Bay East AOR,MLS#: 41133377
Facts & features
Interior
Bedrooms & bathrooms
- Bedrooms: 4
- Bathrooms: 3
- Full bathrooms: 2
- 1/2 bathrooms: 1
Kitchen
- Features: Breakfast Bar, Tile Counters, Dishwasher, Double Oven, Disposal, Gas Range/Cooktop, Kitchen Island, Microwave, Pantry, Refrigerator
Heating
- Solar
Cooling
- Central Air
Appliances
- Included: Solar Hot Water, Dishwasher, Double Oven, Gas Range, Microwave, Refrigerator
- Laundry: Hookups Only, Laundry Room, Sink
Features
- Breakfast Bar, Pantry
- Flooring: Laminate, Tile, Carpet, Wood
- Windows: Window Coverings
- Number of fireplaces: 1
- Fireplace features: Living Room, Stone, Gas Piped
Interior area
- Total structure area: 2,554
- Total interior livable area: 2,554 sqft
Property
Parking
- Total spaces: 3
- Parking features: Attached, Carport, Covered, Garage Faces Front, Garage Door Opener
- Garage spaces: 3
- Has carport: Yes
Accessibility
- Accessibility features: Accessible Hallway(s), Accessible Full Bath, Accessible Kitchen
Features
- Levels: One Story
- Stories: 1
- Exterior features: Garden, Back Yard, Front Yard, Garden/Play, Side Yard, Sprinklers Automatic, Storage, Terraced Back, Terraced Down, Landscape Back, Landscape Front, Private Entrance
- Has private pool: Yes
- Pool features: In Ground, Pool Cover, Pool Sweep, Solar Heat, Outdoor Pool
- Has spa: Yes
- Spa features: Heated
- Fencing: Fenced,Cross Fenced,Full
Lot
- Size: 2.01 Acres
- Features: Court, Sloped Down, Secluded, Back Yard, Dead End, Front Yard, Pool Site, Private, Landscaped
Details
- Additional structures: Shed(s)
- Parcel number: 056610027
- Zoning: RE2
- Special conditions: Standard
Construction
Type & style
- Home type: SingleFamily
- Architectural style: Ranch
- Property subtype: Single Family Residence
Materials
- Wood Siding
- Roof: Shingle
Condition
- Existing
- New construction: No
- Year built: 2000
Utilities & green energy
- Electric: Photovoltaics Seller Owned, Generator
- Sewer: Public Sewer
- Water: Public
- Utilities for property: Cable Available, Internet Available, Propane Tank Leased
Green energy
- Energy generation: Solar
Community & HOA
Community
- Security: Carbon Monoxide Detector(s), Double Strapped Water Heater, Smoke Detector(s)
HOA
- Has HOA: No
Location
- Region: Sonora
Financial & listing details
- Price per square foot: $489/sqft
- Tax assessed value: $704,004
- Annual tax amount: $6,021
- Date on market: 5/14/2026
- Listing terms: Cash,Conventional
Estimated market value
Not available
Estimated sales range
Not available
$3,117/mo
Price history
| Date | Event | Price |
|---|---|---|
| 5/14/2026 | Listed for sale | $1,250,000+39.7%$489/sqft |
Source:  bridgeMLS/CCAR/Bay East AOR #41133377 Report a problem bridgeMLS/CCAR/Bay East AOR #41133377 Report a problem | ||
| 7/8/2020 | Listing removed | $895,000$350/sqft |
Source: Coldwell Banker Lake Tulloch #20200368 Report a problem | ||
| 6/18/2020 | Price change | $895,000-3.2%$350/sqft |
Source: Coldwell Banker Lake Tulloch #20200368 Report a problem | ||
| 3/12/2020 | Listed for sale | $925,000+79.4%$362/sqft |
Source: Coldwell Banker Lake Tulloch #20200368 Report a problem | ||
| 8/22/2003 | Sold | $515,500+24.2%$202/sqft |
Source: Agent Provided Report a problem | ||
| 5/30/2001 | Sold | $415,000$162/sqft |
Source: Agent Provided Report a problem | ||
Public tax history
| Year | Property taxes | Tax assessment |
|---|---|---|
| 2016 | $6,021 +1.4% | $704,004 +1.5% |
| 2015 | $5,937 +2.6% | $693,430 +2% |
| 2014 | $5,786 -0.3% | $679,848 +0.5% |
| 2013 | $5,806 | $676,776 +2% |
| 2012 | -- | $663,506 +2% |
| 2011 | -- | $650,497 +0.8% |
| 2010 | -- | $645,636 -0.2% |
| 2009 | -- | $647,171 +2% |
| 2008 | -- | $634,482 +2% |
| 2007 | -- | $622,042 +2% |
| 2006 | -- | $609,846 +2.2% |
| 2005 | -- | $596,810 +15.8% |
| 2004 | -- | $515,500 +19.4% |
| 2003 | -- | $431,766 +2% |
| 2002 | -- | $423,300 +268.2% |
| 2001 | -- | $114,950 +873.7% |
| 2000 | -- | $11,806 +2% |
| 1999 | -- | $11,575 |
Find assessor info on the county website
Monthly payment
Est. payment
Payment breakdown
Explore the cost of this home by adjusting the details. Changes won't be saved.Climate risks
Neighborhood: 95370
Nearby schools
GreatSchools rating
- 3/10Curtis Creek Elementary SchoolGrades: K-8Distance: 1.8 mi
- 7/10Sonora High SchoolGrades: 9-12Distance: 2.8 mi
- $833,0003 bd2 ba2.5k sqft19090 Canaan Ct, Sonora, CA 95370Off Market
- $670,8004 bd4 ba2.4k sqft19090 Canaan Ct #B, Sonora, CA 95370Off Market
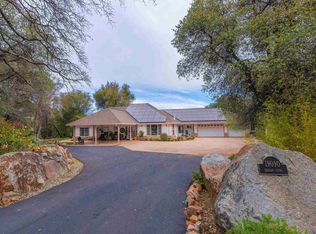
- $323,6603 bd2 ba1.7k sqft19085 Canaan Ct, Sonora, CA 95370Off Market
- $517,7003 bd2 ba1.7k sqft19085 Canaan Ct, Sonora, CA 95370Off Market
- $928,2003 bd3 ba4.5k sqft19070 Canaan Ct, Sonora, CA 95370Off Market
- $137,9323 bd2 ba1.8k sqft13731 Terrace Dr, Sonora, CA 95370Off Market
- $426,3003 bd2 ba1.8k sqft13731 Terrace Dr, Sonora, CA 95370Off Market
- $479,9003 bd2 ba2.1k sqft13844 Joshua Way, Sonora, CA 95370Off Market
A local agent can set up tours, give advice and negotiate with sellers.
A local lender can help you make sure your offer is ready when you are.
Similar homes
- $1,199,2084 bd5 ba3.4k sqft15620 Curtis Cir, Sonora, CA 95370For Sale
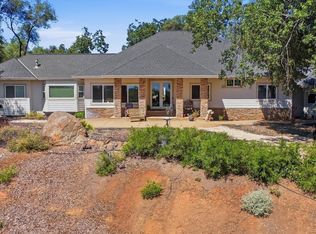 MLS ID #41139508, John Bonfiglio. bridgeMLS/CCAR/Bay East AOR
 - $975,0003 bd3 ba2.9k sqft18558 Olov Rd, Sonora, CA 95370For Sale
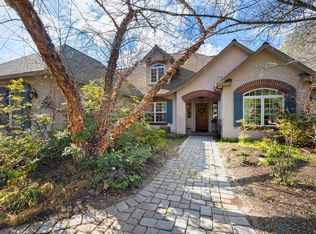 MLS ID #41124043, Edward Rector. bridgeMLS/CCAR/Bay East AOR
 - $899,0003 bd4 ba2.2k sqft15984 Tomahawk Ct, Sonora, CA 95370For Sale
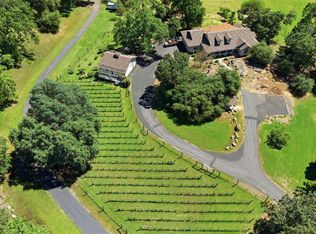 MLS ID #41132238, Susan Mills. bridgeMLS/CCAR/Bay East AOR
 - $815,0004 bd3 ba3k sqft17517 Murphy Rd, Sonora, CA 95370For Sale
 MLS ID #41136576, Avery Bryant. bridgeMLS/CCAR/Bay East AOR
 - $689,0003 bd3 ba2.1k sqft14545 Lake Vista Dr, Sonora, CA 95370For SaleMLS ID #41143386, Samuel Segerstrom. bridgeMLS/CCAR/Bay East AOR
- $999,9954 bd5 ba3.4k sqft17355 High Grade Ln, Sonora, CA 95370For SaleMLS ID #41131005, Avery Bryant. bridgeMLS/CCAR/Bay East AOR
- $849,0004 bd4 ba3.1k sqft14542 Lake Vista Dr, Sonora, CA 95370For SaleMLS ID #41140588, Robin Rowland. bridgeMLS/CCAR/Bay East AOR
- $849,0002 bd4 ba2.4k sqft14535 Lake Vista Dr, Sonora, CA 95370For SaleMLS ID #41143091, Laura Jennings. bridgeMLS/CCAR/Bay East AOR
- $649,0003 bd3 ba2.4k sqft16690 Ridgewood Dr, Sonora, CA 95370For SaleMLS ID #41134709, Danelle Rodgers. bridgeMLS/CCAR/Bay East AOR
- $799,5003 bd2 ba2.9k sqft16592 Parkridge Ave, Sonora, CA 95370For SaleMLS ID #41133045, Pamela Schultz. bridgeMLS/CCAR/Bay East AOR
- $1,499,9993 bd3 ba3k sqft10270 Slate Rim Rd, Sonora, CA 95370For SaleMLS ID #41111024, Robin Rowland. bridgeMLS/CCAR/Bay East AOR
- $789,0003 bd2 ba2.2k sqft10331 Slate Rim Rd, Sonora, CA 95370For SaleMLS ID #41139701, Robin Rowland. bridgeMLS/CCAR/Bay East AOR
- $679,0004 bd2 ba2.1k sqft19035 Apple Valley Dr, Sonora, CA 95370For SaleMLS ID #41128972, Laura Jennings. bridgeMLS/CCAR/Bay East AOR
- $639,0004 bd5 ba2.6k sqft21550 Phoenix Lake Rd, Sonora, CA 95370For SaleMLS ID #41135142, Kristin Frankhauser. bridgeMLS/CCAR/Bay East AOR
- $749,0003 bd3 ba2.8k sqft23308 Pelton Wheel Cir, Sonora, CA 95370For SaleMLS ID #41133356, Michelle Adair. bridgeMLS/CCAR/Bay East AOR
- $799,0006 bd5 ba3.5k sqft(Undisclosed Address), Sonora, CA 95370For SaleMLS ID #41143479, Rikki Green. bridgeMLS/CCAR/Bay East AOR
- $714,9003 bd2 ba2k sqft20883 Lynn Ln, Sonora, CA 95370For SaleMLS ID #41134096, Betty Hensley. bridgeMLS/CCAR/Bay East AOR
- $699,0003 bd2 ba2.1k sqft14799 Big Hill Rd, Sonora, CA 95370For SaleMLS ID #41129701, Brad Vondrak. bridgeMLS/CCAR/Bay East AOR
- $675,0003 bd3 ba2.1k sqft10141 Bell Mooney Rd, Jamestown, CA 95327For SaleMLS ID #41143885, Shari Lyons. bridgeMLS/CCAR/Bay East AOR
- $815,0006 bd4 ba3k sqft20370 Starr King Dr, Soulsbyville, CA 95372For SaleMLS ID #41139114, Betsy Hurst. bridgeMLS/CCAR/Bay East AOR
Local buyer's agents are ready to help
