Skip main navigation
Sold for $844,000
  • $844,000

    14535 Lake Vista Dr, Sonora, CA 95370

    2beds
    2,403sqft
    Single Family Residence
    Built in 2000
    0.61 Acres Lot
    $-- Zestimate®
    $351/sqft
    $2,547 Estimated rent

    Home value

    Not available

    Estimated sales range

    Not available

    $2,547/mo

    Zestimate® history
    Loading
    Loading...

    Owner options

    List your home for rent

    $2,547/mo

    Rent Zestimate®

    Find your next renter with Zillow Rental Manager. Plus, with online applications, you can quickly screen prospective tenants – for free.

    Learn more

    $2,547/mo

    Rent Zestimate®

    Refinance and save

    $5,722/mo

    Est. payment

    Refinancing to a lower rate could help reduce your monthly payments and save thousands over the life of the loan.

    See today's rates

    $5,722/mo

    Est. payment

    Explore your selling options

    Work with a Zillow partner agent

    Leverage their expertise and Zillow's premium Showcase listings to get your home seen by more buyers.

    Get started

    List with your own agent

    Get your home in front of millions of buyers by listing it on Zillow.

    Learn how to do it

    Sell it yourself

    Take full control of how buyers see your home on Zillow by listing For Sale by Owner (FSBO).

    List your home

    What's special

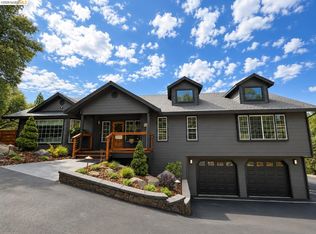
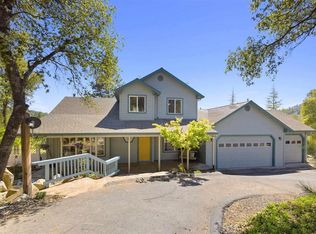
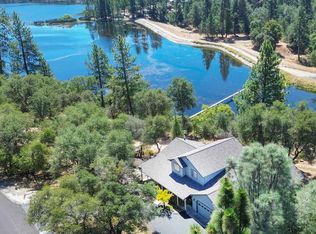
    All the work has been done for you. Located in the gated community of Apple Valley Estates in Sonora, this exceptional home delivers the kind of modern design, quality finishes, and true level of updating that buyers often struggle to find in the Sierra Foothills. Offering over 2,400 SF, this stunning property features 2 spacious bedrooms plus a separate office with a half bath and private balcony that could easily function as a 3rd bedroom, guest suite, or flex space. Every aspect of the home reflects thoughtful design, quality craftsmanship, and pride of ownership. Extensive updates throughout the property include updated decks, a new Whole House Generac Generator, new HVAC, brand-new wood-stained plantation shutters throughout, all-new appliances, updated flooring, interior and exterior paint, lighting, fixtures, and numerous additional improvements inside and out. The beautifully remodeled kitchen serves as the centerpiece of the home and was designed for both everyday living and entertaining. Features include striking two-tone cabinetry, quartz and natural stone countertops, a farmhouse sink, a Thor gas stove/oven, updated appliances, abundant storage, and an oversized island with seating for up to 8 people, creating an ideal gathering space for family and guests. The spacious primary suite offers a relaxing retreat with one of the home’s two gas fireplaces, a generous ensuite bath, and ample room to unwind. The oversized guest bedroom or den has direct access to the guest bathroom, providing excellent flexibility for guests or multi-purpose living. Outside, the beautifully landscaped front yard features a newly installed smart irrigation system that you can control from your phone for easy maintenance. The oversized 3-car garage includes a half bath plus a large separate storage room ideal for hobbies, workshop space, or additional storage. Apple Valley Estates offers a gated Sierra Foothills lifestyle well-suited for those who enjoy walking outdoors, evening strolls, and exploring the community while enjoying the area's peaceful setting and natural beauty. Optional clubhouse amenities include a pool and entertaining spaces that enhance the neighborhood experience.

    Zillow last checked:

    Listing updated:

    Listed by:

    Larry Sanford DRE #02178838,

    KW Sierra Foothills

    Bought with:

    Laura Jennings, DRE #01909786

    Century 21 Sierra Properties

    Source: bridgeMLS/CCAR/Bay East AOR,MLS#: 41136558MLS Logo

    Facts & features

    Interior

    Bedrooms & bathrooms
    • Bedrooms: 2
    • Bathrooms: 4
    • Full bathrooms: 2
    • 1/2 bathrooms: 2
    Rooms
    • Room types: Office
    Kitchen
    • Features: Breakfast Bar, Counter - Solid Surface, Dishwasher, Disposal, Eat-in Kitchen, Gas Range/Cooktop, Ice Maker Hookup, Kitchen Island, Microwave, Pantry, Stone Counters, Updated Kitchen
    Heating
    • Central, Fireplace(s)
    Cooling
    • Ceiling Fan(s), Central Air
    Appliances
    • Included: Dishwasher, Gas Range, Plumbed For Ice Maker, Microwave, Gas Water Heater, Water Softener
    • Laundry: 220 Volt Outlet, Cabinets, Laundry Room, Electric, Inside Room
    Features
    • Dining Area, Storage, Breakfast Bar, Counter - Solid Surface, Pantry, Updated Kitchen
    • Flooring: Laminate
    • Doors: Mirrored Closet Door(s)
    • Windows: Double Pane Windows, Screens, Window Coverings
    • Number of fireplaces: 2
    • Fireplace features: Gas, Living Room, Gas Piped, Master Bedroom, Stone
    Interior area
    • Total structure area: 2,403
    • Total interior livable area: 2,403 sqft

    Property

    Parking
    • Total spaces: 3
    • Parking features: Attached, Undersized Garage, Workshop in Garage, Garage Door Opener
    • Garage spaces: 3
    Features
    • Levels: One Story
    • Stories: 1
    • Exterior features: Lighting, Back Yard, Front Yard, Garden/Play, Side Yard, Sprinklers Automatic, Sprinklers Front, Sprinklers Side, Storage, Landscape Front, Low Maintenance
    • Pool features: None, Community
    • Fencing: Partial Fence,Fenced
    • Waterfront features: Stream Year Round
    Lot
    • Size: 0.61 Acres
    • Features: Sloped Down, Back Yard, Fire Hydrant(s), Front Yard, Landscaped, Paved
    Details
    • Parcel number: 08548034
    • Special conditions: Standard

    Construction

    Type & style
    • Home type: SingleFamily
    • Architectural style: Contemporary
    • Property subtype: Single Family Residence
    Materials
    • Composition Shingles, Wood Siding, Asphalt
    • Roof: Shingle
    Condition
    • Existing
    • New construction: No
    • Year built: 2000

    Utilities & green energy

    • Electric: No Solar
    • Utilities for property: Propane Tank Leased

    Community & HOA

    Community
    • Security: Carbon Monoxide Detector(s), Double Strapped Water Heater, Smoke Detector(s)
    HOA
    • Has HOA: Yes
    • Amenities included: Clubhouse, Pool, Gated
    • Services included: Maintenance Grounds
    • HOA fee: $375 quarterly
    • HOA name: APPLE VALLEY ESTATES MASTER HOMEOWNERS ASSOCIATION
    • HOA phone: 209-470-1028
    Location
    • Region: Sonora

    Financial & listing details

    • Price per square foot: $351/sqft
    • Tax assessed value: $435,000
    • Annual tax amount: $4,543
    • Date on market: 5/29/2026
    • Listing terms: Cash,Conventional,FHA
    • Electric utility on property: Yes

    Price history

    DateEventPrice
    6/29/2026Sold$844,000-0.7%$351/sqft
    Source: bridgeMLS/CCAR/Bay East AOR #41136558 Report a problem
    5/31/2026Pending sale$849,900+6.3%$354/sqft
    Source: bridgeMLS/CCAR/Bay East AOR #41136558 Report a problem
    10/9/2025Price change$799,900-2.4%$333/sqft
    Source: bridgeMLS/CCAR/Bay East AOR #41104931 Report a problem
    8/29/2025Price change$819,900-2.4%$341/sqft
    Source: bridgeMLS/CCAR/Bay East AOR #41104931 Report a problem
    8/21/2025Listed for sale$839,900$350/sqft
    Source: bridgeMLS/CCAR/Bay East AOR #41104931 Report a problem
    8/19/2025Pending sale$839,900$350/sqft
    Source: bridgeMLS/CCAR/Bay East AOR #41104931 Report a problem
    7/30/2025Price change$839,900-3.4%$350/sqft
    Source: bridgeMLS/CCAR/Bay East AOR #41104931 Report a problem
    7/16/2025Listed for sale$869,900+65.7%$362/sqft
    Source: bridgeMLS/CCAR/Bay East AOR #41104931 Report a problem
    3/15/2023Sold$525,000-7.7%$218/sqft
    Source: bridgeMLS/CCAR/Bay East AOR #20221768 Report a problem
    2/21/2023Pending sale$569,000$237/sqft
    Source: Tuolumne County AOR Report a problem
    2/21/2023Contingent$569,000$237/sqft
    Source: TCAR MLS #20221768 Report a problem
    1/5/2023Price change$569,000-1%$237/sqft
    Source: Tuolumne County AOR #20221768 Report a problem
    10/28/2022Price change$575,000-1.7%$239/sqft
    Source: TCAR MLS #20221768 Report a problem
    10/6/2022Listed for sale$585,000+12.5%$243/sqft
    Source: TCAR MLS #20221768 Report a problem
    5/25/2006Sold$520,000+1081.8%$216/sqft
    Source: Agent Provided Report a problem
    2/19/1998Sold$44,000-22.2%$18/sqft
    Source: Agent Provided Report a problem
    9/21/1994Sold$56,572$24/sqft
    Source: Agent Provided Report a problem

    Public tax history

    YearProperty taxesTax assessment
    2016$4,543 +26.1%$435,000 +26.4%
    2015$3,602 +10.5%$344,017 +10%
    2014$3,261 +9.6%$312,743 +10%
    2013$2,976 $284,312
    2012-- $284,312 -10%
    2011-- $315,901 -10%
    2010-- $351,000 -10%
    2009-- $390,000 -27.9%
    2008-- $541,008 +2%
    2007-- $530,400 +88.5%
    2006-- $281,307 +2%
    2005-- $275,792 +2%
    2004-- $270,385 +1.9%
    2003-- $265,431 +2%
    2002-- $260,227 +2%
    2001-- $255,125 +458.1%
    2000-- $45,711 +2%
    1999-- $44,815
    Find assessor info on the county website

    Neighborhood: 95370

    Nearby schools

    GreatSchools rating
    Get pre-qualified for a loan
    At Zillow Home Loans, we can pre-qualify you in as little as 5 minutes with no impact to your credit score.

    An equal housing lender. NMLS #10287.