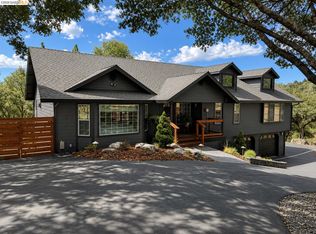
Nestled in the highly coveted gated community of Apple Valley Estates in Sonora, CA, this impressive, fully renovated home is a true gem. Spanning over 2,400 square feet, this exceptional residence boasts a modern design with quality finishes that elevate everyday living. Pride of Ownership shows with quality craftsmanship. The meticulous attention to detail is evident in the all-new appliances, updated flooring, fresh interior and exterior paint, stunning new lighting fixtures and tastefully designed landscaped yard. With two generously sized bedrooms, complemented by a separate office featuring its own half bath, which offers versatility as a potential third bedroom, guest suite, or dedicated workspace. The beautifully remodeled gourmet kitchen serves as the heart of the home, designed for both everyday living and entertaining, featuring modern appliances and ample counter and cabinet space. The luxurious primary suite serves as a peaceful retreat with one of the two gas fireplaces. The spacious primary bathroom offers a generous walk-in shower, perfect for unwinding after a long day. Step outside to a over-sized deck, ideal for entertaining friends and family, surrounded by an easy maintenance yard that enhances the home’s appeal. An expansive three-car garage includes a convenient half bath and a separate storage room, perfect for hobbies, a workshop, or additional storage needs. Residents of Apple Valley Estates enjoy access to an optional clubhouse and swimming pool, fostering a vibrant community atmosphere. This home is more than just a residence; it’s a lifestyle. Don’t miss the opportunity to make this remarkable property your own!
For sale
$849,000
14535 Lake Vista Dr, Sonora, CA 95370
2beds
2,403sqft
Single Family Residence
Built in 2000
0.61 Acres Lot
$809,000 Zestimate®
$353/sqft
$125/mo HOA
What's special
Easy maintenance yardBeautifully remodeled gourmet kitchenLuxurious primary suiteExpansive three-car garageGenerous walk-in showerTastefully designed landscaped yardUpdated flooring
- 33 days
- 342
- 31
Zillow last checked:
Listing updated:
Listed by:
Laura Jennings DRE #01909786 209-591-3444,
Century 21 Sierra Properties
Source: bridgeMLS/CCAR/Bay East AOR,MLS#: 41143091
Facts & features
Interior
Bedrooms & bathrooms
- Bedrooms: 2
- Bathrooms: 4
- Full bathrooms: 2
- 1/2 bathrooms: 2
Rooms
- Room types: Office, Workshop
Kitchen
- Features: Breakfast Bar, Counter - Solid Surface, Stone Counters, Dishwasher, Eat-in Kitchen, Disposal, Gas Range/Cooktop, Ice Maker Hookup, Kitchen Island, Microwave, Pantry, Refrigerator, Updated Kitchen
Heating
- Central, Fireplace(s)
Cooling
- Ceiling Fan(s), Central Air
Appliances
- Included: Dishwasher, Gas Range, Plumbed For Ice Maker, Microwave, Refrigerator, Gas Water Heater, Water Softener
- Laundry: 220 Volt Outlet, Dryer, Laundry Room, Washer, Cabinets, Electric, Inside Room
Features
- Dining Area, Storage, Breakfast Bar, Counter - Solid Surface, Pantry, Updated Kitchen
- Flooring: Laminate
- Doors: Mirrored Closet Door(s)
- Windows: Double Pane Windows, Screens, Window Coverings
- Number of fireplaces: 1
- Fireplace features: Gas, Master Bedroom, Stone, Gas Piped
Interior area
- Total structure area: 2,403
- Total interior livable area: 2,403 sqft
Video & virtual tour
Property
Parking
- Total spaces: 3
- Parking features: Attached, Undersized Garage, Workshop in Garage, Garage Faces Front, Garage Faces Side, Garage Door Opener
- Garage spaces: 3
Features
- Levels: Two Story
- Stories: 2
- Exterior features: Lighting, Back Yard, Front Yard, Garden/Play, Side Yard, Sprinklers Automatic, Sprinklers Front, Storage, Low Maintenance
- Pool features: Membership (Optional), Community
- Fencing: Partial Fence,Fenced
- Has view: Yes
- View description: Lake, Partial, Trees/Woods
- Has water view: Yes
- Water view: Lake
- Waterfront features: Stream Year Round
Lot
- Size: 0.61 Acres
- Features: Sloped Down, Back Yard, Fire Hydrant(s), Front Yard, Landscaped, Paved
Details
- Parcel number: 085480034000
- Zoning: RE-2
- Special conditions: Standard
Construction
Type & style
- Home type: SingleFamily
- Architectural style: Contemporary
- Property subtype: Single Family Residence
Materials
- Composition Shingles, Wood Siding, Asphalt
- Roof: Shingle
Condition
- Existing
- New construction: No
- Year built: 2000
Utilities & green energy
- Electric: No Solar
- Sewer: Septic Tank
- Water: Public
- Utilities for property: Propane Tank Leased
Community & HOA
Community
- Security: Carbon Monoxide Detector(s), Double Strapped Water Heater, Smoke Detector(s)
HOA
- Has HOA: Yes
- Amenities included: Clubhouse, Pool, Gated
- Services included: Security, Maintenance Grounds
- HOA fee: $375 quarterly
- HOA name: APPLE VALLEY ESTATES MASTER HOMEOWNERS ASSOCIATION
- HOA phone: 209-470-1028
Location
- Region: Sonora
Financial & listing details
- Price per square foot: $353/sqft
- Tax assessed value: $546,210
- Annual tax amount: $5,706
- Date on market: 7/30/2026
- Listing terms: Cash,Conventional,FHA
- Electric utility on property: Yes
Estimated market value
$809,000
$769,000 - $849,000
$2,854/mo
Price history
| Date | Event | Price |
|---|---|---|
| 7/30/2026 | Listed for sale | $849,000+0.6%$353/sqft |
Source:  bridgeMLS/CCAR/Bay East AOR #41143091 Report a problem bridgeMLS/CCAR/Bay East AOR #41143091 Report a problem | ||
| 6/29/2026 | Sold | $844,000+60.8%$351/sqft |
Source: Public Record Report a problem | ||
| 3/15/2023 | Sold | $525,000+1%$218/sqft |
Source:  TCAR MLS #20221768 Report a problem TCAR MLS #20221768 Report a problem | ||
| 5/25/2006 | Sold | $520,000$216/sqft |
Source: Public Record Report a problem | ||
Public tax history
| Year | Property taxes | Tax assessment |
|---|---|---|
| 2025 | $5,706 +1.7% | $546,210 +2% |
| 2024 | $5,609 -21.4% | $535,500 -21.6% |
| 2023 | $7,140 +2% | $683,024 +2% |
| 2022 | $6,999 +11.1% | $669,632 +11.1% |
| 2021 | $6,299 +7.1% | $602,671 +7% |
| 2020 | $5,880 +2% | $563,244 +2% |
| 2019 | $5,767 +9.4% | $552,200 +10% |
| 2018 | $5,273 +11% | $502,000 +10.1% |
| 2017 | $4,750 | $456,000 |
Find assessor info on the county website
Monthly payment
Est. payment
Payment breakdown
Explore the cost of this home by adjusting the details. Changes won't be saved.Climate risks
Neighborhood: 95370
Similar homes
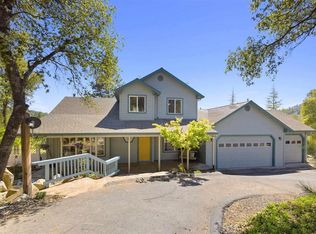
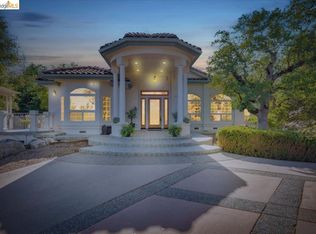
- $825,0003 bd3 ba3k sqft14091 Stanton Cir, Sonora, CA 95370For Sale
 MLS ID #41130378, Nicole Vondrak. bridgeMLS/CCAR/Bay East AOR
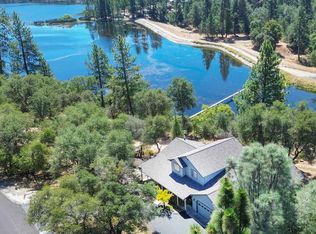
 - $674,9003 bd3 ba2.1k sqft14545 Lake Vista Dr, Sonora, CA 95370For Sale
 MLS ID #41143386, Samuel Segerstrom. bridgeMLS/CCAR/Bay East AOR
 - $899,0003 bd4 ba3.2k sqft16161 Parkridge Ave, Sonora, CA 95370For Sale
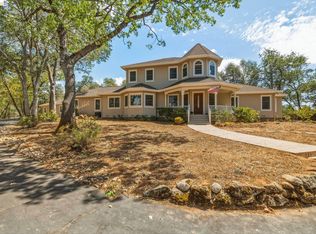 MLS ID #41145174, Kimberly Norton. bridgeMLS/CCAR/Bay East AOR
 - $739,0004 bd3 ba2.4k sqft242 Hillcrest Dr, Sonora, CA 95370For Sale
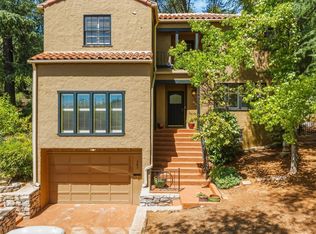 MLS ID #41146711, Kristin Frankhauser. bridgeMLS/CCAR/Bay East AOR
Local buyer's agents are ready to help
