Welcome to your dream home in the highly desirable Greenley Oaks Estates! Set in the foothills of East Sonora, the views from this home are second to none. This beautifully updated property is just minutes away from the local hospital and the historic downtown area, featuring an array of shops and restaurants. Step inside to discover vaulted ceilings and all-new Luxury Vinyl Plank flooring that flows seamlessly throughout the entire home, complemented by fresh interior and exterior paint. The heart of the home—a fully updated kitchen—boasts sleek new soft-close cabinets, stunning quartz countertops, and modern stainless appliances, including a stylish sink and faucet, perfect for culinary enthusiasts. The addition of recessed lighting enhances the ambiance throughout the home, making it feel bright and welcoming. Retreat to the spacious primary bath, where you’ll find a luxurious jacuzzi tub and oversized stall shower. It also boasts a new vanity topped with a beautiful Carrera marble countertop, fresh tile, updated faucets, and a sleek new shower enclosure. The hall bathroom has also been tastefully updated, ensuring comfort and style for family and guests alike. With a newer, three-year-old HVAC system, you can appreciate the year-round comfort in this stunning residence. Enjoy the outdoors in your private backyard which features a covered deck perfect for entertaining and is fully fenced for added privacy. Don’t miss your opportunity to own this exquisite home in a prime location—schedule a viewing today!
For sale
$589,000
13115 Beckwith Rd, Sonora, CA 95370
3beds
1,642sqft
Single Family Residence
Built in 1992
0.43 Acres Lot
$571,600 Zestimate®
$359/sqft
$-- HOA
What's special
Private backyardUpdated faucetsOversized stall showerStylish sink and faucetStunning quartz countertopsFully updated kitchenModern stainless appliances
- 15 hours
- 225
- 11
Zillow last checked:
Listing updated:
Listed by:
Laura Jennings DRE #01909786 209-591-3444,
Century 21 Sierra Properties
Source: bridgeMLS/CCAR/Bay East AOR,MLS#: 41146612
Facts & features
Interior
Bedrooms & bathrooms
- Bedrooms: 3
- Bathrooms: 2
- Full bathrooms: 2
Kitchen
- Features: Breakfast Nook, Stone Counters, Dishwasher, Gas Range/Cooktop, Ice Maker Hookup, Range/Oven Free Standing, Refrigerator, Updated Kitchen
Heating
- Forced Air, Propane, Central
Cooling
- Central Air
Appliances
- Included: Dishwasher, Gas Range, Plumbed For Ice Maker, Free-Standing Range, Refrigerator
- Laundry: Gas Dryer Hookup, Laundry Room, Cabinets, Electric, Inside Room
Features
- Dining Area, Breakfast Nook, Updated Kitchen
- Flooring: Vinyl, Other
- Windows: Double Pane Windows
- Number of fireplaces: 1
- Fireplace features: Living Room, Wood Burning
Interior area
- Total structure area: 1,642
- Total interior livable area: 1,642 sqft
Property
Parking
- Total spaces: 2
- Parking features: Attached, Enclosed, Garage Door Opener
- Garage spaces: 2
Features
- Levels: One Story
- Stories: 1
- Exterior features: Back Yard, Front Yard, Side Yard, Low Maintenance
- Pool features: None
- Fencing: Fenced,Front Yard
Lot
- Size: 0.43 Acres
- Features: Sloped Up, Back Yard, Front Yard, Paved
Details
- Additional structures: Shed(s)
- Parcel number: 044490025000
- Zoning: R-1
- Special conditions: Standard
Construction
Type & style
- Home type: SingleFamily
- Architectural style: Ranch,Traditional
- Property subtype: Single Family Residence
Materials
- Masonite
- Foundation: Slab
- Roof: Shingle
Condition
- Existing
- New construction: No
- Year built: 1992
Utilities & green energy
- Electric: No Solar
- Sewer: Public Sewer
- Water: Public, Water District
- Utilities for property: Cable Available, Individual Gas Meter
Community & HOA
Community
- Security: Double Strapped Water Heater, Smoke Detector(s)
HOA
- Has HOA: No
Location
- Region: Sonora
Financial & listing details
- Price per square foot: $359/sqft
- Tax assessed value: $557,663
- Annual tax amount: $5,935
- Date on market: 9/1/2026
- Listing terms: Cash,Conventional,FHA,VA Loan,CalVet
Estimated market value
$571,600
$543,000 - $600,000
$2,310/mo
Price history
| Date | Event | Price |
|---|---|---|
| 9/1/2026 | Listed for sale | $589,000+12.1%$359/sqft |
Source:  bridgeMLS/CCAR/Bay East AOR #41146612 Report a problem bridgeMLS/CCAR/Bay East AOR #41146612 Report a problem | ||
| 6/27/2022 | Sold | $525,500+102.9%$320/sqft |
Source: Public Record Report a problem | ||
| 5/16/2014 | Sold | $259,000$158/sqft |
Source: Public Record Report a problem | ||
Public tax history
| Year | Property taxes | Tax assessment |
|---|---|---|
| 2025 | $5,935 +1.2% | $557,663 +2% |
| 2024 | $5,863 +1.6% | $546,730 +2% |
| 2023 | $5,773 +35.5% | $536,010 +35.7% |
| 2022 | $4,260 +38.2% | $395,000 +34.7% |
| 2021 | $3,083 +1.3% | $293,311 +1% |
| 2020 | $3,043 +3.5% | $290,305 +2% |
| 2019 | $2,940 -1.1% | $284,614 +2% |
| 2018 | $2,972 +4.7% | $279,035 +2% |
| 2017 | $2,838 | $273,565 |
Find assessor info on the county website
Monthly payment
Est. payment
Payment breakdown
Explore the cost of this home by adjusting the details. Changes won't be saved.Climate risks
Neighborhood: 95370
Similar homes
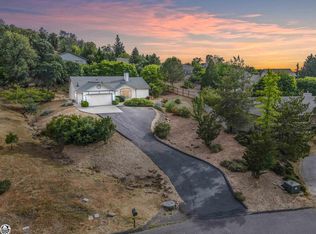
- $569,0003 bd3 ba2.4k sqft19989 Lane Ct, Sonora, CA 95370For Sale
 MLS ID #41141405, Jody Federigi. bridgeMLS/CCAR/Bay East AOR
 - $649,0003 bd2 ba1.9k sqft22148 Crystal Falls Dr W, Sonora, CA 95370For Sale
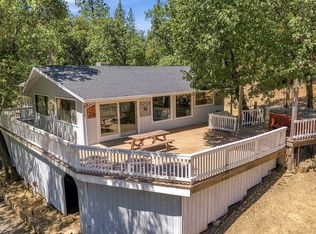 MLS ID #41142907, Shari Lyons. bridgeMLS/CCAR/Bay East AOR
 - $624,0003 bd3 ba2.2k sqft20888 Lyons Bald Mountain Rd, Sonora, CA 95370For Sale
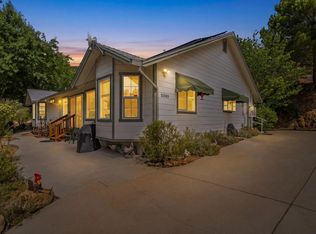 MLS ID #226092539, Bruce Reid. MetroList Services of CA
 - $579,9993 bd2 ba1.9k sqft21551 Phoenix Lake Rd, Sonora, CA 95370For Sale
 MLS ID #41145677, Carolyn Sharp. bridgeMLS/CCAR/Bay East AOR
Local buyer's agents are ready to help
