A Grand Foothill Estate Where Luxury, Privacy & Endless Possibilities Come Together. This exceptional estate nestled within the highly sought-after Ridgewood subdivision, where elegance, privacy, space, and an extraordinary lifestyle await. Set on an expansive 2.3-acre, fully fenced property within a Firewise community, this remarkable residence offers a rare opportunity to own a truly special retreat designed for grand entertaining, comfortable everyday living, and endless possibilities. The scale and presence of this beautiful property make an impression. Inside, you'll find thoughtfully designed living spaces created for both intimate gatherings and unforgettable celebrations. The beautiful dining area provides the perfect setting for hosting large family dinners, holiday celebrations, and gatherings with friends, while the adjoining French doors open directly to an exceptional outdoor entertaining space, seamlessly bringing the indoors and outdoors together. Step outside and prepare to entertain! The expansive backyard is an entertainer's dream, featuring a covered patio and pergola, creating multiple spaces for outdoor dining, relaxing, gathering, Imagine summer evenings under the pergola on family celebrations. The koi pond and hot tub add even more charm and create a private resort-like atmosphere right at home. The main residence offers a highly desirable lower-level primary suite, providing a peaceful and private retreat. Just outside the primary suite is a dedicated home office on the first floor, perfectly positioned for working from home while maintaining separation from the main living areas. Whether you need a professional workspace, creative studio, or quiet place to manage the demands of everyday life, this space provides exceptional flexibility. And then there is the property's remarkable detached structure an incredible fully insulated shop/ADU-style space with heating, air conditioning, and garage bays. The possibilities are virtually endless. Use it as a second garage, workshop, hobby space, studio, business space, or future guest accommodations. With plumbing already in place, adding a kitchenette and shower could potentially transform this space into an even more functional secondary living area, subject to applicable approvals and permitting. Adding to the appeal is the fully paid-off solar system, providing an exceptional energy-efficiency benefit. Bring the family, the pets, the toys, the hobbies, and your imagination there is room
For sale
$949,000
16161 Parkridge Ave, Sonora, CA 95370
3beds
3,290sqft
Single Family Residence
Built in 1997
2.3 Acres Lot
$903,700 Zestimate®
$288/sqft
$17/mo HOA
What's special
Koi pondExpansive backyardThoughtfully designed living spacesPeaceful and private retreatBeautiful dining areaHot tubExceptional outdoor entertaining space
- 6 days |
- 379 |
- 14 |
Zillow last checked:
Listing updated:
Listed by:
Kimberly Norton DRE #01931564 209-768-5007,
KW Sierra Foothills
Source: bridgeMLS/CCAR/Bay East AOR,MLS#: 41145174
Facts & features
Interior
Bedrooms & bathrooms
- Bedrooms: 3
- Bathrooms: 4
- Full bathrooms: 2
- 1/2 bathrooms: 2
Rooms
- Room types: Office, Workshop
Kitchen
- Features: Breakfast Bar, Stone Counters, Dishwasher, Disposal, Gas Range/Cooktop, Kitchen Island, Microwave, Oven Built-in, Pantry, Range/Oven Free Standing, Refrigerator
Heating
- Forced Air, Natural Gas, Propane, Wood Stove, Fireplace(s)
Cooling
- Central Air
Appliances
- Included: Dishwasher, Gas Range, Microwave, Oven, Free-Standing Range, Refrigerator
- Laundry: Dryer, Washer, In Unit, Cabinets, Inside, Inside Room, Sink
Features
- Storage, Breakfast Bar, Pantry, Sound System
- Flooring: Laminate, Tile, Vinyl, Carpet
- Windows: Double Pane Windows
- Number of fireplaces: 2
- Fireplace features: Living Room, Master Bedroom, Wood Burning
Interior area
- Total structure area: 3,290
- Total interior livable area: 3,290 sqft
Video & virtual tour
Property
Parking
- Total spaces: 6
- Parking features: Covered, Detached, Garage, RV/Boat Parking, Workshop in Garage, Guest, Enclosed, Parking Lot, Boat, Private, Garage Door Opener, RV Access/Parking, RV Possible, Storage
- Garage spaces: 4
Features
- Levels: Two Story
- Stories: 2
- Exterior features: Garden, Back Yard, Dog Run, Front Yard, Garden/Play, Side Yard, Storage, Terraced Down, Entry Gate, Low Maintenance, Private Entrance
- Pool features: None
- Fencing: Fenced
- Waterfront features: Pond, Pond Year Round
Lot
- Size: 2.3 Acres
- Features: Corner Lot, Sloped Down, Level, Back Yard, Front Yard, Private, Security Gate
Details
- Additional structures: Shed(s)
- Parcel number: 038370044000
- Special conditions: Standard
Construction
Type & style
- Home type: SingleFamily
- Architectural style: Craftsman,French Country
- Property subtype: Single Family Residence
Materials
- Composition Shingles, Wood Siding, Asphalt
- Roof: Shingle
Condition
- Existing
- New construction: No
- Year built: 1997
Utilities & green energy
- Electric: Photovoltaics Seller Owned
- Sewer: Public Sewer
- Water: Water District
Green energy
- Energy efficient items: Insulation - Other
- Energy generation: Solar
Community & HOA
Community
- Security: Security Alarm - Leased, Double Strapped Water Heater, Security Gate, Smoke Detector(s)
HOA
- Has HOA: Yes
- Amenities included: Other
- HOA fee: $200 annually
- HOA name: RIDGEWOOD NEIGHBORHOOD ASSOCIATION
- HOA phone: 408-799-1213
Location
- Region: Sonora
Financial & listing details
- Price per square foot: $288/sqft
- Tax assessed value: $920,065
- Annual tax amount: $10,414
- Date on market: 8/15/2026
- Listing terms: Cash,Conventional,1031 Exchange,VA Loan
Estimated market value
$903,700
$859,000 - $949,000
$3,388/mo
Price history
| Date | Event | Price |
|---|---|---|
| 8/15/2026 | Listed for sale | $949,000-4%$288/sqft |
Source:  bridgeMLS/CCAR/Bay East AOR #41145174 Report a problem bridgeMLS/CCAR/Bay East AOR #41145174 Report a problem | ||
| 6/11/2026 | Listing removed | $989,000$301/sqft |
Source: bridgeMLS/CCAR/Bay East AOR #41119237 Report a problem | ||
| 12/15/2025 | Listed for sale | $989,000+16.4%$301/sqft |
Source: bridgeMLS/CCAR/Bay East AOR #41119237 Report a problem | ||
| 11/27/2020 | Sold | $850,000+0.1%$258/sqft |
Source: bridgeMLS/CCAR/Bay East AOR #20201497 Report a problem | ||
| 10/21/2020 | Pending sale | $849,000$258/sqft |
Source: Gold Country Properties, Inc. #20201497 Report a problem | ||
| 9/29/2020 | Listed for sale | $849,000+41.5%$258/sqft |
Source: Gold Country Properties, Inc. #20201497 Report a problem | ||
| 10/8/2012 | Sold | $600,000$182/sqft |
Source: Public Record Report a problem | ||
Public tax history
| Year | Property taxes | Tax assessment |
|---|---|---|
| 2025 | $10,414 +1.7% | $920,065 +2% |
| 2024 | $10,236 +2.2% | $902,026 +2% |
| 2023 | $10,012 +2.3% | $884,340 +2% |
| 2022 | $9,789 +1.7% | $867,000 +2% |
| 2021 | $9,625 +22.9% | $850,000 +23.7% |
| 2020 | $7,829 +2% | $687,353 +2% |
| 2019 | $7,672 +1.6% | $673,877 +2% |
| 2018 | $7,553 +2.9% | $660,664 +2% |
| 2017 | $7,338 | $647,711 |
Find assessor info on the county website
Monthly payment
Est. payment
Payment breakdown
Explore the cost of this home by adjusting the details. Changes won't be saved.Climate risks
Neighborhood: 95370
Getting around
0 / 100
Car-DependentNearby schools
GreatSchools rating
- 3/10Curtis Creek Elementary SchoolGrades: K-8Distance: 2.8 mi
- 7/10Sonora High SchoolGrades: 9-12Distance: 5.3 mi
- $523,8403 bd2 ba2.3k sqft20900 Pineridge Ct, Sonora, CA 95370Off Market
- $813,2003 bd2 ba3k sqft20900 Pineridge Ct, Sonora, CA 95370Off Market
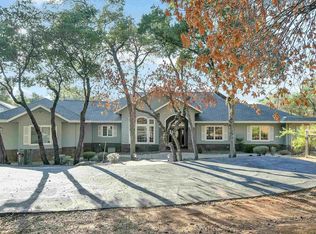
- $1,195,0004 bd4 ba4.5k sqft16096 Parkridge Ave, Sonora, CA 95370For Sale
- $357,5593 bd3 ba2.1k sqft20950 Pineridge Ct, Sonora, CA 95370Off Market
- $701,5003 bd2 ba2.1k sqft20950 Pineridge Ct, Sonora, CA 95370Off Market
- $978,4134 bd4 ba4.5k sqft16096 Parkridge Ave, Sonora, CA 95370Off Market
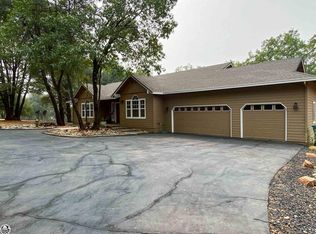
- $413,8033 bd3 ba2.5k sqft15972 Parkridge Ave, Sonora, CA 95370Off Market
- $667,2002 bd3 ba2.5k sqft15972 Parkridge Ave, Sonora, CA 95370Off Market
A local agent can set up tours, give advice and negotiate with sellers.
A local lender can help you make sure your offer is ready when you are.
Similar homes
- $1,000,0005 bd3 ba3.4k sqft22309 Villas Ln, Sonora, CA 95370For Sale
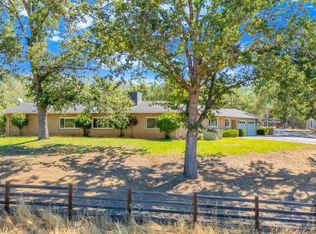 MLS ID #41145209, Leeann Lupo. bridgeMLS/CCAR/Bay East AOR
 - $999,9954 bd5 ba3.4k sqft17355 High Grade Ln, Sonora, CA 95370For Sale
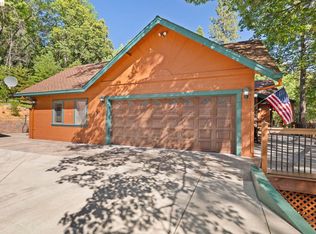 MLS ID #41131005, Avery Bryant. bridgeMLS/CCAR/Bay East AOR
 - $649,0003 bd3 ba2.4k sqft16690 Ridgewood Dr, Sonora, CA 95370For Sale
 MLS ID #41134709, Danelle Rodgers. bridgeMLS/CCAR/Bay East AOR
 - $699,0004 bd3 ba3.2k sqft22244 Crystal Falls Dr W, Sonora, CA 95370For Sale
 MLS ID #41130566, Stacy Siville. bridgeMLS/CCAR/Bay East AOR
 - $625,0004 bd2 ba2.2k sqft16631 Atencio Ct, Sonora, CA 95370For SaleMLS ID #41143756, Jennifer Reveles. bridgeMLS/CCAR/Bay East AOR
- $709,9003 bd2 ba2k sqft20883 Lynn Ln, Sonora, CA 95370For SaleMLS ID #41134096, Betty Hensley. bridgeMLS/CCAR/Bay East AOR
- $619,0003 bd2 ba1.9k sqft19015 Apple Valley Dr, Sonora, CA 95370For SaleMLS ID #41140302, Kayla Njirich-Weldon. bridgeMLS/CCAR/Bay East AOR
- $1,399,0004 bd4 ba3.9k sqft18521 Woodham Carne Rd, Sonora, CA 95370For SaleMLS ID #41138264, ERIK SEGERSTROM. bridgeMLS/CCAR/Bay East AOR
- $1,250,0004 bd3 ba2.5k sqft19090 Canaan Ct, Sonora, CA 95370For SaleMLS ID #41133377, Brenda Ernst. bridgeMLS/CCAR/Bay East AOR
- $595,0003 bd3 ba2.2k sqft20920 Christopher Cir, Sonora, CA 95370For SaleMLS ID #41133741, Amy Ruvalcaba. bridgeMLS/CCAR/Bay East AOR
- $615,0004 bd3 ba2.5k sqft13919 Stanton Cir, Sonora, CA 95370For SaleMLS ID #41129222, Diane Knepper. bridgeMLS/CCAR/Bay East AOR
- $777,0003 bd3 ba3k sqft18344 Zeni Ln, Tuolumne, CA 95379For SaleMLS ID #41127739, Anaiah Kirk. bridgeMLS/CCAR/Bay East AOR
- $949,0005 bd4 ba3k sqft12855 Moonlight Ct, Groveland, CA 95321For SaleMLS ID #41138093, Diane Kraft. bridgeMLS/CCAR/Bay East AOR
- $599,0004 bd4 ba2.6k sqft12929 Covey Cir, Sonora, CA 95370For SaleMLS ID #226084110, Sheree Vegas. MetroList Services of CA
- $1,025,0004 bd3 ba3.4k sqft293 Blair Mine Rd, Angels Camp, CA 95222For SaleMLS ID #41145256, Robin Dickson. CCAR
- $949,0004 bd4 ba3.7k sqft928 Bear Run, Arnold, CA 95223For SaleMLS ID #226084419, Rodney Rodr. MetroList Services of CA
- $589,0004 bd4 ba3k sqft645 Twilight Ct, Sonora, CA 95370For SaleMLS ID #41136630, Nancy Vandervoort. bridgeMLS/CCAR/Bay East AOR
- $799,0004 bd3 ba4.9k sqft19903 Forest Vista Dr, Twain Harte, CA 95383For SaleMLS ID #41139650, Marianne Freiwald. bridgeMLS/CCAR/Bay East AOR
- $589,0004 bd2 ba2k sqft11460 Racetrack Rd, Sonora, CA 95370For SaleMLS ID #226075732, Hector Reyna. MetroList Services of CA
- $949,0003 bd3 ba2.2k sqft257 Paseo Verde Dr, Copperopolis, CA 95228For SaleMLS ID #41134161, Sarah Pearson. bridgeMLS/CCAR/Bay East AOR
Local buyer's agents are ready to help
