Welcome to this custom mountain residence in the prestigious Grizzly Ridge community, one of Arnold's most sought-after neighborhoods known for its spacious homes, one-acre-plus parcels, and peaceful forest setting. Blending timeless mountain architecture with exceptional comfort, privacy, and room to gather, this thoughtfully designed home offers an inviting retreat for full-time living or weekend escapes. The dramatic great room makes an immediate impression with soaring open-beam tongue-and-groove wood cathedral ceilings, expansive walls of glass, and a striking rock fireplace. Natural light fills the space while large sliding glass doors open to an expansive entertaining deck overlooking the surrounding trees. The spacious kitchen offers abundant cabinetry, a large center island with double sink and dishwasher, built-in double ovens, propane cooktop, breakfast nook, built-in planning desk, and generous workspace. The adjoining dining area continues the vaulted wood ceilings and flows naturally into the great room, creating an ideal layout for entertaining. The main level includes a spacious primary suite with vaulted tongue-and-groove wood ceilings, propane fireplace with rock hearth, French doors to the deck, walk-in closet, and an ensuite bath featuring a large vanity, soaking tub, separate tiled shower, and private water closet. A guest suite with its own bath, two additional guest bedrooms, another full bath, powder room, and laundry room complete the main level. Downstairs, the expansive recreation room offers exceptional flexibility as a media room, game room, home office, fitness space, or additional gathering area. Extensive custom built-ins provide abundant storage and display space, while direct access to the lower deck extends the living area outdoors. Situated on a private corner parcel surrounded by towering trees, the property also features a gentle concrete driveway, oversized three-car garage, covered carport, woodshed, mature landscaping, and exceptional privacy. Just minutes from Calaveras Big Trees State Park, the Stanislaus River, Bear Valley Mountain Resort, and the shops, restaurants, and wineries of Murphys, this exceptional Grizzly Ridge home offers the opportunity to enjoy mountain living in one of Arnold's premier neighborhoods.
Active
Price cut: $50K (10/2)
$899,000
928 Bear Run, Arnold, CA 95223
4beds
3,788sqft
Single Family Residence
Built in 1994
1.01 Acres Lot
$881,100 Zestimate®
$237/sqft
$4/mo HOA
What's special
Striking rock fireplaceMature landscapingPeaceful forest settingExpansive walls of glassGenerous workspaceSpacious primary suiteOversized three-car garage
- 106 days
- 615
- 36
Zillow last checked:
Listing updated:
Listed by:
Rodney Rodr DRE #02006584 209-566-5723,
Cedar Creek Realty, Inc
Source: MetroList Services of CA,MLS#: 226084419Originating MLS: MetroList Services, Inc.
Facts & features
Interior
Bedrooms & bathrooms
- Bedrooms: 4
- Bathrooms: 4
- Full bathrooms: 3
- Partial bathrooms: 1
Rooms
- Room types: Bathroom, Office, Dining Room, Game Room, Kitchen, Laundry, Living Room
Primary bedroom
- Features: Outside Access
Primary bathroom
- Features: Shower Stall(s), Soaking Tub, Walk-In Closet(s), Window
Dining room
- Features: Formal Room
Kitchen
- Features: Pantry Cabinet, Island w/Sink, Tile Counters
Heating
- Central, Fireplace Insert, Fireplace(s)
Cooling
- Central Air
Appliances
- Included: Built-In Electric Oven, Free-Standing Refrigerator, Built-In Gas Range, Dishwasher, Microwave, Double Oven, Dryer, Washer
- Laundry: Laundry Room, Sink, Inside Room
Features
- Flooring: Carpet, Wood
- Number of fireplaces: 1
- Fireplace features: Living Room, Stone, Wood Burning, Gas Starter
Interior area
- Total interior livable area: 3,788 sqft
Video & virtual tour
Property
Parking
- Total spaces: 3
- Parking features: Attached, Uncovered Parking Spaces 2+, Garage Faces Side, Guest, Gentle Down Driveway/Sidewalks, Level Driveway/Sidewalks
- Attached garage spaces: 3
- Has uncovered spaces: Yes
Features
- Levels: Two
- Stories: 2
- Fencing: None
Lot
- Size: 1.01 Acres
- Features: Private
- Topography: Downslope,Level,Lot Grade Varies,Downslope,Level,Lot Grade Varies
Details
- Additional structures: Shed(s), Other
- Parcel number: 026062009000
- Zoning: R1
- Special conditions: Standard
Construction
Type & style
- Home type: SingleFamily
- Architectural style: Contemporary
- Property subtype: Single Family Residence
Materials
- Wood Siding
- Foundation: Concrete Perimeter
- Roof: Composition
Condition
- Year built: 1994
Utilities & green energy
- Electric: Other
- Sewer: Septic System
- Water: Public
- Utilities for property: Cable Available, Internet Available
Community & HOA
Community
- Subdivision: Grizzly Ridge
HOA
- Has HOA: Yes
- Amenities included: None
- Services included: Other
- HOA fee: $50 annually
Location
- Region: Arnold
Financial & listing details
- Price per square foot: $237/sqft
- Tax assessed value: $861,789
- Price range: $899K - $899K
- Date on market: 7/4/2026
- Road surface type: Asphalt, Paved
Estimated market value
$881,100
$837,000 - $925,000
$3,803/mo
Price history
| Date | Event | Price |
|---|---|---|
| 10/2/2026 | Price change | $899,000-5.3%$237/sqft |
Source: MetroList Services of CA #226084419 Report a problem | ||
| 7/28/2026 | Listed for sale | $949,000$251/sqft |
Source: MetroList Services of CA #226084419 Report a problem | ||
| 7/27/2026 | Pending sale | $949,000$251/sqft |
Source: MetroList Services of CA #226084419 Report a problem | ||
| 7/4/2026 | Listed for sale | $949,000+35%$251/sqft |
Source: MetroList Services of CA #226084419 Report a problem | ||
| 12/26/2014 | Sold | $703,000+0.6%$186/sqft |
Source: MetroList Services of CA #214601146 Report a problem | ||
| 9/22/2014 | Listing removed | $699,000$185/sqft |
Source: Visual Tour #141474 Report a problem | ||
| 6/20/2014 | Listed for sale | $699,000$185/sqft |
Source: Barry Ward Realty #141468 Report a problem | ||
Public tax history
| Year | Property taxes | Tax assessment |
|---|---|---|
| 2026 | -- | $861,789 +2% |
| 2025 | $9,617 +1% | $844,892 +2% |
| 2024 | $9,524 +2% | $828,326 +2% |
| 2023 | $9,339 +3.4% | $812,085 +2% |
| 2022 | $9,031 +0.4% | $796,163 +2% |
| 2021 | $8,993 +1.1% | $780,553 +1% |
| 2020 | $8,892 +1.2% | $772,550 +2% |
| 2019 | $8,787 +4.2% | $757,403 +2% |
| 2018 | $8,432 | $742,553 +2% |
| 2017 | -- | $727,994 +2% |
| 2016 | -- | $713,720 +1.5% |
| 2015 | -- | $703,000 +18.6% |
| 2014 | -- | $592,706 +0.5% |
| 2013 | -- | $590,028 |
Find assessor info on the county website
Monthly payment
Est. payment
Payment breakdown
Explore the cost of this home by adjusting the details. Changes won't be saved.Climate risks
Neighborhood: 95223

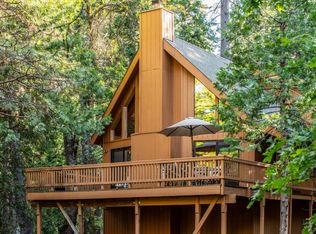
Similar homes
- $975,0003 bd4 ba3k sqft1914 War Hawk Way, Arnold, CA 95223For Sale
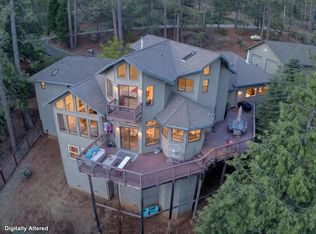 MLS ID #226054494, Lisa Muetterties. MetroList Services of CA
 - $937,5003 bd4 ba2.8k sqft1961-1971 Highway 4, Arnold, CA 95223For Sale
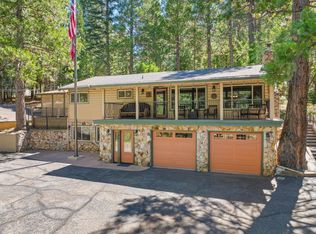 MLS ID #226103749, Janelle Ehret. MetroList Services of CA
 - $1,193,0133 bd5 ba3.3k sqft488 Mauna Kea Dr, Arnold, CA 95223For Sale
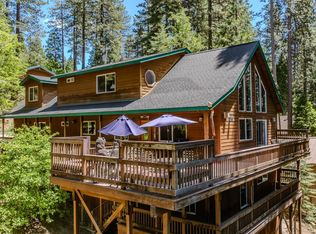 MLS ID #226116096, Beverly Fry. MetroList Services of CA
 - $495,0004 bd2 ba1.9k sqft2845 Murphys Dr, Arnold, CA 95223For Sale
 MLS ID #226110196, Carolyn Hall. MetroList Services of CA
