Discover tranquility in the Sierra's. Located on just over an acre. This Custom Chalet-style residence offers a distinctive blend of comfort and sophisticated living. The kitchen is a culinary enthusiast's dream, featuring granite counters, and a central island. Its open-plan design seamlessly connects with the breakfast nook and dining room, creating an ideal space for entertaining. Experience grandeur in the living room, which boasts a striking vaulted cathedral ceiling with a warm wood finish. The large windows bring the forest view into the living area. A serene retreat awaits in the primary bedroom, offering a vaulted cathedral ceiling with a wood finish and balcony access. There is a separate office with Jack and Jill bathroom between second bedroom. This private sanctuary is further enhanced by an exquisite ensuite bathroom. The property extends its appeal outdoors with a private yard, perfect for relaxation or gatherings around the inviting fire pit. A three car attached garage provides practical convenience. The detached garage/shop has 14-foot doors that you could park your boat or RV in with climate control. There are several outdoor areas for entertaining as well as the large deck with additional space for outdoor enjoyment. The home does have a 22k back up generator. Central furnace and air. Embrace the opportunity to experience this exceptional property firsthand; schedule your private viewing today. Access to Fly in Acres Lake.
Active
$975,000
1914 War Hawk Way, Arnold, CA 95223
3beds
3,023sqft
Single Family Residence
Built in 1993
1.01 Acres Lot
$929,500 Zestimate®
$323/sqft
$10/mo HOA
What's special
Three car attached garagePrivate yardCentral islandOpen-plan designExquisite ensuite bathroomJust over an acreDining room
- 165 days
- 294
- 25
Zillow last checked:
Listing updated:
Listed by:
Lisa Muetterties DRE #01136789 209-795-5500,
Arnold CA Real Estate,
Timothy Muetterties DRE #00703737 209-770-5550,
Arnold CA Real Estate
Source: MetroList Services of CA,MLS#: 226054494Originating MLS: MetroList Services, Inc.
Facts & features
Interior
Bedrooms & bathrooms
- Bedrooms: 3
- Bathrooms: 4
- Full bathrooms: 2
- Partial bathrooms: 2
Rooms
- Room types: Bonus Room, Dining Room, Great Room, Kitchen, Laundry, Living Room
Primary bedroom
- Features: Balcony, Walk-In Closet, Sitting Area
Primary bathroom
- Features: Shower Stall(s), Skylight/Solar Tube, Jetted Tub, Tile, Walk-In Closet(s)
Dining room
- Features: Breakfast Nook, Formal Area
Kitchen
- Features: Breakfast Area, Quartz Counter, Granite Counters, Kitchen Island
Heating
- Central, Wood Stove
Cooling
- Ceiling Fan(s), Central Air
Appliances
- Included: Free-Standing Gas Range, Built-In Refrigerator, Dishwasher, Disposal, Microwave, Plumbed For Ice Maker
- Laundry: Laundry Room, Ground Floor, Hookups Only, Inside Room
Features
- Flooring: Carpet, Tile, Wood
- Number of fireplaces: 1
- Fireplace features: Brick, Wood Burning, Wood Burning Stove
Interior area
- Total interior livable area: 3,023 sqft
Property
Parking
- Total spaces: 17
- Parking features: Attached, RV Possible, Detached, Garage Door Opener, Garage Faces Front, Garage Faces Side, Driveway, Gentle Down Driveway/Sidewalks, Level Driveway/Sidewalks
- Attached garage spaces: 7
- Uncovered spaces: 10
Features
- Levels: Three Or More
- Stories: 3
- Exterior features: Balcony, Fire Pit
- Has spa: Yes
- Spa features: Bath
- Fencing: Back Yard,Wire,Wood
- Waterfront features: Lake Access
Lot
- Size: 1.01 Acres
- Topography: Forest,Snow Line Above,Level,Lot Grade Varies,Trees Many,Forest,Snow Line Above,Level,Lot Grade Varies,Trees Many
Details
- Additional structures: Second Garage, Storage
- Parcel number: 024030042000
- Zoning: R1
- Special conditions: Standard
Construction
Type & style
- Home type: SingleFamily
- Architectural style: Chalet,Contemporary
- Property subtype: Single Family Residence
Materials
- Wood, Wood Siding
- Foundation: Concrete Perimeter
- Roof: Composition
Condition
- Year built: 1993
Utilities & green energy
- Electric: 220 Volts
- Sewer: Septic System
- Water: Public
- Utilities for property: Cable Available, Electric, Internet Available, Propane Tank Leased
Community & HOA
Community
- Subdivision: Lakeside Terrace
HOA
- Has HOA: Yes
- Amenities included: Lake
- Services included: None
- HOA fee: $125 annually
Location
- Region: Arnold
Financial & listing details
- Price per square foot: $323/sqft
- Tax assessed value: $844,619
- Price range: $975K - $975K
- Date on market: 5/1/2026
- Road surface type: Asphalt, Paved
Estimated market value
$929,500
$883,000 - $976,000
$3,148/mo
Price history
| Date | Event | Price |
|---|---|---|
| 5/1/2026 | Listed for sale | $975,000+19.6%$323/sqft |
Source: MetroList Services of CA #226054494 Report a problem | ||
| 7/14/2020 | Sold | $815,000+2%$270/sqft |
Source: MetroList Services of CA #220600739 Report a problem | ||
| 6/24/2020 | Pending sale | $799,000$264/sqft |
Source: Barry Ward Realty #2001302 Report a problem | ||
| 6/13/2020 | Listed for sale | $799,000$264/sqft |
Source: Barry Ward Realty #2001302 Report a problem | ||
Public tax history
| Year | Property taxes | Tax assessment |
|---|---|---|
| 2026 | -- | $844,619 +2% |
| 2025 | $9,363 +1% | $828,059 +2% |
| 2024 | $9,270 +2% | $811,823 +2% |
| 2023 | $9,089 +100.4% | $795,906 +106% |
| 2022 | $4,535 +0.5% | $386,431 +2% |
| 2021 | $4,512 +1.2% | $378,855 +1% |
| 2020 | $4,460 +1.2% | $374,971 +2% |
| 2019 | $4,405 +5.8% | $367,620 +2% |
| 2018 | $4,164 | $360,413 +2% |
| 2017 | -- | $353,347 +2% |
| 2016 | -- | $346,419 +1.5% |
| 2015 | -- | $341,216 +2% |
| 2014 | -- | $334,533 +0.5% |
| 2013 | -- | $333,022 +2% |
| 2012 | -- | $326,493 +2% |
| 2011 | -- | $320,092 +0.8% |
| 2010 | -- | $317,700 -0.2% |
| 2009 | -- | $318,455 +2% |
| 2008 | -- | $312,212 +2% |
| 2007 | -- | $306,091 +2% |
| 2006 | -- | $300,090 +2% |
| 2005 | -- | $294,207 +3.4% |
| 2004 | -- | $284,527 +7.7% |
| 2003 | -- | $264,281 +6% |
| 2002 | -- | $249,296 +2% |
| 2001 | -- | $244,409 |
Find assessor info on the county website
Monthly payment
Est. payment
Payment breakdown
Explore the cost of this home by adjusting the details. Changes won't be saved.Climate risks
Neighborhood: 95223
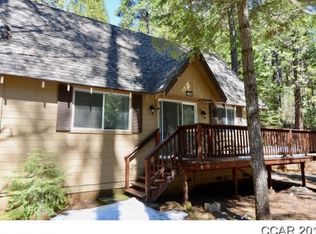
Similar homes
- $937,5003 bd4 ba2.8k sqft1961-1971 Highway 4, Arnold, CA 95223For Sale
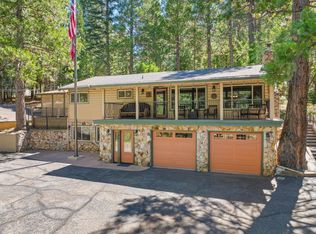 MLS ID #226103749, Janelle Ehret. MetroList Services of CA
 - $899,0004 bd4 ba3.7k sqft928 Bear Run, Arnold, CA 95223For Sale
 MLS ID #226084419, Rodney Rodr. MetroList Services of CA
 - $779,0003 bd2 ba1.7k sqft1845 Kit Carson Cir, Arnold, CA 95223For Sale
 MLS ID #226083201, Hannah Marinics. MetroList Services of CA
 - $1,199,0003 bd4 ba3.4k sqft2838 Pine Knoll Dr, Arnold, CA 95223For Sale
 MLS ID #226092214, Kathy DeGraef. MetroList Services of CA
